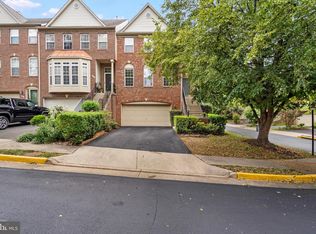
COMING SOON - OCT 15th! This is the home you've been waiting for! Sun-filled, beautifully updated, and featuring an open floor plan, this exceptional townhouse offers the perfect combination of modern style, everyday convenience, and a peaceful, wooded setting. Ideally located within walking distance of Fairfax Corner and Fair Lakes, you can enjoy an incredible selection of shopping, dining, entertainment, and everyday conveniences, then come home to a tranquil neighborhood that backs to trees and feels wonderfully tucked away. Thoughtfully updated, the home features a refreshed kitchen (2025) with updated cabinetry, backsplash and molding, along with new stainless steel LG appliances, including a WiFi-enabled gas range with air-fryer capability, dishwasher and refrigerator. The main and basement-level powder rooms (2022) were renovated with marble floors, faucets, lighting, toilets and fixtures. Upstairs, the primary bath and hall bath were fully renovated (2026) with new flooring, vanity, faucets, lighting, mirrors, toilet, fixtures and shower head, hall bath renovation. The home also features new carpet on the upper and lower levels (2026) and freshly buffed hardwood floors on the main level (2026), Additional improvements include two new sliding doors on the main and basement levels (2026), LG washer/dryer (2024), water heater (2022), garage door opener and track (2025), repaved driveway (2025), and new fence (2022). With so many major updates already completed, this home is more than move-in ready! No projects or renovations to take on, just move in, unpack, and enjoy a beautifully updated home in an incredibly convenient location. Don't miss this one!
Coming soon 10/15
$789,900
4205 Trumbo Ct, Fairfax, VA 22033
3beds
2,441sqft
Townhouse
Built in 1997
1,968 Square Feet Lot
$-- Zestimate®
$324/sqft
$118/mo HOA
What's special
- 8 days
- 461
- 40
Zillow last checked:
Listing updated:
Listed by:
Ms. Anastasia Fincher Jones 703-932-4726,
Coldwell Banker Realty 7034717220
Source: Bright MLS,MLS#: VAFX2343906
Facts & features
Interior
Bedrooms & bathrooms
- Bedrooms: 3
- Bathrooms: 4
- Full bathrooms: 2
- 1/2 bathrooms: 2
- Main level bathrooms: 1
Basement
- Area: 520
Heating
- Forced Air, Natural Gas
Cooling
- Central Air, Electric
Appliances
- Included: Microwave, Dishwasher, ENERGY STAR Qualified Refrigerator, Dryer, Oven/Range - Gas, Washer, Gas Water Heater
- Laundry: In Basement, Lower Level
Features
- Soaking Tub, Bathroom - Walk-In Shower, Breakfast Area, Ceiling Fan(s), Chair Railings, Kitchen Island, Primary Bath(s), Walk-In Closet(s)
- Flooring: Carpet, Hardwood, Ceramic Tile, Wood
- Windows: Bay/Bow, Storm Window(s), Window Treatments
- Basement: Finished,Exterior Entry,Walk-Out Access
- Number of fireplaces: 1
- Fireplace features: Gas/Propane
Interior area
- Total structure area: 2,441
- Total interior livable area: 2,441 sqft
- Finished area above ground: 1,921
- Finished area below ground: 520
Property
Parking
- Total spaces: 4
- Parking features: Garage Faces Front, Asphalt, Driveway, Attached
- Attached garage spaces: 2
- Uncovered spaces: 2
Accessibility
- Accessibility features: None
Features
- Levels: Three
- Stories: 3
- Patio & porch: Deck, Patio
- Pool features: None
Lot
- Size: 1,968 Square Feet
Details
- Additional structures: Above Grade, Below Grade
- Parcel number: 0454 14 0055
- Zoning: R-8(RESIDENTIAL 8 DU/AC)
- Special conditions: Standard
Construction
Type & style
- Home type: Townhouse
- Architectural style: Colonial
- Property subtype: Townhouse
Materials
- Brick, Aluminum Siding
- Foundation: Concrete Perimeter
Condition
- Excellent
- New construction: No
- Year built: 1997
Utilities & green energy
- Sewer: Public Sewer
- Water: Public
Community & HOA
Community
- Subdivision: Fair Lakes Court
HOA
- Has HOA: Yes
- Services included: Trash, Snow Removal, Sewer, Common Area Maintenance
- HOA fee: $118 monthly
- HOA name: FAIR LAKES COURT - SCS MANAGEMENT
Location
- Region: Fairfax
Financial & listing details
- Price per square foot: $324/sqft
- Tax assessed value: $747,410
- Annual tax amount: $8,370
- Date on market: 10/15/2026
- Listing agreement: Exclusive Right To Sell
- Listing terms: Cash,Conventional,FHA,VA Loan
- Ownership: Fee Simple
Estimated market value
Not available
Estimated sales range
Not available
Not available
Price history
| Date | Event | Price |
|---|---|---|
| 3/8/2021 | Listing removed | -- |
Source: Owner Report a problem | ||
| 9/20/2019 | Sold | $582,500-0.4%$239/sqft |
Source: Public Record Report a problem | ||
| 9/4/2019 | Listing removed | $2,800$1/sqft |
Source: Owner Report a problem | ||
| 9/3/2019 | Listed for rent | $2,800+3.7%$1/sqft |
Source: Owner Report a problem | ||
| 7/23/2019 | Price change | $585,000-1.7%$240/sqft |
Source: Versant Realty #VAFX1074014 Report a problem | ||
| 7/5/2019 | Listed for sale | $595,000+12.9%$244/sqft |
Source: Versant Realty #VAFX1074014 Report a problem | ||
| 4/2/2018 | Listing removed | $2,700$1/sqft |
Source: Versant Realty #1000322348 Report a problem | ||
| 3/30/2018 | Listed for rent | $2,700$1/sqft |
Source: Versant Realty #1000322348 Report a problem | ||
| 4/10/2015 | Listing removed | $2,700$1/sqft |
Source: Owner Report a problem | ||
| 3/29/2015 | Listed for rent | $2,700$1/sqft |
Source: Owner Report a problem | ||
| 3/26/2015 | Sold | $527,000+0.4%$216/sqft |
Source: Public Record Report a problem | ||
| 2/18/2015 | Pending sale | $525,000$215/sqft |
Source: Redfin Corporation #FX8553441 Report a problem | ||
| 2/13/2015 | Listed for sale | $525,000+19.3%$215/sqft |
Source: Redfin Corporation #FX8553441 Report a problem | ||
| 6/5/2009 | Sold | $440,000+1.1%$180/sqft |
Source: Public Record Report a problem | ||
| 4/16/2009 | Listed for sale | $435,000-3.3%$178/sqft |
Source: Long and Foster Real Estate #FX7030579 Report a problem | ||
| 3/18/2009 | Listing removed | $449,900$184/sqft |
Source: Weichert Realtors** #FX6663644 Report a problem | ||
| 2/17/2009 | Price change | $449,900-4.3%$184/sqft |
Source: Weichert Realtors** #FX6663644 Report a problem | ||
| 12/30/2008 | Price change | $469,900-4.1%$193/sqft |
Source: Weichert Realtors** #FX6663644 Report a problem | ||
| 10/10/2008 | Listed for sale | $489,900-5.8%$201/sqft |
Source: Weichert Realtors** #FX6663644 Report a problem | ||
| 5/18/2007 | Sold | $520,000-1%$213/sqft |
Source: Public Record Report a problem | ||
| 2/2/2007 | Sold | $525,220-13.9%$215/sqft |
Source: Public Record Report a problem | ||
| 6/21/2005 | Sold | $610,000+173.5%$250/sqft |
Source: Public Record Report a problem | ||
| 1/5/1998 | Sold | $223,050$91/sqft |
Source: Public Record Report a problem | ||
Public tax history
| Year | Property taxes | Tax assessment |
|---|---|---|
| 2025 | $8,308 +7.1% | $718,710 +7.3% |
| 2024 | $7,757 +2.7% | $669,590 |
| 2023 | $7,556 +8.5% | $669,590 +9.9% |
| 2022 | $6,966 | $609,140 +7.3% |
| 2021 | -- | $567,740 +3.2% |
| 2020 | $6,510 +0.9% | $550,050 +0.9% |
| 2019 | $6,451 +4.9% | $545,050 +4.9% |
| 2018 | $6,151 +6.1% | $519,760 +4.1% |
| 2017 | $5,799 +0.2% | $499,450 |
| 2016 | $5,786 +8.9% | $499,450 +4.9% |
| 2015 | $5,315 +0.2% | $476,280 |
| 2014 | $5,303 | $476,280 +2.7% |
| 2013 | -- | $463,970 +4.6% |
| 2012 | -- | $443,530 -2.2% |
| 2011 | -- | $453,340 +8.6% |
| 2010 | -- | $417,350 -5% |
| 2009 | -- | $439,130 -9% |
| 2008 | -- | $482,310 -4.4% |
| 2007 | -- | $504,620 +53.8% |
| 2003 | -- | $328,030 +14% |
| 2002 | -- | $287,745 +21% |
| 2001 | -- | $237,805 |
Find assessor info on the county website
Monthly payment
Est. payment
Payment breakdown
Explore the cost of this home by adjusting the details. Changes won't be saved.Climate risks
Neighborhood: Fair Oaks
Nearby schools
Schools provided by the listing agent
- Elementary: Greenbriar East
- Middle: Katherine Johnson
- High: Fairfax
- District: Fairfax County Public Schools
Source: Bright MLS. This data may not be complete. We recommend contacting the local school district to confirm school assignments for this home.


Similar homes
- $799,9903 bd4 ba2.6k sqft4109 Leclair Ct, Fairfax, VA 22033For Sale
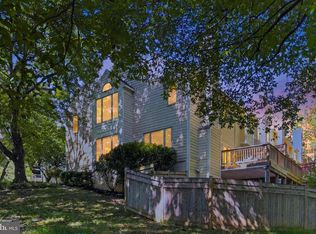
 MLS ID #VAFX2331554, Carolyn Young, Samson Properties. Bright MLS
 - $770,0003 bd4 ba2.5k sqft12500 N Lake Ct, Fairfax, VA 22033For Sale
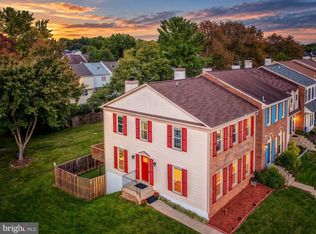
 MLS ID #VAFX2338900, Anthony Ford, Long & Foster Real Estate, Inc.. Bright MLS
 - $669,9953 bd4 ba1.6k sqft4267 Fox Lake Dr, Fairfax, VA 22033For Sale
 MLS ID #VAFX2344664, Babak Binesh, Samson Properties. Bright MLS
 - $725,0003 bd4 ba2.2k sqft13224 Grand Junction Dr, Fairfax, VA 22033For Sale
 MLS ID #VAFX2344410, Nikki Lagouros, Berkshire Hathaway HomeServices PenFed Realty. Bright MLS
 - $789,0003 bd4 ba1.9k sqft12880 Fair Valley Ct, Fairfax, VA 22033For SaleMLS ID #VAFX2340238, Joey Ugast, Serhant. Bright MLS
- $769,0005 bd3 ba2.1k sqft4305 Markwood Ln, Fairfax, VA 22033For SaleMLS ID #VAFX2341906, Joe Dettor, Keller Williams Fairfax Gateway. Bright MLS
- $659,9004 bd4 ba1.5k sqft3934 Tallow Tree Pl, Fairfax, VA 22033For SaleMLS ID #VAFX2343880, Chris Lee, Samson Properties. Bright MLS
- $809,9004 bd4 ba2.2k sqft4530 Fair Valley Dr, Fairfax, VA 22033For SaleMLS ID #VAFX2322820, Sanjit Saha, RE/MAX Galaxy. Bright MLS
- $794,0004 bd4 ba2.1k sqft12753 Heron Ridge Dr, Fairfax, VA 22030For SaleMLS ID #VAFX2336042, Jason Thomas, Compass. Bright MLS
- $849,9904 bd2 ba1.7k sqft12811 Madeley Ct, Fairfax, VA 22033For SaleMLS ID #VAFX2344384, Mike Skinner, Redfin Corporation. Bright MLS
- $749,0003 bd4 ba1.6k sqft4653 Carisbrooke Ln, Fairfax, VA 22030For SaleMLS ID #VAFX2343638, Nan Flock, RE/MAX Distinctive Real Estate, Inc.. Bright MLS
- $819,0003 bd4 ba2.5k sqftCharleston Square Townho, Fairfax, VA 22030For SaleMLS ID #VAFX2343398, Kamran Saleem, Redfin Corporation. Bright MLS
- $880,0004 bd3 ba2.4k sqftFoxfield, Fairfax, VA 22033For SaleMLS ID #VAFX2343404, Erik Weisskopf, RE/MAX Distinctive Real Estate, Inc.. Bright MLS
- $815,0003 bd4 ba1.8k sqft13102 Forest Mist Ln, Fairfax, VA 22033For SaleMLS ID #VAFX2337142, Cheryl Smith, Keller Williams Fairfax Gateway. Bright MLS
- $685,0003 bd4 ba2.1k sqft3869 Waythorn Pl, Fairfax, VA 22033For SaleMLS ID #VAFX2323796, Jonathan Brown, Samson Properties. Bright MLS
- $850,0004 bd3 ba2.2k sqft12824 Mount Royal Ln, Fairfax, VA 22033For SaleMLS ID #VAFX2339014, Jaenho Oh, EXP Realty, LLC. Bright MLS
- $659,0003 bd3 ba1.5k sqft4322 Thomas Brigade Ln, Fairfax, VA 22033For SaleMLS ID #VAFX2336018, Eric Purvis, Samson Properties. Bright MLS
- $699,0004 bd2 ba1.9k sqft4428 Middle Ridge Dr, Fairfax, VA 22033For SaleMLS ID #VAFX2342356, Sandra Crews, RE/MAX Executives. Bright MLS
- $664,0002 bd4 ba1.8k sqft4284 Sleepy Lake Dr, Fairfax, VA 22033For SaleMLS ID #VAFX2335834, Susan Metcalf, Corcoran McEnearney. Bright MLS
- $749,0003 bd4 ba1.8k sqft13111 Watchwood Ln, Fairfax, VA 22033For SaleMLS ID #VAFX2330830, TJay WILLIAMS, Redfin Corporation. Bright MLS
