Best Buy in the Area! Pss’t, looking for a Special Holiday? This Lovely Home is a True Holiday Present! And the Price is Reduced to sell today! Now $770,000. Lovely Townhome with 2,200 Finished Sq. ft., Brick Front, 2 Car Garage, 3 levels, 3 BR, 2.5 baths and Hardwood floors in the living and dining rooms, Best Kitchen in this price range by far. You will love the Beautiful Custom Kitchen renovation with more cabinet space that you can find in many homes. Lovely oversize Ceramic tiles are on the kitchen floors. Off the kitchen is a Deck backing to a wide common area and trees. The large Primary bedroom has Vaulted Ceilings, Two closets-one a Walk in, and a Garden Bath with Soaking tub and separate shower and dual sinks. The spacious Recreation room in the lower level has a walk out sliding glass door to a slate patio and a fenced in yard. A warm and romantic Gas fireplace is also on the lower level. Whew. Don’t delay on this one. Fair Lakes Court is a highly desired community with easy access to walking trails, shopping, restaurants and major roads. Safeway–Starbucks inside, Whole Foods, Wegmans close by – come on, really? Yes. Food and Restaurants abound. Major roads and bus service to the Vienna Metro subway station is nearby. Dulles Airport is 12 miles or 30 minutes. About $35-40 with rideshare so you can leave your car in your nice 2 car garage-at least for the first year or two until something happens and the garage fills up with stuff. Fair Lakes Court has extra parking spaces – some of the time empty, but that is better than no spaces in some places. This home has been well cared so you can move right in. All New interior paint, New Carpet and pad and Three New 10 year sealed battery Smoke and Carbon Monoxide Alarms in Sept 2024. In 2023 a High End LG Washer and Dryer arrived. 2020-Samsung French door Refrigerator. 2019-New AC units inside and out. 2018-Roof, Garage opener Wi-Fi capable and spring replaced. 2014-75 gallon gas water heater – most homes have 50 gallons, 2012-Custom Kitchen. 2007-Gas Furnace. 2024 Real Estate Tax $622/mo. Low HOA fee of $118/mo. Includes Trash and recycle. Don't miss this one. A must to see! Welcome to your new Home. Hurry.
Sold for $770,000
$770,000
4203 Trumbo Ct, Fairfax, VA 22033
3beds
2,220sqft
Townhouse
Built in 1997
1,968 Square Feet Lot
$785,600 Zestimate®
$347/sqft
$3,529 Estimated rent
Home value
$785,600
$738,000 - $833,000
$3,529/mo
Zestimate® history
Owner options
List your home for rent
$3,529/mo
Rent Zestimate®
Find your next renter with Zillow Rental Manager. Plus, with online applications, you can quickly screen prospective tenants – for free.
$3,529/mo
Rent Zestimate®
Refinance and save
$4,915/mo
Est. payment
Refinancing to a lower rate could help reduce your monthly payments and save thousands over the life of the loan.
$4,915/mo
Est. payment
Explore your selling options
Work with a Zillow partner agent
Leverage their expertise and Zillow's premium Showcase listings to get your home seen by more buyers.
Get startedList with your own agent
Get your home in front of millions of buyers by listing it on Zillow.
Learn how to do itSell it yourself
Take full control of how buyers see your home on Zillow by listing For Sale by Owner (FSBO).
List your homeWhat's special
Gas fireplaceFenced in yardBrick frontNew interior paintNew ac unitsSpacious recreation roomNew carpet and pad
Zillow last checked:
Listing updated:
Listed by:
Jeff Lybrand 703-282-3169,
New Dominion Realty
Bought with:
Danny Han, 225197056
NBI Realty, LLC
Source: Bright MLS,MLS#: VAFX2204768
Facts & features
Interior
Bedrooms & bathrooms
- Bedrooms: 3
- Bathrooms: 3
- Full bathrooms: 2
- 1/2 bathrooms: 1
- Main level bathrooms: 1
Rooms
- Room types: Living Room, Dining Room, Bedroom 2, Bedroom 3, Kitchen, Recreation Room, Bathroom 2, Primary Bathroom, Half Bath
Basement
- Description: Percent Finished: 50.0
Heating
- Forced Air, Natural Gas
Cooling
- Ceiling Fan(s), Central Air, Electric
Appliances
- Included: Dishwasher, Disposal, Dryer, Ice Maker, Oven/Range - Gas, Refrigerator, Washer, Water Heater, Gas Water Heater
- Laundry: Lower Level
Features
- Ceiling Fan(s), Kitchen Island, 9'+ Ceilings, Vaulted Ceiling(s)
- Flooring: Carpet, Hardwood, Ceramic Tile
- Doors: Six Panel, Sliding Glass
- Basement: Finished,Walk-Out Access
- Number of fireplaces: 1
- Fireplace features: Glass Doors, Mantel(s)
Interior area
- Total structure area: 2,664
- Total interior livable area: 2,220 sqft
- Finished area above ground: 2,220
Property
Parking
- Total spaces: 4
- Parking features: Garage Door Opener, Garage Faces Front, Asphalt, Attached, Driveway
- Attached garage spaces: 2
- Uncovered spaces: 2
Accessibility
- Accessibility features: None
Features
- Levels: Three
- Stories: 3
- Patio & porch: Deck, Patio
- Exterior features: Sidewalks
- Pool features: None
- Fencing: Back Yard
Lot
- Size: 1,968 Square Feet
- Features: Backs - Open Common Area
Details
- Additional structures: Above Grade
- Parcel number: 0454 14 0054
- Zoning: R-8
- Special conditions: Standard
Construction
Type & style
- Home type: Townhouse
- Architectural style: Colonial
- Property subtype: Townhouse
Materials
- Brick Front, Vinyl Siding
- Foundation: Concrete Perimeter
- Roof: Composition
Condition
- New construction: No
- Year built: 1997
Details
- Builder model: KENDALL
- Builder name: Centex
Utilities & green energy
- Sewer: Public Sewer
- Water: Public
- Utilities for property: Fiber Optic
Community & HOA
Community
- Subdivision: Fair Lakes Court
HOA
- Has HOA: Yes
- Amenities included: Tot Lots/Playground
- Services included: Common Area Maintenance, Management, Snow Removal, Trash
- HOA fee: $118 monthly
Location
- Region: Fairfax
Financial & listing details
- Price per square foot: $347/sqft
- Tax assessed value: $645,100
- Annual tax amount: $7,474
- Date on market: 10/9/2024
- Listing agreement: Exclusive Right To Sell
- Ownership: Fee Simple
Price history
| Date | Event | Price |
|---|---|---|
| 12/20/2024 | Sold | $770,000$347/sqft |
Source:  Bright MLS #VAFX2204768 Report a problem Bright MLS #VAFX2204768 Report a problem | ||
| 11/24/2024 | Pending sale | $770,000$347/sqft |
Source: Bright MLS #VAFX2204768 Report a problem | ||
| 11/20/2024 | Price change | $770,000-2.4%$347/sqft |
Source: Bright MLS #VAFX2204768 Report a problem | ||
| 10/9/2024 | Listed for sale | $789,000+43.5%$355/sqft |
Source: Bright MLS #VAFX2204768 Report a problem | ||
| 6/28/2006 | Sold | $550,000+14.6%$248/sqft |
Source: Public Record Report a problem | ||
| 7/21/2004 | Sold | $480,000+133.7%$216/sqft |
Source: Public Record Report a problem | ||
| 12/31/1997 | Sold | $205,360$93/sqft |
Source: Public Record Report a problem | ||
Public tax history
| Year | Property taxes | Tax assessment |
|---|---|---|
| 2025 | $8,034 +7.5% | $694,970 +7.7% |
| 2024 | $7,473 +2.7% | $645,100 |
| 2023 | $7,280 +8.5% | $645,100 +10% |
| 2022 | $6,709 | $586,720 +7.2% |
| 2021 | -- | $547,220 +3.2% |
| 2020 | $6,275 +1% | $530,190 +1% |
| 2019 | $6,216 +4.8% | $525,190 +4.8% |
| 2018 | $5,929 +6.1% | $500,940 +4.1% |
| 2017 | $5,589 +0.2% | $481,410 |
| 2016 | $5,577 +8.9% | $481,410 +4.9% |
| 2015 | $5,120 +0.2% | $458,780 |
| 2014 | $5,109 | $458,780 +2.7% |
| 2013 | -- | $446,730 +4.6% |
| 2012 | -- | $426,950 -2.1% |
| 2011 | -- | $435,950 +8.6% |
| 2010 | -- | $401,340 -5% |
| 2009 | -- | $422,470 -11.1% |
| 2008 | -- | $475,400 -3.9% |
| 2007 | -- | $494,530 +66% |
| 2003 | -- | $297,895 +14% |
| 2002 | -- | $261,310 +22.4% |
| 2001 | -- | $213,530 |
Find assessor info on the county website
Neighborhood: Fair Oaks
Nearby homes
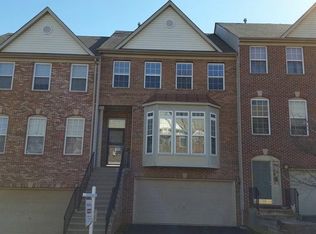
- $785,6003 bd3 ba2.4k sqft4205 Trumbo Ct, Fairfax, VA 22033Off Market
- $762,5003 bd3 ba2.1k sqft4201 Trumbo Ct, Fairfax, VA 22033Off Market

- $752,3003 bd2 ba1.9k sqft4207 Trumbo Ct, Fairfax, VA 22033Off Market
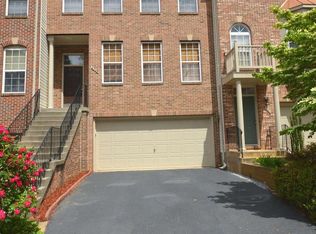
- $3,5003 bd4 ba2.3k sqft4209 Trumbo Ct, Fairfax, VA 22033For Rent
- $157,3173 bd2 ba1.9k sqft4211 Trumbo Ct, Fairfax, VA 22033Sold
- $796,9003 bd4 ba2.4k sqft4202 Trumbo Ct, Fairfax, VA 22033Off Market
- $785,0003 bd3 ba2.7k sqft4204 Trumbo Ct, Fairfax, VA 22033Sold
- $797,5003 bd3 ba1.9k sqft4200 Trumbo Ct, Fairfax, VA 22033Off Market
Nearby schools
GreatSchools rating
- 5/10Greenbriar East Elementary SchoolGrades: PK-6Distance: 1 mi
- 6/10Johnson Middle SchoolGrades: 7-8Distance: 2.8 mi
- 6/10Fairfax High SchoolGrades: 9-12Distance: 4.9 mi
Schools provided by the listing agent
- Elementary: Greenbriar East
- Middle: Katherine Johnson
- High: Fairfax
- District: Fairfax County Public Schools
Source: Bright MLS. This data may not be complete. We recommend contacting the local school district to confirm school assignments for this home.
Get a cash offer in 3 minutes
Find out how much your home could sell for in as little as 3 minutes with a no-obligation cash offer.
Estimated market value
$785,600
Get a cash offer in 3 minutes
Find out how much your home could sell for in as little as 3 minutes with a no-obligation cash offer.
Estimated market value
$785,600
- Virginia
- Fairfax County
- Fairfax
- 22033
- Fair Oaks
- 4203 Trumbo Ct
Nearby cities
Nearby neighborhoods
Nearby zip codes
Other Fairfax Topics
