Skip main navigation
Sold for $800,000
  • $800,000

    12470 Casbeer Dr, Fairfax, VA 22033

    3beds
    2,077sqft
    Townhouse
    Built in 1998
    1,968 Square Feet Lot
    $814,000 Zestimate®
    $385/sqft
    $3,492 Estimated rent

    Home value

    $814,000

    $757,000 - $871,000

    $3,492/mo

    Zestimate® history
    Loading
    Loading...

    Owner options

    List your home for rent

    $3,492/mo

    Rent Zestimate®

    Find your next renter with Zillow Rental Manager. Plus, with online applications, you can quickly screen prospective tenants – for free.

    Learn more

    $3,492/mo

    Rent Zestimate®

    Refinance and save

    $5,072/mo

    Est. payment

    Refinancing to a lower rate could help reduce your monthly payments and save thousands over the life of the loan.

    See today's rates

    $5,072/mo

    Est. payment

    Explore your selling options

    Work with a Zillow partner agent

    Leverage their expertise and Zillow's premium Showcase listings to get your home seen by more buyers.

    Get started

    List with your own agent

    Get your home in front of millions of buyers by listing it on Zillow.

    Learn how to do it

    Sell it yourself

    Take full control of how buyers see your home on Zillow by listing For Sale by Owner (FSBO).

    List your home

    What's special

    Cozy gas fireplaceHuge master suiteHigh ceilings
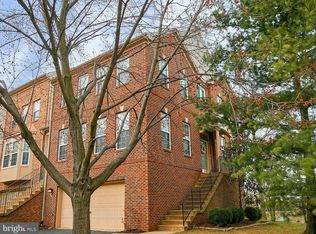
    "Move-in ready and located on one of the best streets in the neighborhood—no through traffic! This stunning 3-bedroom, 2 full bath, 2 half bath with lots of upgrades is a must-see. The spacious Chef’s Kitchen features granite countertops, high ceilings, and opens to a huge deck overlooking the serene pond—perfect for relaxing or entertaining. The HUGE Master Suite is a true retreat with a LUXURY bath, including a seamless glass shower and custom tile, plus a cozy gas fireplace. Enjoy additional fireplaces for warmth and ambiance. Freshly painted with almost new carpet, this home has been meticulously maintained. The lower-level walkout leads to a private freshly mulched yard —no backyard neighbors! With the A/C and roof replaced only a few years back, it has an unbeatable location just minutes from I-66 and Fairfax County Parkway. The finished 2-car garage adds extra versatility. Plus, with the Fairfax Connector just around the corner, convenience is at your doorstep. This home is the perfect blend of luxury and convenience.Don’t miss out on this incredible opportunity!"

    Zillow last checked:

    Listing updated:

    Listed by:

    Ritu kher 703-901-4941,

    Century 21 Redwood Realty

    Bought with:

    Denis Deza, 656984

    Pearson Smith Realty, LLC

    Source: Bright MLS,MLS#: VAFX2229160MLS Logo

    Facts & features

    Interior

    Bedrooms & bathrooms
    • Bedrooms: 3
    • Bathrooms: 4
    • Full bathrooms: 2
    • 1/2 bathrooms: 2
    • Main level bathrooms: 1
    Rooms
    • Room types: Living Room, Dining Room, Primary Bedroom, Bedroom 2, Bedroom 3, Kitchen, Game Room, Family Room, Laundry
    Primary bedroom
    • Features: Fireplace - Gas, Cathedral/Vaulted Ceiling, Flooring - Carpet, Walk-In Closet(s)
    • Level: Upper
    • Area: 437 Square Feet
    • Dimensions: 23 x 19
    Bedroom 2
    • Features: Flooring - Carpet
    • Level: Upper
    • Area: 120 Square Feet
    • Dimensions: 12 x 10
    Bedroom 3
    • Features: Flooring - Carpet
    • Level: Upper
    • Area: 100 Square Feet
    • Dimensions: 10 x 10
    Dining room
    • Features: Flooring - HardWood
    • Level: Main
    • Area: 110 Square Feet
    • Dimensions: 11 x 10
    Family room
    • Features: Fireplace - Gas, Flooring - HardWood
    • Level: Lower
    • Area: 253 Square Feet
    • Dimensions: 23 x 11
    Game room
    • Features: Flooring - Carpet
    • Level: Lower
    • Area: 253 Square Feet
    • Dimensions: 23 x 11
    Kitchen
    • Features: Flooring - HardWood
    • Level: Main
    • Area: 121 Square Feet
    • Dimensions: 11 x 11
    Laundry
    • Features: Flooring - Vinyl
    • Level: Lower
    Living room
    • Features: Flooring - HardWood
    • Level: Main
    • Area: 208 Square Feet
    • Dimensions: 16 x 13
    Heating
    • Forced Air, Natural Gas
    Cooling
    • Central Air, Electric
    Appliances
    • Included: Microwave, Dryer, Washer, Dishwasher, Disposal, Freezer, Refrigerator, Cooktop, Gas Water Heater
    • Laundry: Laundry Room
    Features
    • Breakfast Area, Chair Railings, Combination Kitchen/Living, Crown Molding, Dining Area, Eat-in Kitchen, Kitchen - Gourmet, Kitchen Island, Kitchen - Table Space, Primary Bath(s), Upgraded Countertops, Ceiling Fan(s)
    • Flooring: Wood
    • Windows: Skylight(s), Window Treatments
    • Has basement: No
    • Number of fireplaces: 2
    • Fireplace features: Gas/Propane
    Interior area
    • Total structure area: 2,077
    • Total interior livable area: 2,077 sqft
    • Finished area above ground: 2,077
    • Finished area below ground: 0

    Property

    Parking
    • Total spaces: 4
    • Parking features: Garage Faces Front, Garage Door Opener, Inside Entrance, Garage, Driveway
    • Garage spaces: 2
    • Uncovered spaces: 2
    Accessibility
    • Accessibility features: None
    Features
    • Levels: Three and One Half
    • Stories: 3.5
    • Patio & porch: Deck, Patio
    • Pool features: None
    • Has view: Yes
    • View description: Lake
    • Has water view: Yes
    • Water view: Lake
    Lot
    • Size: 1,968 Square Feet
    • Features: Backs - Open Common Area, Pond
    Details
    • Additional structures: Above Grade, Below Grade
    • Parcel number: 0454 14 0051
    • Zoning: 180
    • Special conditions: Standard

    Construction

    Type & style
    • Home type: Townhouse
    • Architectural style: Colonial
    • Property subtype: Townhouse
    Materials
    • Brick, Combination
    • Foundation: Other
    Condition
    • New construction: No
    • Year built: 1998

    Utilities & green energy

    • Sewer: Public Sewer
    • Water: Public

    Community & HOA

    Community
    • Subdivision: Fair Lakes Court
    HOA
    • Has HOA: Yes
    • Amenities included: Common Grounds, Jogging Path, Tot Lots/Playground
    • Services included: Common Area Maintenance, Snow Removal, Trash
    • HOA fee: $105 monthly
    Location
    • Region: Fairfax

    Financial & listing details

    • Price per square foot: $385/sqft
    • Tax assessed value: $740,290
    • Annual tax amount: $8,576
    • Date on market: 4/3/2025
    • Listing agreement: Exclusive Right To Sell
    • Ownership: Fee Simple

    Price history

    DateEventPrice
    5/7/2025Sold$800,000+4.6%$385/sqft
    Source: Bright MLS #VAFX2229160 Report a problem
    4/8/2025Contingent$765,000$368/sqft
    Source: Bright MLS #VAFX2229160 Report a problem
    4/3/2025Listed for sale$765,000+22.8%$368/sqft
    Source: Bright MLS #VAFX2229160 Report a problem
    1/23/2021Listing removed--
    Source: Zillow Rental Manager Report a problem
    1/19/2021Listed for rent$2,800+5.7%$1/sqft
    Source: Zillow Rental Manager Report a problem
    12/21/2020Sold$623,000-1%$300/sqft
    Source: Public Record Report a problem
    11/2/2020Pending sale$629,500$303/sqft
    Source: Riverbend Realty #VAFX1154718 Report a problem
    9/18/2020Listed for sale$629,500+6.7%$303/sqft
    Source: Riverbend Realty #VAFX1154718 Report a problem
    4/12/2019Sold$590,000-1.5%$284/sqft
    Source: Long & Foster Broker Feed #1002665518_100 Report a problem
    3/5/2019Pending sale$599,000$288/sqft
    Source: Long & Foster Real Estate, Inc. #1002665518 Report a problem
    2/13/2019Listed for sale$599,000$288/sqft
    Source: Long & Foster Real Estate, Inc. #1002665518 Report a problem
    2/2/2019Pending sale$599,000$288/sqft
    Source: Long & Foster Real Estate, Inc. #1002665518 Report a problem
    11/22/2018Price change$599,000-1.8%$288/sqft
    Source: Long & Foster Real Estate, Inc. #1002665518 Report a problem
    10/2/2018Price change$610,000-2.4%$294/sqft
    Source: Long & Foster Real Estate, Inc. #1002665518 Report a problem
    9/7/2018Listed for sale$625,000+6.1%$301/sqft
    Source: Long & Foster Real Estate, Inc. #1002665518 Report a problem
    8/14/2017Listing removed$2,650$1/sqft
    Source: Long & Foster Real Estate, Inc. #FX9982366 Report a problem
    8/7/2017Price change$2,650-5.4%$1/sqft
    Source: Long & Foster Real Estate, Inc. #FX9982366 Report a problem
    6/30/2017Price change$2,800-3.4%$1/sqft
    Source: Long & Foster Real Estate, Inc. #FX9982366 Report a problem
    6/20/2017Listed for rent$2,900$1/sqft
    Source: Long & Foster Real Estate, Inc. #FX9982366 Report a problem
    1/1/2015Sold$589,000$284/sqft
    Source: Long & Foster Broker Feed #VAFX264916_100 Report a problem
    4/4/2005Sold$589,000+96.4%$284/sqft
    Source: Public Record Report a problem
    5/26/2000Sold$299,900+8.8%$144/sqft
    Source: Public Record Report a problem
    2/2/1998Sold$275,670$133/sqft
    Source: Public Record Report a problem

    Public tax history

    YearProperty taxesTax assessment
    2025$8,558 +7.1%$740,290 +7.3%
    2024$7,990 +2.7%$689,710
    2023$7,783 +8.5%$689,710 +9.9%
    2022$7,176 $627,560 +7.3%
    2021-- $584,600 +3.2%
    2020$6,703 +0.9%$566,370 +0.9%
    2019$6,644 +4.9%$561,370 +4.9%
    2018$6,334 +6.1%$535,230 +4.1%
    2017$5,971 +0.2%$514,260
    2016$5,958 +8.2%$514,260 +4.2%
    2015$5,507 +0.2%$493,470
    2014$5,495 $493,470 +3.5%
    2013-- $476,670 +4.5%
    2012-- $455,990 -2.5%
    2011-- $467,900 +8.7%
    2010-- $430,600 -4.9%
    2009-- $452,910 -8.8%
    2008-- $496,410 -5%
    2007-- $522,760 +49.7%
    2003-- $349,180 +14%
    2002-- $306,300 +21%
    2001-- $253,140
    Find assessor info on the county website

    Neighborhood: Fair Oaks

    Nearby schools

    GreatSchools rating
    Schools provided by the listing agent
    • Elementary: Greenbriar East
    • Middle: Katherine Johnson
    • High: Fairfax
    • District: Fairfax County Public Schools

    Source: Bright MLS. This data may not be complete. We recommend contacting the local school district to confirm school assignments for this home.

    Get a cash offer in 3 minutes
    Find out how much your home could sell for in as little as 3 minutes with a no-obligation cash offer.
    Estimated market value
    $814,000
    Get a cash offer in 3 minutes
    Find out how much your home could sell for in as little as 3 minutes with a no-obligation cash offer.
    Estimated market value
    $814,000