Skip main navigation
Sold for $770,000
  • $770,000

    12464 Casbeer Dr, Fairfax, VA 22033

    3beds
    2,042sqft
    Townhouse
    Built in 1998
    2,803 Square Feet Lot
    $804,000 Zestimate®
    $377/sqft
    $3,504 Estimated rent

    Home value

    $804,000

    $764,000 - $844,000

    $3,504/mo

    Zestimate® history
    Loading
    Loading...

    Owner options

    List your home for rent

    $3,504/mo

    Rent Zestimate®

    Find your next renter with Zillow Rental Manager. Plus, with online applications, you can quickly screen prospective tenants – for free.

    Learn more

    $3,504/mo

    Rent Zestimate®

    Refinance and save

    $4,896/mo

    Est. payment

    Refinancing to a lower rate could help reduce your monthly payments and save thousands over the life of the loan.

    See today's rates

    $4,896/mo

    Est. payment

    Explore your selling options

    Work with a Zillow partner agent

    Leverage their expertise and Zillow's premium Showcase listings to get your home seen by more buyers.

    Get started

    List with your own agent

    Get your home in front of millions of buyers by listing it on Zillow.

    Learn how to do it

    Sell it yourself

    Take full control of how buyers see your home on Zillow by listing For Sale by Owner (FSBO).

    List your home

    What's special

    Serene pond viewsAdditional driveway parkingHalf bathroomFair lakes courtDedicated laundry spaceBack deck
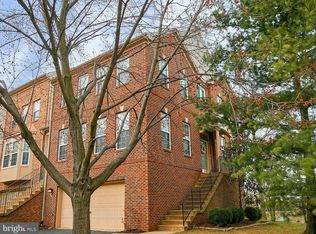
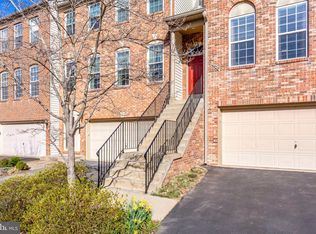
    Don’t miss out on this beautiful end unit brick townhome in the sought-after community of Fair Lakes Court. Enjoy the serene pond views from the back deck or entertain friends on the walk-out back patio. This meticulously maintained home boasts 3 large bedrooms, 3 full bathrooms, a half bathroom, a dedicated laundry space, 2 car garage with additional driveway parking, back deck and beautiful finishes throughout. Home has been wired for ethernet across all three floors, the roof was replaced in 2018 and hot water heater in 2019. Community has 2 playgrounds, a gazebo and is conveniently located near to shopping, grocery, entertainment, and interstates.

    Zillow last checked:

    Listing updated:

    Listed by:

    Robyn Slocum 757-920-6519,

    Iron Valley Real Estate Hampton Roads

    Bought with:

    Pravakar Dhungana, 0225231784

    Signature Realtors Inc

    Source: Bright MLS,MLS#: VAFX2179174MLS Logo

    Facts & features

    Interior

    Bedrooms & bathrooms
    • Bedrooms: 3
    • Bathrooms: 4
    • Full bathrooms: 3
    • 1/2 bathrooms: 1
    • Main level bathrooms: 1
    Rooms
    • Room types: Living Room, Dining Room, Primary Bedroom, Bedroom 2, Bedroom 3, Kitchen, Game Room, Family Room
    Basement
    • Area: 0
    Heating
    • Forced Air, Natural Gas
    Cooling
    • Central Air, Electric
    Appliances
    • Included: Dishwasher, Disposal, Dryer, Microwave, Refrigerator, Oven/Range - Gas, Washer, Gas Water Heater
    • Laundry: In Basement, Has Laundry, Dryer In Unit, Washer In Unit
    Features
    • Dining Area, Vaulted Ceiling(s), Dry Wall
    • Flooring: Hardwood, Carpet
    • Basement: Rear Entrance,Front Entrance,Finished,Walk-Out Access
    • Number of fireplaces: 1
    • Fireplace features: Gas/Propane
    Interior area
    • Total structure area: 2,042
    • Total interior livable area: 2,042 sqft
    • Finished area above ground: 2,042
    • Finished area below ground: 0

    Property

    Parking
    • Total spaces: 2
    • Parking features: Garage Faces Front, Garage Door Opener, Inside Entrance, Asphalt, Attached
    • Attached garage spaces: 2
    • Has uncovered spaces: Yes
    Accessibility
    • Accessibility features: Other
    Features
    • Levels: Three
    • Stories: 3
    • Pool features: None
    • Has view: Yes
    • View description: Pond, Trees/Woods
    • Has water view: Yes
    • Water view: Pond
    Lot
    • Size: 2,803 Square Feet
    Details
    • Additional structures: Above Grade, Below Grade
    • Parcel number: 0454 14 0067
    • Zoning: 180
    • Special conditions: Standard

    Construction

    Type & style
    • Home type: Townhouse
    • Architectural style: Contemporary
    • Property subtype: Townhouse
    Materials
    • Combination, Brick
    • Foundation: Slab
    • Roof: Composition,Shingle
    Condition
    • Excellent
    • New construction: No
    • Year built: 1998

    Utilities & green energy

    • Sewer: Public Sewer
    • Water: Public

    Community & HOA

    Community
    • Subdivision: Fair Lakes Court
    HOA
    • Has HOA: Yes
    • Amenities included: Jogging Path, Tot Lots/Playground
    • Services included: Common Area Maintenance, Management, Reserve Funds, Road Maintenance, Trash
    • HOA fee: $115 monthly
    • HOA name: FAIR LAKES COURT HOA
    Location
    • Region: Fairfax

    Financial & listing details

    • Price per square foot: $377/sqft
    • Tax assessed value: $694,690
    • Annual tax amount: $7,839
    • Date on market: 5/9/2024
    • Listing agreement: Exclusive Right To Sell
    • Ownership: Fee Simple

    Price history

    DateEventPrice
    6/28/2024Sold$770,000+0.7%$377/sqft
    Source: Bright MLS #VAFX2179174 Report a problem
    5/14/2024Contingent$764,900$375/sqft
    Source: REIN Inc. #10531918 Report a problem
    5/14/2024Pending sale$764,900$375/sqft
    Source: Bright MLS #VAFX2179174 Report a problem
    5/9/2024Listed for sale$764,900+39.1%$375/sqft
    Source: Bright MLS #VAFX2179174 Report a problem
    11/4/2016Sold$550,000+0%$269/sqft
    Source: Public Record Report a problem
    9/12/2016Pending sale$549,900$269/sqft
    Source: McGrath Real Estate Services #FX9739512 Report a problem
    8/12/2016Price change$549,900+0.2%$269/sqft
    Source: McGrath Real Estate Services #FX9739512 Report a problem
    8/4/2016Price change$548,900+0.9%$269/sqft
    Source: McGrath Real Estate Services #FX9712492 Report a problem
    7/27/2016Price change$544,000-2%$266/sqft
    Source: McGrath Real Estate Services #FX9712492 Report a problem
    7/25/2016Listing removed$2,700+1.9%$1/sqft
    Source: McGrath Real Estate Services #FX9722167 Report a problem
    7/20/2016Listed for sale$555,000+2.2%$272/sqft
    Source: McGrath Real Estate Services #FX9712492 Report a problem
    6/13/2015Listed for rent$2,650$1/sqft
    Source: McGrath Real Estate Services #FX8664822 Report a problem
    4/26/2004Sold$543,000+108.8%$266/sqft
    Source: Public Record Report a problem
    3/17/1998Sold$260,000$127/sqft
    Source: Public Record Report a problem

    Public tax history

    YearProperty taxesTax assessment
    2025$8,613 +7%$745,080 +7.3%
    2024$8,048 +2.7%$694,690
    2023$7,840 +8.4%$694,690 +9.8%
    2022$7,234 $632,580 +7.2%
    2021-- $589,890 +3.2%
    2020$6,767 +0.9%$571,760 +0.9%
    2019$6,708 +4.8%$566,760 +4.8%
    2018$6,398 +6%$540,640 +4%
    2017$6,034 +0.2%$519,730
    2016$6,021 +7.9%$519,730 +3.9%
    2015$5,582 +0.2%$500,190
    2014$5,570 $500,190 +3.4%
    2013-- $483,780 +4.6%
    2012-- $462,700 -2.2%
    2011-- $473,080 +8.5%
    2010-- $435,990 -4.8%
    2009-- $458,150 -10.8%
    2008-- $513,510 -4.2%
    2007-- $536,000 +54%
    2003-- $348,145 +14%
    2002-- $305,390 +22.2%
    2001-- $250,010
    Find assessor info on the county website

    Neighborhood: Fair Oaks

    Nearby schools

    GreatSchools rating
    Schools provided by the listing agent
    • Elementary: Greenbriar East
    • Middle: Katherine Johnson
    • High: Fairfax
    • District: Fairfax County Public Schools

    Source: Bright MLS. This data may not be complete. We recommend contacting the local school district to confirm school assignments for this home.

    Get a cash offer in 3 minutes
    Find out how much your home could sell for in as little as 3 minutes with a no-obligation cash offer.
    Estimated market value
    $804,000
    Get a cash offer in 3 minutes
    Find out how much your home could sell for in as little as 3 minutes with a no-obligation cash offer.
    Estimated market value
    $804,000