Skip main navigation
Off market
  • $718,900

    5171 Ballycastle Cir, Alexandria, VA 22315

    3beds
    2,128sqft
    Townhouse
    Built in 1998
    1,867 Square Feet Lot
    $718,900 Zestimate®
    $338/sqft
    $4,015 Estimated rent

    Home value

    $718,900

    $683,000 - $755,000

    $4,015/mo

    Zestimate® history
    Loading
    Loading...

    Owner options

    List your home for rent

    $4,015/mo

    Rent Zestimate®

    Find your next renter with Zillow Rental Manager. Plus, with online applications, you can quickly screen prospective tenants – for free.

    Learn more

    $4,015/mo

    Rent Zestimate®

    Refinance and save

    $4,555/mo

    Est. payment

    Refinancing to a lower rate could help reduce your monthly payments and save thousands over the life of the loan.

    See today's rates

    $4,555/mo

    Est. payment

    Explore your selling options

    Work with a Zillow partner agent

    Leverage their expertise and Zillow's premium Showcase listings to get your home seen by more buyers.

    Get started

    List with your own agent

    Get your home in front of millions of buyers by listing it on Zillow.

    Learn how to do it

    Sell it yourself

    Take full control of how buyers see your home on Zillow by listing For Sale by Owner (FSBO).

    List your home

    What's special

    Rec roomNew wet barTrack lightingNew carpetCommuter routesElegant moldingsFitness centers

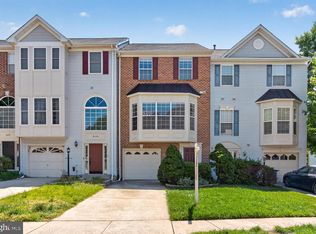
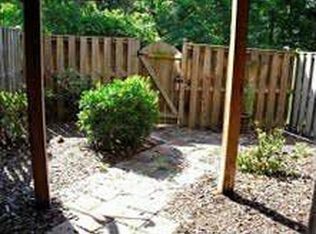
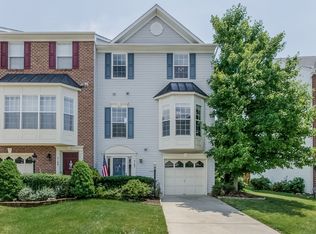
    Welcome to 5171 Ballycastle Circle, a wonderful Emerson model backing to trees in Alexandria’s desirable Kingstowne. A new tankless water heater was installed in 2021 and there is new carpet. The front façade has been upgraded, to include the windows, and the HVAC was upgraded to increase capacity. There are classy hardwood floors, high ceilings, and a large window in the entryway. Enjoy the 42” cabinets and beautiful granite countertops in the eat-in kitchen along with hardwood floors, pendant and recessed lighting, and a center island with bar stool seating. Step out to the generously-sized deck! Both the family and dining rooms are a great space for entertaining with an open-concept floor plan. There are also elegant moldings and tons of natural light! Upstairs, the spacious owner’s bedroom has soaring vaulted ceilings with a cute plant shelf and a big walk-in closet. The owner’s bath features a double sink vanity, track lighting, a Jacuzzi tub, and a separate shower. There is also another full bath, the second and third bedrooms, and the washer and dryer on this level. The walkout lower level has a rec room with a cost gas fireplace and a new wet bar that features granite counters, a cabinet space, a mini fridge, and a sink! The lower level deck and patio are perfect for enjoying the warm weather. Kingstowne offers amazing amenities including fitness centers, community pools, tennis courts, basketball courts, volleyball courts, club houses, tot lots, and many walking trails! This home is close to two town centers, commuter routes, Metro, restaurants, and is super close to Ft. Belvoir!

    This property is off market, which means it's not currently listed for sale or rent on Zillow. This may be different from what's available on other websites or public sources.

    Zillow last checked:

    Listing updated:

    Listed by:

    Cindy Schneider 703-822-0207,

    Long & Foster Real Estate, Inc.,

    Co-Listing Agent: Howard Jason Schneider 571-233-7413,

    Long & Foster Real Estate, Inc.

    Bought with:

    Hermela Balcha, 0225250022

    KW Metro Center

    Source: Bright MLS,MLS#: VAFX2132836MLS Logo

    Facts & features

    Interior

    Bedrooms & bathrooms
    • Bedrooms: 3
    • Bathrooms: 3
    • Full bathrooms: 3
    Rooms
    • Room types: Bedroom 2, Bedroom 3, Bedroom 1, Full Bath, Half Bath
    Basement
    • Area: 576
    Heating
    • Forced Air, Natural Gas
    Cooling
    • Central Air, Electric
    Appliances
    • Included: Microwave, Dryer, Washer, Dishwasher, Disposal, Refrigerator, Ice Maker, Cooktop, Gas Water Heater
    Features
    • Basement: Walk-Out Access
    • Number of fireplaces: 1
    Interior area
    • Total structure area: 2,128
    • Total interior livable area: 2,128 sqft
    • Finished area above ground: 1,552
    • Finished area below ground: 576

    Property

    Parking
    • Total spaces: 1
    • Parking features: Garage Faces Front, Attached
    • Attached garage spaces: 1
    Accessibility
    • Accessibility features: None
    Features
    • Levels: Three
    • Stories: 3
    • Pool features: Community
    Lot
    • Size: 1,867 Square Feet
    Details
    • Additional structures: Above Grade, Below Grade
    • Parcel number: 0823 40520326
    • Zoning: 304
    • Special conditions: Standard

    Construction

    Type & style
    • Home type: Townhouse
    • Architectural style: Colonial
    • Property subtype: Townhouse
    Materials
    • Vinyl Siding
    • Foundation: Permanent
    Condition
    • New construction: No
    • Year built: 1998
    Details
    • Builder model: Emerson

    Utilities & green energy

    • Sewer: Public Sewer
    • Water: Public

    Community & HOA

    Community
    • Subdivision: Kingstowne
    HOA
    • Has HOA: Yes
    • Amenities included: Pool, Basketball Court, Tennis Court(s), Volleyball Courts, Clubhouse, Fitness Center, Tot Lots/Playground, Jogging Path, Party Room
    • HOA fee: $117 monthly
    Location
    • Region: Alexandria

    Financial & listing details

    • Price per square foot: $338/sqft
    • Tax assessed value: $624,530
    • Annual tax amount: $7,142
    • Date on market: 6/30/2023
    • Listing agreement: Exclusive Right To Sell
    • Ownership: Fee Simple

    Price history

    DateEventPrice
    8/1/2023Sold$685,000+5.4%$322/sqft
    Source: Bright MLS #VAFX2132836 Report a problem
    7/1/2023Pending sale$649,950$305/sqft
    Source: Bright MLS #VAFX2132836 Report a problem
    6/30/2023Listed for sale$649,950+31.3%$305/sqft
    Source: Bright MLS #VAFX2132836 Report a problem
    4/22/2013Sold$495,000-1%$233/sqft
    Source: Public Record Report a problem
    3/21/2013Pending sale$499,900$235/sqft
    Source: CENTURY 21 New Millennium #FX8030741 Report a problem
    3/16/2013Listed for sale$499,900+3.1%$235/sqft
    Source: Century 21 New Millennium #FX8030741 Report a problem
    5/21/2007Sold$485,000+77.7%$228/sqft
    Source: Public Record Report a problem
    6/12/2001Sold$272,900+45.2%$128/sqft
    Source: Public Record Report a problem
    3/30/1998Sold$188,000$88/sqft
    Source: Public Record Report a problem

    Public tax history

    YearProperty taxesTax assessment
    2025$7,726 +4.1%$668,310 +4.4%
    2024$7,420 +5.3%$640,450 +2.5%
    2023$7,048 +6.7%$624,530 +8.1%
    2022$6,603 $577,470 +13.1%
    2021-- $510,620 +4.6%
    2020$5,778 +3.8%$488,250 +3.8%
    2019$5,566 $470,330
    2018$5,566 +5.4%$470,330 +3.4%
    2017$5,281 +0.2%$454,860
    2016$5,270 +6.8%$454,860 +2.9%
    2015$4,933 +0.2%$442,050
    2014$4,922 $442,050 +7%
    2013-- $413,260 +3%
    2012-- $401,340
    2011-- $401,340 +2.5%
    2010-- $391,700 -3.4%
    2009-- $405,410 -7.6%
    2008-- $438,810 -4.8%
    2007-- $460,830 +69%
    2003-- $272,715 +15.4%
    2002-- $236,410 +17.3%
    2001-- $201,510
    Find assessor info on the county website

    Neighborhood: 22315

    Nearby schools

    GreatSchools rating
    Schools provided by the listing agent
    • Elementary: Lane
    • Middle: Twain
    • High: Edison
    • District: Fairfax County Public Schools

    Source: Bright MLS. This data may not be complete. We recommend contacting the local school district to confirm school assignments for this home.

    Get a cash offer in 3 minutes
    Find out how much your home could sell for in as little as 3 minutes with a no-obligation cash offer.
    Estimated market value
    $718,900
    Get a cash offer in 3 minutes
    Find out how much your home could sell for in as little as 3 minutes with a no-obligation cash offer.
    Estimated market value
    $718,900