Offer Deadline Monday July 27th 12:00pm. Seller reserves the right to ratify a great offer at any time. Welcome to 4370 Patriot Park Court—a stunning brick-front, three-level townhome offering 3 bedrooms, 3.5 baths, and a two-car garage in the heart of Fairfax. Located within the highly sought-after Oak View, Frost, and Woodson school pyramid, this exceptional home perfectly blends elegance, comfort, and convenience in an unbeatable location. Step inside to a gleaming hardwood foyer that immediately sets the tone. Upstairs, the expansive main living level is truly the heart of the home. Rich hardwood flooring, soaring ceilings, and an abundance of windows fill the space with natural light, creating a warm and inviting atmosphere. The expansive gourmet kitchen is a showstopper, featuring granite countertops, an electric fireplace, and generous space for dining, casual seating, or both. Designed for effortless entertaining and everyday living, the kitchen flows seamlessly into the spacious living room, elegant dining area, and a flexible bonus space ideal for a home office, reading nook, or play area. Step outside to the private deck overlooking peaceful tree-lined views—the perfect place to enjoy your morning coffee or unwind with a glass of wine at day's end. The upper level is dedicated to comfort and relaxation. The expansive primary suite offers a cozy sitting area and a beautifully updated, spa-inspired bath complete with dual vanities, a luxurious jetted soaking tub, and a tiled walk-in shower. Two additional generously sized bedrooms, a second full bath, and a conveniently located laundry room complete the upper level. The walk-out lower level provides exceptional flexibility with a spacious family/rec room, a third full bath, and large windows that flood the space with natural light. Whether you envision a recreation room, guest suite, home office, or fitness area, this versatile level easily adapts to your needs. Step outside to the private yard—an inviting outdoor retreat perfect for pets, playing, entertaining, grilling, or simply relaxing in a tranquil setting. Nestled within a secluded, park-like community, yet just steps from the endless dining, shopping, and entertainment of Fairfax City, George Mason University, the Fairfax County Courthouse, parks, and commuter routes, this home offers the rare combination of luxury, privacy, and everyday convenience. This is Fairfax living at its finest.
Under contract
$888,888
4370 Patriot Park Ct, Fairfax, VA 22030
3beds
2,527sqft
Townhouse
Built in 2005
2,178 Square Feet Lot
$896,000 Zestimate®
$352/sqft
$188/mo HOA
What's special
Electric fireplaceTwo-car garageExpansive main living levelGranite countertopsSoaring ceilingsBrick-front three-level townhomeConveniently located laundry room
- 26 days |
- 781 |
- 44 |
Likely to sell faster than
Zillow last checked:
Listing updated:
Listed by:
Ryan Nicholas 703-915-5990,
EXP Realty, LLC 7032830200,
Co-Listing Agent: Damon A Nicholas 703-283-0200,
EXP Realty, LLC
Source: Bright MLS,MLS#: VAFX2330182
Facts & features
Interior
Bedrooms & bathrooms
- Bedrooms: 3
- Bathrooms: 4
- Full bathrooms: 3
- 1/2 bathrooms: 1
- Main level bathrooms: 1
Rooms
- Room types: Living Room, Dining Room, Primary Bedroom, Bedroom 2, Bedroom 3, Kitchen, Family Room, Laundry, Bathroom 2, Bathroom 3, Primary Bathroom
Primary bedroom
- Level: Upper
Bedroom 2
- Level: Upper
Bedroom 3
- Level: Upper
Primary bathroom
- Level: Upper
Bathroom 2
- Level: Upper
Bathroom 3
- Level: Lower
Dining room
- Level: Main
Family room
- Level: Lower
Kitchen
- Features: Breakfast Room, Ceiling Fan(s), Granite Counters, Fireplace - Gas, Flooring - HardWood
- Level: Main
Laundry
- Level: Upper
Living room
- Level: Main
Heating
- Forced Air, Natural Gas
Cooling
- Ceiling Fan(s), Central Air, Electric
Appliances
- Included: Microwave, Dishwasher, Disposal, Dryer, Exhaust Fan, Ice Maker, Oven/Range - Gas, Refrigerator, Washer, Gas Water Heater
- Laundry: Upper Level, Laundry Room
Features
- Bathroom - Tub Shower, Breakfast Area, Ceiling Fan(s), Combination Dining/Living, Dining Area, Family Room Off Kitchen, Open Floorplan, Eat-in Kitchen, Kitchen - Gourmet, Kitchen - Table Space, Pantry, Upgraded Countertops, Walk-In Closet(s), Cathedral Ceiling(s), 9'+ Ceilings
- Flooring: Carpet, Hardwood, Ceramic Tile, Wood
- Windows: Bay/Bow, Window Treatments
- Basement: Full,Finished,Improved,Interior Entry,Exterior Entry,Rear Entrance,Walk-Out Access,Windows
- Number of fireplaces: 1
- Fireplace features: Gas/Propane, Mantel(s)
Interior area
- Total structure area: 2,577
- Total interior livable area: 2,527 sqft
- Finished area above ground: 2,527
Property
Parking
- Total spaces: 2
- Parking features: Garage Door Opener, Inside Entrance, Garage Faces Front, Driveway, Attached
- Attached garage spaces: 2
- Has uncovered spaces: Yes
Accessibility
- Accessibility features: None
Features
- Levels: Three
- Stories: 3
- Patio & porch: Deck
- Exterior features: Sidewalks
- Pool features: None
- Has view: Yes
- View description: Trees/Woods
Lot
- Size: 2,178 Square Feet
- Features: Backs to Trees
Details
- Additional structures: Above Grade
- Parcel number: 0574180037
- Zoning: 312
- Special conditions: Standard
Construction
Type & style
- Home type: Townhouse
- Architectural style: Colonial
- Property subtype: Townhouse
Materials
- Brick
- Foundation: Concrete Perimeter
Condition
- New construction: No
- Year built: 2005
Details
- Builder model: CLEVELAND PARK 1
- Builder name: K HOVNANIAN
Utilities & green energy
- Sewer: Public Sewer
- Water: Public
- Utilities for property: Electricity Available, Natural Gas Available
Community & HOA
Community
- Subdivision: Fairfax Gateway
HOA
- Has HOA: Yes
- Amenities included: Common Grounds
- Services included: Snow Removal, Trash
- HOA fee: $188 monthly
- HOA name: FAIRFAX GATEWAY HOMEOWNERS ASSOCIATION
Location
- Region: Fairfax
Financial & listing details
- Price per square foot: $352/sqft
- Tax assessed value: $837,900
- Annual tax amount: $9,666
- Date on market: 7/24/2026
- Listing agreement: Exclusive Right To Sell
- Listing terms: Cash,Conventional,FHA,VA Loan
- Ownership: Fee Simple
Estimated market value
$896,000
$851,000 - $941,000
$4,038/mo
Price history
| Date | Event | Price |
|---|---|---|
| 7/28/2026 | Contingent | $888,888$352/sqft |
Source:  Bright MLS #VAFX2330182 Report a problem Bright MLS #VAFX2330182 Report a problem | ||
| 7/24/2026 | Listed for sale | $888,888+27.7%$352/sqft |
Source: Bright MLS #VAFX2330182 Report a problem | ||
| 11/2/2022 | Listing removed | -- |
Source: Zillow Rental Manager Report a problem | ||
| 10/3/2022 | Listed for rent | $3,700+15.6%$1/sqft |
Source: Zillow Rental Manager Report a problem | ||
| 8/13/2020 | Listing removed | $3,200$1/sqft |
Source: Pacific Realty #VAFX1141776 Report a problem | ||
| 7/30/2020 | Listed for rent | $3,200+6.7%$1/sqft |
Source: Pacific Realty #VAFX1141776 Report a problem | ||
| 8/25/2017 | Listing removed | $3,000$1/sqft |
Source: Pacific Realty #FX10019021 Report a problem | ||
| 8/23/2017 | Price change | $3,000-3.2%$1/sqft |
Source: Pacific Realty #FX10019021 Report a problem | ||
| 8/3/2017 | Listed for rent | $3,100$1/sqft |
Source: Pacific Realty #FX10019021 Report a problem | ||
| 6/2/2006 | Sold | $695,990$275/sqft |
Source: Public Record Report a problem | ||
Public tax history
| Year | Property taxes | Tax assessment |
|---|---|---|
| 2025 | $9,115 +11.2% | $788,510 +11.5% |
| 2024 | $8,194 +2.7% | $707,270 |
| 2023 | $7,982 +1.8% | $707,270 +3.1% |
| 2022 | $7,841 | $685,720 +9.5% |
| 2021 | -- | $626,410 +0.8% |
| 2020 | $7,354 | $621,410 |
| 2019 | $7,354 +2% | $621,410 +2% |
| 2018 | $7,213 +1.9% | $609,430 |
| 2017 | $7,075 +0.2% | $609,430 |
| 2016 | $7,060 +0.3% | $609,430 -3.3% |
| 2015 | $7,036 +4.9% | $630,450 +4.6% |
| 2014 | $6,709 | $602,500 -3.6% |
| 2013 | -- | $625,310 +6.3% |
| 2012 | -- | $588,420 +20% |
| 2011 | -- | $490,350 -1.5% |
| 2010 | -- | $497,650 -4.6% |
| 2009 | -- | $521,670 -7.1% |
| 2008 | -- | $561,750 -7.7% |
| 2007 | -- | $608,920 |
Find assessor info on the county website
Monthly payment
Est. payment
Payment breakdown
Explore the cost of this home by adjusting the details. Changes won't be saved.Climate risks
Neighborhood: George Mason
Nearby schools
GreatSchools rating
- 9/10Oak View Elementary SchoolGrades: PK-6Distance: 1.2 mi
- 9/10Frost Middle SchoolGrades: 7-8Distance: 2 mi
- 9/10Woodson High SchoolGrades: 9-12Distance: 1.9 mi
Schools provided by the listing agent
- Elementary: Oak View
- Middle: Frost
- High: Woodson
- District: Fairfax County Public Schools
Source: Bright MLS. This data may not be complete. We recommend contacting the local school district to confirm school assignments for this home.
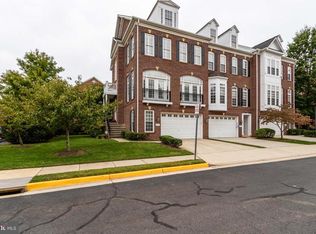
- $887,5003 bd4 ba2.1k sqft4372 Patriot Park Ct, Fairfax, VA 22030Off Market
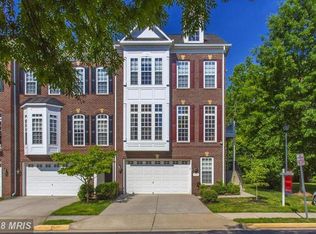
- $967,8004 bd5 ba3k sqft4368 Patriot Park Ct, Fairfax, VA 22030Off Market
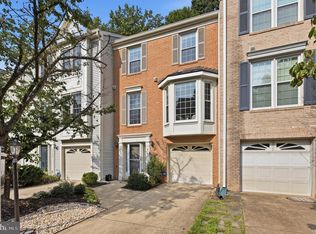
- $946,0003 bd3 ba2.9k sqft4392 Patriot Park Ct, Fairfax, VA 22030Off Market
- $969,8004 bd4 ba2.6k sqft4360 Patriot Park Ct, Fairfax, VA 22030Off Market
- $863,6003 bd3 ba2.1k sqft4371 Patriot Park Ct, Fairfax, VA 22030Off Market
- $890,8003 bd3 ba2.7k sqft4373 Patriot Park Ct, Fairfax, VA 22030Off Market
- $830,5003 bd3 ba2k sqft4394 Patriot Park Ct, Fairfax, VA 22030Off Market
- $885,7004 bd4 ba2.8k sqft4367 Patriot Park Ct, Fairfax, VA 22030Off Market
A local agent can set up tours, give advice and negotiate with sellers.
Similar homes
- $895,0005 bd3 ba2.5k sqft3544 Queen Anne Dr, Fairfax, VA 22030For Sale

 MLS ID #VAFC2008974, Daniel Pierson, Compass. Bright MLS
 - $850,0003 bd4 ba2.9k sqft12654 Heron Ridge Dr, Fairfax, VA 22030For Sale
 MLS ID #VAFX2310362, Jon Hurley, Samson Properties. Bright MLS
 - $775,0003 bd4 ba2k sqft3105 Sutherland Hill Ct, Fairfax, VA 22031For Sale
 MLS ID #VAFX2334238, Laura Schwartz, Real Broker, LLC. Bright MLS
 - $799,9003 bd4 ba2.6k sqft9510 Gatecross Pl, Burke, VA 22015For Sale
 MLS ID #VAFX2326298, Pia Castagnino, Samson Properties. Bright MLS
 - $960,0003 bd4 ba3k sqft2715 Pembsly Dr, Vienna, VA 22181For SaleMLS ID #VAFX2328074, Lori Jung, Galaxy Realty LLC. Bright MLS
- $874,9503 bd4 ba2.6k sqft6701 Ordsall St, Alexandria, VA 22315For SaleMLS ID #VAFX2333328, Cindy Schneider, Long & Foster Real Estate, Inc.. Bright MLS
- $859,0003 bd4 ba2.5k sqft4694 Helen Winter Ter, Alexandria, VA 22312For SaleMLS ID #VAFX2315432, Ann Kane, Fairfax Realty 50/66 LLC. Bright MLS
- $899,0004 bd4 ba2.2k sqft2243 Kings Garden Way, Falls Church, VA 22043For SaleMLS ID #VAFX2330690, Matt Ferris, Redfin Corporation. Bright MLS
- $675,0004 bd4 ba2.1k sqft13157 Quail Creek Ln, Fairfax, VA 22033For SaleMLS ID #VAFX2328578, Leigh Yates, Redfin Corp. Bright MLS
- $835,0003 bd4 ba2.2k sqft3683 Ambrose Hills Rd, Falls Church, VA 22041For SaleMLS ID #VAFX2326688, Fariba Ferdowsi, Compass. Bright MLS
- $925,0003 bd4 ba2.1k sqft8847 Ashgrove House Ln, Vienna, VA 22182For SaleMLS ID #VAFX2323316, Claudia Kern, Compass. Bright MLS
- $885,0003 bd4 ba2.4k sqft7506 Irene Ct, Springfield, VA 22153For SaleMLS ID #VAFX2315078, Doreen Gagne, Century 21 Redwood Realty. Bright MLS
- $838,8005 bd3 ba3.3k sqft7855 Waller Dr, Manassas, VA 20111For SaleMLS ID #VAPW2127852, Brittany Purdham, Long & Foster Real Estate, Inc.. Bright MLS
- $940,0004 bd4 ba1.7k sqft2849 Laura Gae Cir, Vienna, VA 22180For SaleMLS ID #VAFX2322646, Samira Rantisi, Samson Properties. Bright MLS
- $925,0003 bd5 ba3.1k sqft6312 Chaucer View Cir, Alexandria, VA 22304For SaleMLS ID #VAFX2324204, Scott Ford, KW United. Bright MLS
- $699,9883 bd3 ba2.1k sqft12541 Alder Woods Dr, Fairfax, VA 22033For SaleMLS ID #VAFX2293450, Delia Marie Gordon, Pearson Smith Realty, LLC. Bright MLS
- $879,9004 bd4 ba3.5k sqft13301 Dumfries Rd, Manassas, VA 20112For SaleMLS ID #VAPW2126692, Alanda Brewer, Coldwell Banker Elite. Bright MLS
- $875,0003 bd4 ba1.6k sqft3292 Mount Vernon Ave, Alexandria, VA 22305For SaleMLS ID #VAAX2060704, Mitch Curtis, KW United. Bright MLS
- $789,0003 bd4 ba2.3k sqft6323 Barcroft Mews Dr, Falls Church, VA 22041For SaleMLS ID #VAFX2321042, Mike Ragen, Samson Properties. Bright MLS
- $789,8003 bd4 ba2k sqft399 Spring St, Herndon, VA 20170For SaleMLS ID #VAFX2331608, Ali Farhadov, Compass. Bright MLS
