SEE 3D VIDEO! This spacious and rarely available brick end-unit Byron model townhome in Landmark Mews offers four levels of living space with four bedrooms, three full baths, and two half baths, totaling nearly 3,400 square feet. The home includes a one-car garage with a full driveway and has been meticulously maintained by the original owners. The welcoming entryway features an upgraded foyer with ceramic tile flooring and a powder room. Hardwood floors extend through the stairs and three levels of the home, while the primary and fourth-floor bedrooms feature cozy Berber carpet. The lower level includes a large recreation room with gas fireplace and built-in bookcases, offering plenty of space for a pool table, bar, or entertainment area. This level also includes a separate laundry room with upgraded washer and dryer and a workshop complete with several workbenches that will convey. The main level is designed for both comfort and entertaining, featuring a separate formal dining room and a living room with a gas fireplace. The kitchen includes maple cabinetry, Corian countertops, updated appliances, and a breakfast area. Two sets of sliding glass doors open from the main level to a beautifully landscaped and fully fenced backyard with a low-maintenance Trex deck—ideal for morning coffee or outdoor relaxation. On the third level, the primary bedroom suite offers two walk-in closets and a spacious bath. A second bedroom on this level features an en-suite bath, closet, and built-ins. The fourth level includes two additional bedrooms, a hall bath, and walk-in attic space that provides abundant extra storage. The backyard has been lovingly maintained, and the sellers are willing to convey the decorative pots and garden décor to the new owners. Property upgrades include a roof replacement with architectural shingles, triple-pane Oxford windows and sliding glass doors filled with Nytrigent gas for enhanced energy efficiency, and a recently replaced upper-level heat pump and HVAC condenser. The entire home has been freshly painted throughout. Located in the West End development area of Alexandria, this home is just a few miles from Washington, D.C., Old Town Alexandria, and Reagan National Airport, with immediate access to I-95, I-495, and I-395. It’s also close to the upcoming Inova Hospital campus. The HOA provides lawn maintenance for the front and side yards, including mowing, edging, and mulching. This property offers a combination of convenience, space, and quality in one of Alexandria’s most desirable communities.
Sold for $895,000
$895,000
6260 Chaucer Ln, Alexandria, VA 22304
4beds
2,992sqft
Townhouse
Built in 1985
3,463 Square Feet Lot
$899,400 Zestimate®
$299/sqft
$4,259 Estimated rent
Home value
$899,400
$845,000 - $953,000
$4,259/mo
Zestimate® history
Owner options
List your home for rent
$4,259/mo
Rent Zestimate®
Find your next renter with Zillow Rental Manager. Plus, with online applications, you can quickly screen prospective tenants – for free.
$4,259/mo
Rent Zestimate®
Refinance and save
$5,813/mo
Est. payment
Refinancing to a lower rate could help reduce your monthly payments and save thousands over the life of the loan.
$5,813/mo
Est. payment
Explore your selling options
Work with a Zillow partner agent
Leverage their expertise and Zillow's premium Showcase listings to get your home seen by more buyers.
Get startedList with your own agent
Get your home in front of millions of buyers by listing it on Zillow.
Learn how to do itSell it yourself
Take full control of how buyers see your home on Zillow by listing For Sale by Owner (FSBO).
List your homeWhat's special
Freshly painted throughoutFour bedroomsPowder roomSeparate formal dining room
Zillow last checked:
Listing updated:
Listed by:
Irina Babb 571-217-2571,
Samson Properties
Bought with:
Kay Houghton, SP98375051
EXP Realty, LLC
Yvonne Lam, 0225274855
EXP Realty, LLC
Source: Bright MLS,MLS#: VAFX2278046
Facts & features
Interior
Bedrooms & bathrooms
- Bedrooms: 4
- Bathrooms: 5
- Full bathrooms: 3
- 1/2 bathrooms: 2
- Main level bathrooms: 1
Basement
- Area: 0
Heating
- Heat Pump, Zoned, Natural Gas
Cooling
- Central Air, Heat Pump, Zoned, Electric
Appliances
- Included: Microwave, Dishwasher, Disposal, Dryer, Refrigerator, Cooktop, Washer, Water Dispenser, Water Heater, Gas Water Heater
- Laundry: Lower Level, Dryer In Unit, Washer In Unit
Features
- Soaking Tub, Bathroom - Tub Shower, Breakfast Area, Dining Area, Open Floorplan, Floor Plan - Traditional, Primary Bath(s), Walk-In Closet(s), 9'+ Ceilings, Dry Wall
- Flooring: Ceramic Tile, Hardwood, Carpet, Wood
- Doors: Sliding Glass
- Windows: Triple Pane Windows
- Basement: Finished,Heated,Interior Entry,Sump Pump,Workshop,Connecting Stairway
- Number of fireplaces: 2
Interior area
- Total structure area: 2,992
- Total interior livable area: 2,992 sqft
- Finished area above ground: 2,992
- Finished area below ground: 0
Property
Parking
- Total spaces: 2
- Parking features: Garage Faces Front, Garage Door Opener, Attached, Driveway
- Attached garage spaces: 1
- Uncovered spaces: 1
Accessibility
- Accessibility features: None
Features
- Levels: Four
- Stories: 4
- Pool features: None
Lot
- Size: 3,463 Square Feet
Details
- Additional structures: Above Grade, Below Grade
- Parcel number: 0724 03 0103
- Zoning: 212
- Special conditions: Standard
Construction
Type & style
- Home type: Townhouse
- Architectural style: Colonial
- Property subtype: Townhouse
Materials
- Other
- Foundation: Slab
- Roof: Architectural Shingle
Condition
- Good
- New construction: No
- Year built: 1985
Details
- Builder model: BYRON
Utilities & green energy
- Sewer: Other
- Water: Other
- Utilities for property: Electricity Available, Natural Gas Available, Sewer Available, Underground Utilities, Water Available
Community & HOA
Community
- Security: Smoke Detector(s)
- Subdivision: Landmark Mews
HOA
- Has HOA: Yes
- Services included: Common Area Maintenance, Management, Snow Removal, Trash
- HOA fee: $200 monthly
- HOA name: LANDMARK MEWS
Location
- Region: Alexandria
Financial & listing details
- Price per square foot: $299/sqft
- Tax assessed value: $837,180
- Annual tax amount: $9,677
- Date on market: 1/6/2026
- Listing agreement: Exclusive Right To Sell
- Listing terms: Cash,Conventional,FHA,VA Loan
- Inclusions: Work Benches, Safe In Utility Room, All Pots In The Patio, Rubbermaid Storage Cabinet
- Ownership: Fee Simple
Price history
| Date | Event | Price |
|---|---|---|
| 4/3/2026 | Sold | $895,000$299/sqft |
Source:  Bright MLS #VAFX2278046 Report a problem Bright MLS #VAFX2278046 Report a problem | ||
| 3/11/2026 | Pending sale | $895,000$299/sqft |
Source: Bright MLS #VAFX2278046 Report a problem | ||
| 2/17/2026 | Contingent | $895,000$299/sqft |
Source: Bright MLS #VAFX2278046 Report a problem | ||
| 1/6/2026 | Listed for sale | $895,000$299/sqft |
Source: Bright MLS #VAFX2278046 Report a problem | ||
Public tax history
| Year | Property taxes | Tax assessment |
|---|---|---|
| 2025 | $9,678 +5.9% | $837,180 +6.1% |
| 2024 | $9,142 +0.6% | $789,150 -2% |
| 2023 | $9,091 +1.3% | $805,550 +2.6% |
| 2022 | $8,976 | $784,930 +11.5% |
| 2021 | -- | $704,220 +11.5% |
| 2020 | $7,474 -1.4% | $631,550 -1.4% |
| 2019 | $7,582 +5.2% | $640,680 +5.2% |
| 2018 | $7,209 +3.9% | $609,120 +1.9% |
| 2017 | $6,938 -3.5% | $597,550 -3.7% |
| 2016 | $7,188 +3.8% | $620,420 |
| 2015 | $6,924 +5.3% | $620,420 +5% |
| 2014 | $6,577 | $590,640 +8.7% |
| 2013 | -- | $543,550 +5.5% |
| 2012 | -- | $515,130 -8.2% |
| 2011 | -- | $560,940 +2% |
| 2010 | -- | $550,180 |
| 2009 | -- | $550,180 -12.2% |
| 2008 | -- | $626,640 +0.1% |
| 2007 | -- | $625,820 +44% |
| 2003 | -- | $434,705 +20.7% |
| 2002 | -- | $360,005 +13% |
| 2001 | -- | $318,590 |
Find assessor info on the county website
Neighborhood: 22304
Nearby homes
- $801,1003 bd4 ba2.4k sqft6262 Chaucer Ln, Alexandria, VA 22304Off Market

- $789,5004 bd4 ba2.4k sqft6264 Chaucer Ln, Alexandria, VA 22304Off Market
- $776,4003 bd4 ba2.4k sqft6266 Chaucer Ln, Alexandria, VA 22304Off Market
- $839,9003 bd5 ba2.4k sqft6261 Masefield Ct, Alexandria, VA 22304For Sale
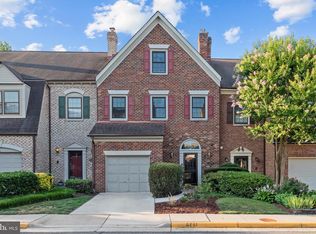
- $768,9003 bd4 ba2.4k sqft6259 Masefield Ct, Alexandria, VA 22304Off Market
- $820,7003 bd4 ba3.7k sqft6263 Masefield Ct, Alexandria, VA 22304Off Market
- $796,2003 bd4 ba2.9k sqft6257 Masefield Ct, Alexandria, VA 22304Off Market
- $821,1003 bd5 ba3k sqft6268 Chaucer Ln, Alexandria, VA 22304Off Market
Nearby schools
GreatSchools rating
- 5/10Bren Mar Park Elementary SchoolGrades: PK-5Distance: 1 mi
- 3/10Holmes Middle SchoolGrades: 6-8Distance: 1.1 mi
- 4/10Edison High SchoolGrades: 9-12Distance: 2.1 mi
Schools provided by the listing agent
- District: Fairfax County Public Schools
Source: Bright MLS. This data may not be complete. We recommend contacting the local school district to confirm school assignments for this home.
Get a cash offer in 3 minutes
Find out how much your home could sell for in as little as 3 minutes with a no-obligation cash offer.
Estimated market value
$899,400
Get a cash offer in 3 minutes
Find out how much your home could sell for in as little as 3 minutes with a no-obligation cash offer.
Estimated market value
$899,400
- Virginia
- Fairfax County
- Alexandria
- 22304
- 6260 Chaucer Ln
Nearby cities
Nearby neighborhoods
Nearby zip codes
Other Alexandria Topics
