Welcome to this beautiful corner townhouse in the highly desirable Timberlawn community, offering the perfect blend of comfort, space, convenience, and natural beauty. This spacious 3-bedroom, 3-full-bath home features a one-car garage, a fully finished walkout basement, and an abundance of natural light throughout. The inviting main level showcases hardwood floors in the living and dining areas, large windows, and a bright, open feel that leads to a generous deck, perfect for entertaining, relaxing, and enjoying the outdoors. The spacious kitchen is designed for both everyday living and entertaining, featuring granite countertops, updated appliances, and ample workspace. Upstairs, you’ll find three comfortable bedrooms, including a stunning primary suite with a private full bath, Jacuzzi tub, and skylight, creating a peaceful retreat at the end of the day. The fully finished walkout basement adds valuable living space with a cozy fireplace, recreation room, and dedicated office area. The walkout access provides direct access to the backyard while bringing in plenty of fresh air and natural light, ideal for a home office, entertainment space, or additional living area. Located in an exceptional school district, with Garrett Park Elementary, Tilden Middle School, and Walter Johnson High School nearby, this home is also ideally situated for commuters. Enjoy easy access to I-270 and the Beltway, with the Metro, shopping, dining, parks, playgrounds, and houses of worship all just minutes away. Pike & Rose is also close by, offering an outstanding selection of restaurants, shops, and entertainment. This is truly a hidden gem in the heart of the community, a peaceful and inviting home where you can enjoy a quiet residential setting while staying close to everything you need. Come see for yourself why this exceptional Timberlawn townhouse is the perfect place to call home!
For sale
Price cut: $29K (8/27)
$970,000
10723 Gloxinia Dr, Rockville, MD 20852
3beds
3,030sqft
Townhouse
Built in 1984
-- sqft lot
$952,000 Zestimate®
$320/sqft
$150/mo HOA
What's special
Ample workspaceDedicated office areaOne-car garageCorner townhouseBright open feelLarge windowsUpdated appliances
- 13 days |
- 325 |
- 14 |
Zillow last checked:
Listing updated:
Listed by:
Maytal Mosli 202-664-0060,
Trademark Realty, Inc 301-230-2300
Source: Bright MLS,MLS#: MDMC2251366
Facts & features
Interior
Bedrooms & bathrooms
- Bedrooms: 3
- Bathrooms: 4
- Full bathrooms: 3
- 1/2 bathrooms: 1
- Main level bathrooms: 1
Basement
- Area: 1000
Heating
- Forced Air, Natural Gas
Cooling
- Central Air, Electric
Appliances
- Included: Electric Water Heater
Features
- Basement: Finished
- Has fireplace: No
Interior area
- Total structure area: 3,030
- Total interior livable area: 3,030 sqft
- Finished area above ground: 2,030
- Finished area below ground: 1,000
Property
Parking
- Total spaces: 1
- Parking features: Garage Faces Front, Garage Door Opener, Attached
- Attached garage spaces: 1
Accessibility
- Accessibility features: None
Features
- Levels: Three
- Stories: 3
- Pool features: None
Details
- Additional structures: Above Grade, Below Grade
- Parcel number: 160402151100
- Zoning: 02
- Special conditions: Standard
Construction
Type & style
- Home type: Townhouse
- Architectural style: Contemporary
- Property subtype: Townhouse
Materials
- Brick
- Foundation: Brick/Mortar
Condition
- New construction: No
- Year built: 1984
Utilities & green energy
- Sewer: Public Sewer
- Water: Public
Community & HOA
Community
- Subdivision: Timberlawn
HOA
- Has HOA: Yes
- HOA fee: $150 monthly
Location
- Region: Rockville
Financial & listing details
- Price per square foot: $320/sqft
- Tax assessed value: $749,500
- Annual tax amount: $9,205
- Date on market: 8/14/2026
- Listing agreement: Exclusive Agency
- Ownership: Other
Estimated market value
$952,000
$904,000 - $1.00M
$4,798/mo
Price history
| Date | Event | Price |
|---|---|---|
| 8/27/2026 | Price change | $970,000-2.9%$320/sqft |
Source:  Bright MLS #MDMC2251366 Report a problem Bright MLS #MDMC2251366 Report a problem | ||
| 8/14/2026 | Listed for sale | $999,000+27650%$330/sqft |
Source: Bright MLS #MDMC2251366 Report a problem | ||
| 8/4/2026 | Listed for rent | $4,700+11.9%$2/sqft |
Source: Zillow Rentals Report a problem | ||
| 7/24/2023 | Listing removed | -- |
Source: Zillow Rentals Report a problem | ||
| 7/7/2023 | Listed for rent | $4,200+12%$1/sqft |
Source: Zillow Rentals Report a problem | ||
| 3/24/2021 | Listing removed | -- |
Source: Owner Report a problem | ||
| 10/16/2018 | Listing removed | $3,750$1/sqft |
Source: Owner Report a problem | ||
| 9/25/2018 | Price change | $3,750-2.6%$1/sqft |
Source: Owner Report a problem | ||
| 8/14/2018 | Listed for rent | $3,850+2.7%$1/sqft |
Source: Owner Report a problem | ||
| 1/6/2017 | Listing removed | $3,750-1.3%$1/sqft |
Source: RE/MAX Elite Services #MC9826328 Report a problem | ||
| 8/30/2016 | Listing removed | $3,800+5.6%$1/sqft |
Source: Fairfax Realty Advantage #MC9708587 Report a problem | ||
| 12/6/2012 | Listing removed | $3,600$1/sqft |
Source: Fairfax Realty,Inc. #MC7958717 Report a problem | ||
| 11/6/2012 | Listed for rent | $3,600$1/sqft |
Source: Fairfax Realty,Inc. #MC7958717 Report a problem | ||
| 6/26/2010 | Listing removed | $3,600$1/sqft |
Source: Keller Williams Team Realty #MC7340357 Report a problem | ||
| 5/21/2010 | Listed for sale | $3,600+2.9%$1/sqft |
Source: Keller Williams Team Realty #MC7340357 Report a problem | ||
| 8/2/2009 | Listing removed | $3,500$1/sqft |
Source: Bonnie Teague #MC7050617 Report a problem | ||
| 5/16/2009 | Listed for sale | $3,500$1/sqft |
Source: Bonnie Teague #MC7050617 Report a problem | ||
Public tax history
| Year | Property taxes | Tax assessment |
|---|---|---|
| 2025 | $9,168 +5.2% | $749,500 -1% |
| 2024 | $8,715 +4.3% | $757,000 +4.4% |
| 2023 | $8,357 +9.2% | $725,333 +4.6% |
| 2022 | $7,655 +4.9% | $693,667 +4.8% |
| 2021 | $7,299 +1.9% | $662,000 +1.9% |
| 2020 | $7,166 +4% | $649,533 +4% |
| 2019 | $6,887 -0.2% | $624,600 |
| 2018 | $6,900 -1.3% | $624,600 +1.3% |
| 2017 | $6,994 +10.9% | $616,433 +1.3% |
| 2016 | $6,308 | $608,267 +1.4% |
| 2015 | $6,308 | $600,100 +1.9% |
| 2014 | $6,308 | $588,900 +1.9% |
| 2013 | -- | $577,700 +2% |
| 2012 | -- | $566,500 |
| 2011 | -- | $566,500 |
| 2010 | -- | $566,500 -11.5% |
| 2009 | -- | $639,890 +7.7% |
| 2008 | -- | $593,990 +8.4% |
| 2007 | -- | $548,090 +9.1% |
| 2006 | -- | $502,190 +15.7% |
| 2005 | -- | $433,922 +18.7% |
| 2004 | -- | $365,656 +23% |
| 2003 | -- | $297,390 +0.8% |
| 2002 | -- | $295,122 |
| 2001 | -- | $295,122 |
Find assessor info on the county website
Monthly payment
Est. payment
Payment breakdown
Explore the cost of this home by adjusting the details. Changes won't be saved.Climate risks
Neighborhood: 20852
Nearby schools
GreatSchools rating
- 9/10Garrett Park Elementary SchoolGrades: K-5Distance: 1.3 mi
- 8/10Tilden Middle SchoolGrades: 6-8Distance: 0.9 mi
- 8/10Walter Johnson High SchoolGrades: 9-12Distance: 0.6 mi
Schools provided by the listing agent
- Elementary: Garrett Park
- Middle: Tilden
- High: Walter Johnson
- District: Montgomery County Public Schools
Source: Bright MLS. This data may not be complete. We recommend contacting the local school district to confirm school assignments for this home.
- $861,800-- bd3 ba2k sqft10721 Gloxinia Dr, Rockville, MD 20852Off Market
- $873,2003 bd4 ba2.1k sqft10727 Gloxinia Dr, North Bethesda, MD 20852Off Market
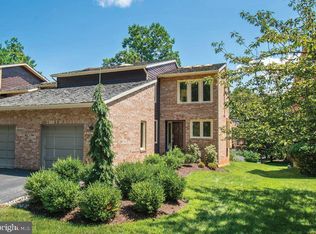
- $750,0003 bd5 ba2.4k sqft10719 Gloxinia Dr, Rockville, MD 20852For Sale

- $753,2673 bd4 ba2k sqft10729 Gloxinia Dr, Rockville, MD 20852Off Market

- $918,0003 bd5 ba3.2k sqft10717 Gloxinia Dr, Rockville, MD 20852Off Market
- $882,0003 bd5 ba2.5k sqft10731 Gloxinia Dr, Rockville, MD 20852Off Market
- $811,600-- bd3 ba1.8k sqft1 Valerian Ct, Rockville, MD 20852Off Market
- $770,700-- bd3 ba1.9k sqft3 Valerian Ct, Rockville, MD 20852Off Market
A local agent can set up tours, give advice and negotiate with sellers.
Similar homes
- $825,0003 bd4 ba2.1k sqft10719 Mist Haven Ter, Rockville, MD 20852For Sale

 MLS ID #MDMC2249906, Shiowwen Su, Howard Wang Realty. Bright MLS
 - $918,0003 bd4 ba2.6k sqft10123 Wootton Crest Way, Rockville, MD 20850For Sale
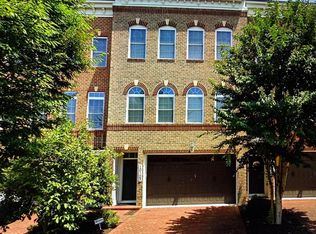 MLS ID #MDMC2245546, Joan Huang, Evergreen Properties. Bright MLS
 - $975,0004 bd3 ba2.2k sqft2414 Chilham Pl, Potomac, MD 20854For Sale
 MLS ID #MDMC2249874, Jeanette Mitchell, Coldwell Banker Realty. Bright MLS
 - $800,0004 bd4 ba2.5k sqft413 Longhorn Cres, Rockville, MD 20850For Sale
 MLS ID #MDMC2252636, Jared Russell, Real Broker, LLC. Bright MLS
 - $1,098,0005 bd4 ba3.3k sqft14003 N Commons Way, Rockville, MD 20854For SaleMLS ID #MDMC2244574, Asif Qadir, RE/MAX Premiere Selections. Bright MLS
- $1,039,0006 bd3 ba2.8k sqft1106 Pipestem Pl, Rockville, MD 20854For SaleMLS ID #MDMC2229236, Nurit Coombe, The Agency DC. Bright MLS
- $1,059,0005 bd3 ba3.5k sqft10233 Gainsborough Rd, Rockville, MD 20854For SaleMLS ID #MDMC2220408, Jenna Taheri, Harper & Ryan Real Estate, Inc.. Bright MLS
- $850,0005 bd4 ba2.8k sqft15804 Seurat Dr, Gaithersburg, MD 20878For SaleMLS ID #MDMC2252756, Chris Mann, REMAX Platinum Realty. Bright MLS
- $995,0004 bd4 ba2.5k sqft11533 Flints Grove Ln, Gaithersburg, MD 20878For SaleMLS ID #MDMC2247762, Matthew Klein, Compass. Bright MLS
- $750,0003 bd4 ba1.9k sqft7709 Heatherton Ln, Rockville, MD 20854For SaleMLS ID #MDMC2233070, Mr. Tom S Hennerty, NetRealtyNow.com, LLC. Bright MLS
- $1,000,0004 bd4 ba3.6k sqft3514 Cobb Dr, Fairfax, VA 22030For SaleMLS ID #VAFC2008958, Cheryl Monno, Seaport Properties LLC. Bright MLS
- $995,0003 bd3 ba2.3k sqft2906 Cedar Ln, Vienna, VA 22180For SaleMLS ID #VAFX2333494, Asma Shah, Samson Properties. Bright MLS
- $848,0003 bd3 ba2.1k sqft5033 Murtha St, Alexandria, VA 22304For SaleMLS ID #VAAX2065568, Liane Carlstrom MacDowell, Stone Properties VA, LLC. Bright MLS
- $885,0003 bd3 ba2.5k sqft9938 Great Oaks Way, Fairfax, VA 22030For SaleMLS ID #VAFC2009032, Jeni Blessman, Keller Williams Realty. Bright MLS
- $835,0004 bd3 ba2.6k sqft17105 Macduff Ave, Olney, MD 20832For SaleMLS ID #MDMC2239578, Mike Altobelli, RE/MAX Realty Services. Bright MLS
- $899,0004 bd4 ba2.2k sqft2243 Kings Garden Way, Falls Church, VA 22043For SaleMLS ID #VAFX2330690, Matt Ferris, Redfin Corporation. Bright MLS
- $800,0004 bd3 ba3.3k sqft13165 Deanmar Dr, Highland, MD 20777For SaleMLS ID #MDHW2071604, Melissa Westerlund, Samson Properties. Bright MLS
- $709,0003 bd4 ba2.1k sqft10166 Treble Ct, Rockville, MD 20850For SaleMLS ID #MDMC2251110, David Choi, NewStar 1st Realty, LLC. Bright MLS
- $925,0003 bd4 ba2.1k sqft8847 Ashgrove House Ln, Vienna, VA 22182For SaleMLS ID #VAFX2323316, Claudia Kern, Compass. Bright MLS
- $799,0005 bd3 ba3.6k sqft9326 Edgewood Ct, Gaithersburg, MD 20877For SaleMLS ID #MDMC2248210, Lee Stillwell, RE/MAX Realty Services. Bright MLS
