Rare opportunity to own a beautifully updated home in one of Rockville's most convenient and established locations. Perfectly positioned near Rockville Town Square, Shady Grove Metro, I-270, shopping, dining, parks, and everyday conveniences, this home offers the ideal balance of accessibility, privacy, and lifestyle. Recent improvements include vinyl replacement windows (2021), , updated kitchen walls and flooring (2023), a first-floor bathroom addition/remodel (2023), a beautifully renovated second-floor bathroom (2025), and an updated primary bathroom, providing both modern appeal and long-term value. The home offers flexible living spaces designed to accommodate today's lifestyle, whether you're working from home, hosting guests, or simply enjoying quality time with family. The standout feature is the impressive entertainment room, complete with a 120-inch projection screen, surround-sound stereo system, and karaoke setup, creating a true at-home theater experience that is perfect for movie nights, sporting events, celebrations, and entertaining on a grand scale. Buyers will love the combination of indoor comfort and the convenience of living just minutes from everything Rockville has to offer. Enjoy easy access to trails, parks, community amenities, retail centers, restaurants, and major transportation corridors while still benefiting from the charm and space of an established residential neighborhood. Homes that combine substantial updates, versatile living space, major system improvements, and such a strategic location are increasingly difficult to find. Whether you're looking for a place to grow, entertain, work, or simply enjoy life, this move-in-ready property delivers exceptional value, convenience, and lifestyle. Don't miss your chance to make this Rockville gem your next home.
For sale
$799,000
9704 Sunset Dr, Rockville, MD 20850
4beds
2,665sqft
:
Get pre-qualified$4,843/mo
Single Family Residence
Built in 1960
1.06 Acres Lot
$-- Zestimate®
$300/sqft
$-- HOA
What's special
Impressive entertainment roomBeautifully renovated second-floor bathroomUpdated primary bathroomBeautifully updated homeIndoor comfortKaraoke setupSurround-sound stereo system
- 67 days |
- 212 |
- 8 |
Likely to sell faster than
Zillow last checked:
Listing updated:
Listed by:
Lloidy Guevara 301-363-4050,
EXP Realty, LLC 8333357433,
Listing Team: The Guevara Group Of Exp Realty
Source: Bright MLS,MLS#: MDMC2235104
Facts & features
Interior
Bedrooms & bathrooms
- Bedrooms: 4
- Bathrooms: 4
- Full bathrooms: 4
- Main level bathrooms: 2
- Main level bedrooms: 3
Basement
- Area: 1343
Heating
- Forced Air, Central, Oil
Cooling
- Ceiling Fan(s), Central Air, Whole House Fan, Electric
Appliances
- Included: Cooktop, Microwave, Refrigerator, Dishwasher, Disposal, Ice Maker, Washer, Dryer, Electric Water Heater
- Laundry: Hookup
Features
- Built-in Features, Combination Dining/Living, Entry Level Bedroom, Floor Plan - Traditional, Kitchen - Table Space, Primary Bath(s), Ceiling Fan(s)
- Windows: Window Treatments
- Basement: Finished,Exterior Entry,Side Entrance
- Number of fireplaces: 1
- Fireplace features: Mantel(s), Screen, Glass Doors
Interior area
- Total structure area: 3,358
- Total interior livable area: 2,665 sqft
- Finished area above ground: 2,015
- Finished area below ground: 650
Property
Parking
- Total spaces: 2
- Parking features: Garage Door Opener, Attached, Off Street
- Attached garage spaces: 2
Accessibility
- Accessibility features: None
Features
- Levels: Split Foyer,Two
- Stories: 2
- Patio & porch: Patio
- Pool features: None
Lot
- Size: 1.06 Acres
Details
- Additional structures: Above Grade, Below Grade
- Parcel number: 160400078565
- Zoning: RE1
- Special conditions: Standard
Construction
Type & style
- Home type: SingleFamily
- Property subtype: Single Family Residence
Materials
- Brick, Combination
- Foundation: Other
- Roof: Composition
Condition
- New construction: No
- Year built: 1960
Utilities & green energy
- Sewer: Private Septic Tank
- Water: Public
Community & HOA
Community
- Subdivision: Glen Hills
HOA
- Has HOA: No
Location
- Region: Rockville
Financial & listing details
- Price per square foot: $300/sqft
- Tax assessed value: $768,100
- Annual tax amount: $9,080
- Date on market: 6/8/2026
- Listing agreement: Exclusive Agency
- Ownership: Fee Simple
Estimated market value
Not available
Estimated sales range
Not available
Not available
Price history
| Date | Event | Price |
|---|---|---|
| 8/13/2026 | Listed for sale | $799,000$300/sqft |
Source:  Bright MLS #MDMC2235104 Report a problem Bright MLS #MDMC2235104 Report a problem | ||
| 7/15/2026 | Listing removed | $799,000$300/sqft |
Source: eXp Realty #MDMC2235104 Report a problem | ||
| 6/16/2026 | Contingent | $799,000$300/sqft |
Source: Bright MLS #MDMC2235104 Report a problem | ||
| 6/8/2026 | Listed for sale | $799,000+28.4%$300/sqft |
Source: Bright MLS #MDMC2235104 Report a problem | ||
| 4/19/2004 | Sold | $622,500$234/sqft |
Source: Public Record Report a problem | ||
Public tax history
| Year | Property taxes | Tax assessment |
|---|---|---|
| 2025 | $8,388 +5.5% | $729,500 +5.6% |
| 2024 | $7,954 +5.8% | $690,900 +5.9% |
| 2023 | $7,516 +5.3% | $652,300 +0.9% |
| 2022 | $7,135 +1% | $646,600 +0.9% |
| 2021 | $7,066 +0.8% | $640,900 +0.9% |
| 2020 | $7,008 +0% | $635,200 |
| 2019 | $7,004 -0.2% | $635,200 |
| 2018 | $7,017 -3.1% | $635,200 -0.5% |
| 2017 | $7,239 +8.2% | $638,200 +3% |
| 2016 | $6,689 | $619,733 +3.1% |
| 2015 | $6,689 | $601,267 +3.2% |
| 2014 | $6,689 | $582,800 |
| 2013 | -- | $582,800 |
| 2012 | -- | $582,800 -12.1% |
| 2011 | -- | $662,670 |
| 2010 | -- | $662,670 |
| 2009 | -- | $662,670 -12.7% |
| 2008 | -- | $759,480 +15.5% |
| 2007 | -- | $657,580 +18.3% |
| 2006 | -- | $555,680 +22.5% |
| 2005 | -- | $453,780 +12.9% |
| 2004 | -- | $401,862 |
| 2003 | -- | $401,862 +34.8% |
| 2002 | -- | $298,030 |
| 2001 | -- | $298,030 |
Find assessor info on the county website
Monthly payment
Est. payment
Payment breakdown
Explore the cost of this home by adjusting the details. Changes won't be saved.Climate risks
Neighborhood: 20850
Nearby schools
GreatSchools rating
- 8/10Fallsmead Elementary SchoolGrades: K-5Distance: 1.3 mi
- 9/10Robert Frost Middle SchoolGrades: 6-8Distance: 0.8 mi
- 10/10Thomas S. Wootton High SchoolGrades: 9-12Distance: 0.9 mi
Schools provided by the listing agent
- Elementary: Fallsmead
- Middle: Robert Frost
- High: Thomas S. Wootton
- District: Montgomery County Public Schools
Source: Bright MLS. This data may not be complete. We recommend contacting the local school district to confirm school assignments for this home.
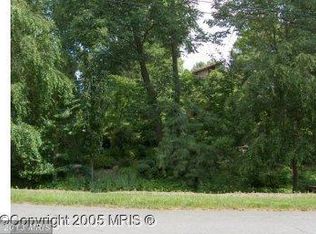
- $53,0000.99 acres9708 Sunset Dr, Rockville, MD 20850Off Market
- $1,347,0005 bd6 ba5.3k sqft13220 Valley Dr, Rockville, MD 20850Off Market

- $1,159,9005 bd3 ba3.5k sqft13217 Ridge Dr, Rockville, MD 20850Sold

- $1,370,8004 bd3 ba3.4k sqft9705 Sunset Dr, Rockville, MD 20850Off Market
- $1,654,9004 bd4 ba5.3k sqft13216 Valley Dr, Rockville, MD 20850Off Market
- $1,386,900-- bd2 ba4.7k sqft13301 Ridge Dr, Rockville, MD 20850Off Market
- $1,026,7004 bd3 ba2.1k sqft13300 Valley Dr, Rockville, MD 20850Off Market
- $1,104,8004 bd4 ba3.1k sqft9800 Sunset Dr, Rockville, MD 20850Off Market
A local agent can set up tours, give advice and negotiate with sellers.
Similar homes
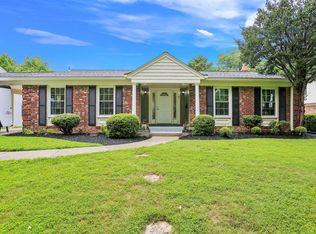
- $775,0003 bd3 ba2.3k sqft1518 Auburn Ave, Rockville, MD 20850For Sale
 MLS ID #MDMC2248336, Sophia L Arachovitis, Homes By Sophia LLC. Bright MLS
 - $1,045,0004 bd3 ba3.3k sqft9504 Veirs Dr, Rockville, MD 20850For Sale
 MLS ID #MDMC2217986, Julie Robinson, RE/MAX Realty Group. Bright MLS
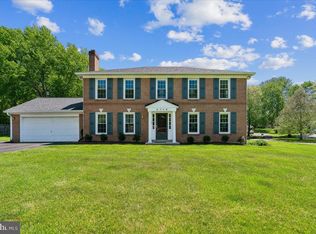
 - $819,0005 bd3 ba2.8k sqft4716 Sunflower Dr, Rockville, MD 20853For Sale
 MLS ID #MDMC2241174, Kathy Whalen, Compass. Bright MLS
 - $724,9004 bd3 ba1.7k sqft14007 Manorvale Rd, Rockville, MD 20853For Sale
 MLS ID #MDMC2238214, Patrick Messett, RE/MAX Realty Centre, Inc.. Bright MLS
 - $690,0004 bd4 ba2.8k sqft6 Brighton Dr, Gaithersburg, MD 20877For SaleMLS ID #MDMC2246924, Russell Chandler, Redfin Corp. Bright MLS
- $655,0004 bd3 ba2.2k sqft14407 Briarwood Ter, Rockville, MD 20853For SaleMLS ID #MDMC2235782, Nathan Driggers, Compass. Bright MLS
- $525,0003 bd3 ba1.5k sqft941 Paulsboro Dr, Rockville, MD 20850For SaleMLS ID #MDMC2250572, Lavina Samtani, RLAH @properties. Bright MLS
- $730,0004 bd2 ba1.8k sqft11301 Stryver Ct, Gaithersburg, MD 20878For SaleMLS ID #MDMC2240952, Elisa Bragale, Coldwell Banker Realty. Bright MLS
- $569,9004 bd2 ba1.5k sqft818 E Jefferson St, Rockville, MD 20852For SaleMLS ID #MDMC2250000, Rigoberto Ramirez, Samson Properties. Bright MLS
- $760,0003 bd2 ba1.4k sqft11101 Orleans Way, Kensington, MD 20895For SaleMLS ID #MDMC2249420, Cindy Souza, Long & Foster Real Estate, Inc.. Bright MLS
- $750,0004 bd4 ba2.7k sqft2320 Rosedown Dr, Reston, VA 20191For SaleMLS ID #VAFX2333422, Jennifer Young, Keller Williams Realty. Bright MLS
- $1,039,0006 bd3 ba2.8k sqft1106 Pipestem Pl, Rockville, MD 20854For SaleMLS ID #MDMC2229236, Nurit Coombe, The Agency DC. Bright MLS
- $875,0004 bd3 ba2.6k sqft5012 Portsmouth Rd, Fairfax, VA 22032For SaleMLS ID #VAFX2325890, Tim Trainum, Pearson Smith Realty, LLC. Bright MLS
- $889,4005 bd3 ba2.6k sqft13524 Straw Bale Ln, Gaithersburg, MD 20878For SaleMLS ID #MDMC2236836, Russell Brazil, RLAH @properties. Bright MLS
- $699,0005 bd3 ba2.1k sqft16517 Jilrick St, Rockville, MD 20853For SaleMLS ID #MDMC2243540, Karen Rollings, EXP Realty, LLC. Bright MLS
- $799,0003 bd4 ba2.3k sqft12228 Tildenwood Dr, Rockville, MD 20852For SaleMLS ID #MDMC2224560, Kay Baer, RE/MAX Excellence Realty. Bright MLS
- $699,9004 bd2 ba2.8k sqft19040 New Hampshire Ave, Brinklow, MD 20862For SaleMLS ID #MDMC2244770, Kasey Wootton, Charis Realty Group. Bright MLS
- $995,0004 bd4 ba2.5k sqft11533 Flints Grove Ln, Gaithersburg, MD 20878For SaleMLS ID #MDMC2247762, Matthew Klein, Compass. Bright MLS
- $594,0004 bd3 ba2.3k sqft8912 N Westland Dr, Gaithersburg, MD 20877For SaleMLS ID #MDMC2242036, John Ippolito, Redfin Corp. Bright MLS
- $749,9004 bd4 ba3.2k sqft2308 Laurelwood Ter, Silver Spring, MD 20905For SaleMLS ID #MDMC2248546, Amy Donley, Long & Foster Real Estate, Inc.. Bright MLS
