Skip main navigation
For sale
  • Price cut: $12.3K (6/26)
    $712,400

    3605 John Carroll Dr, Olney, MD 20832

    5beds
    2,196sqft
    : 
    Loading
    Get pre-qualified
    Single Family Residence
    Built in 1971
    0.5 Acres Lot
    $-- Zestimate®
    $324/sqft
    $-- HOA

    What's special

    Cozy brick fireplaceBuilt-in bookshelvesUpdated basement flooringRefreshed garageAmple storageAbundant storageExceptional outdoor space
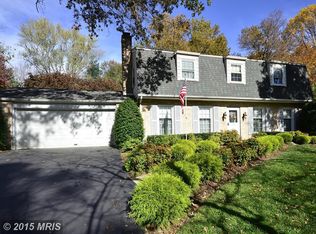
    NEW IMPROVED PRICE!!! Nestled in the highly sought-after Williamsburg Village, this beautifully maintained 5-bedroom, 2.5-bath home sits on a picturesque half-acre lot with stunning landscaping and exceptional outdoor space. Inside, gleaming hardwood floors and brand new carpet (May 2026) are complemented by abundant natural light, creating a warm and inviting feel throughout the formal living and dining areas. The spacious kitchen offers ample storage, prep space, and room for casual dining—perfect for everyday living and entertaining. Upstairs, you’ll find four generously sized bedrooms, including a serene primary suite with en suite bath. Fresh updates, including new carpet and paint, enhance the home’s move-in-ready appeal. The lower level features a large recreation room with a cozy brick fireplace and built-in bookshelves, along with a fifth bedroom with walkout access—ideal for a guest space, office, or gym. A half bath, abundant storage, and updated basement flooring (2024) complete the space. Step outside to your private retreat with a custom patio and firepit and space to entertain guests or throw a ball around—perfect for relaxing or entertaining. With two fireplaces—indoors and out—you’ll enjoy year-round comfort and charm. Additional updates include a refreshed garage (2024). Ideally located near downtown Olney with convenient access to shopping, dining, and more, this home truly has it all.
    38 days
    |
    1,226
    |
    46
    |

    Likely to sell faster than

    Zillow last checked:

    Listing updated:

    Listed by:

    Kate Christofides 202-415-9475,

    CENTURY 21 New Millennium 3015198100,

    Listing Team: Kc Real Estate Group

    Source: Bright MLS,MLS#: MDMC2222858MLS Logo

    Loading...

      Facts & features

      Interior

      Bedrooms & bathrooms
      • Bedrooms: 5
      • Bathrooms: 3
      • Full bathrooms: 2
      • 1/2 bathrooms: 1
      Rooms
      • Room types: Living Room, Dining Room, Primary Bedroom, Bedroom 2, Bedroom 3, Bedroom 4, Bedroom 5, Kitchen, Family Room, Foyer, Laundry, Bathroom 2, Primary Bathroom, Half Bath
      Primary bedroom
      • Level: Upper
      Bedroom 2
      • Level: Upper
      Bedroom 3
      • Level: Upper
      Bedroom 4
      • Level: Upper
      Bedroom 5
      • Level: Lower
      Primary bathroom
      • Level: Upper
      Bathroom 2
      • Level: Upper
      Dining room
      • Level: Main
      Family room
      • Level: Lower
      Foyer
      • Level: Main
      Half bath
      • Level: Lower
      Kitchen
      • Level: Main
      Laundry
      • Level: Lower
      Living room
      • Level: Main
      Heating
      • Forced Air, Natural Gas
      Cooling
      • Central Air, Electric
      Appliances
      • Included: Microwave, Dishwasher, Disposal, Dryer, Exhaust Fan, Refrigerator, Oven/Range - Electric, Washer, Water Heater, Gas Water Heater
      • Laundry: Has Laundry, Laundry Room
      Features
      • Attic, Bathroom - Tub Shower, Bathroom - Stall Shower, Bathroom - Walk-In Shower, Breakfast Area, Built-in Features, Ceiling Fan(s), Combination Kitchen/Dining, Dining Area, Family Room Off Kitchen, Floor Plan - Traditional, Formal/Separate Dining Room, Eat-in Kitchen, Kitchen - Table Space, Pantry, Primary Bath(s), Recessed Lighting, Walk-In Closet(s), Upgraded Countertops
      • Flooring: Carpet, Hardwood, Ceramic Tile, Wood
      • Doors: Storm Door(s), Insulated
      • Windows: Bay/Bow, Vinyl Clad, Energy Efficient, Window Treatments
      • Basement: Finished,Full,Heated,Improved,Interior Entry,Walk-Out Access,Windows
      • Number of fireplaces: 1
      • Fireplace features: Brick, Glass Doors, Mantel(s)
      Interior area
      • Total structure area: 2,196
      • Total interior livable area: 2,196 sqft
      • Finished area above ground: 2,196
      • Finished area below ground: 0

      Property

      Parking
      • Total spaces: 6
      • Parking features: Garage Faces Front, Inside Entrance, Garage Door Opener, Asphalt, Attached, Driveway
      • Attached garage spaces: 2
      • Uncovered spaces: 4
      Accessibility
      • Accessibility features: None
      Features
      • Levels: Multi/Split,Three
      • Stories: 3
      • Patio & porch: Patio, Porch, Brick, Roof
      • Exterior features: Street Lights, Extensive Hardscape, Lighting
      • Pool features: None
      • Fencing: Back Yard,Wood
      • Has view: Yes
      • View description: Garden
      Lot
      • Size: 0.5 Acres
      • Features: Backs to Trees, Front Yard, Landscaped, Premium, Rear Yard, SideYard(s)
      Details
      • Additional structures: Above Grade, Below Grade
      • Parcel number: 160800729081
      • Zoning: R200
      • Special conditions: Standard

      Construction

      Type & style
      • Home type: SingleFamily
      • Property subtype: Single Family Residence
      Materials
      • Frame
      • Foundation: Other
      • Roof: Asphalt,Shingle
      Condition
      • Excellent
      • New construction: No
      • Year built: 1971

      Utilities & green energy

      • Sewer: Public Sewer
      • Water: Public

      Community & HOA

      Community
      • Security: Smoke Detector(s)
      • Subdivision: Williamsburg Village
      HOA
      • Has HOA: No
      Location
      • Region: Olney

      Financial & listing details

      • Price per square foot: $324/sqft
      • Tax assessed value: $606,600
      • Annual tax amount: $7,265
      • Date on market: 6/12/2026
      • Listing agreement: Exclusive Right To Sell
      • Listing terms: Conventional,VA Loan,Cash,FHA
      • Ownership: Fee Simple

        Estimated market value

        Not available

        Estimated sales range

        Not available

        Not available

        Price history

        DateEventPrice
        6/26/2026Price change$712,400-1.7%$324/sqft
        Source: Bright MLS #MDMC2222858 Report a problem
        6/12/2026Listed for sale$724,700+2.2%$330/sqft
        Source: Bright MLS #MDMC2222858 Report a problem
        7/17/2024Sold$709,000-2.2%$323/sqft
        Source: Bright MLS #MDMC2120566 Report a problem
        6/21/2024Contingent$725,000$330/sqft
        Source: Bright MLS #MDMC2120566 Report a problem
        5/23/2024Listed for sale$725,000$330/sqft
        Source: Bright MLS #MDMC2120566 Report a problem
        5/18/2024Pending sale$725,000$330/sqft
        Source: Bright MLS #MDMC2120566 Report a problem
        5/7/2024Listed for sale$725,000$330/sqft
        Source: Bright MLS #MDMC2120566 Report a problem
        4/30/2024Pending sale$725,000$330/sqft
        Source: Bright MLS #MDMC2120566 Report a problem
        4/26/2024Listed for sale$725,000+40.8%$330/sqft
        Source: Bright MLS #MDMC2120566 Report a problem
        10/12/2007Sold$515,000+60.9%$235/sqft
        Source: Public Record Report a problem
        7/3/2001Sold$320,000$146/sqft
        Source: Public Record Report a problem

        Public tax history

        YearProperty taxesTax assessment
        2025$6,573 +5.7%$570,700 +5.7%
        2024$6,218 +5.9%$540,133 +6%
        2023$5,871 +11.1%$509,567 +6.4%
        2022$5,286 +3.1%$479,000 +3.1%
        2021$5,124 +3.1%$464,800 +3.2%
        2020$4,971 +4.6%$450,600 +3.3%
        2019$4,751 -0.2%$436,400 +1.3%
        2018$4,759 -1.7%$430,833 +1.3%
        2017$4,844 +28%$425,267 +1.3%
        2016$3,786 $419,700 +2.8%
        2015$3,786 $408,133 +2.9%
        2014$3,786 $396,567 +3%
        2013-- $385,000
        2012-- $385,000
        2011-- $385,000 -23.1%
        2010-- $500,970 +6.7%
        2009-- $469,486 +7.2%
        2008-- $438,003 +7.7%
        2007-- $406,520 +9.7%
        2006-- $370,692 +10.7%
        2005-- $334,866 +12%
        2004-- $299,040
        2003-- $299,040 +29.7%
        2002-- $230,573 +17.4%
        2001-- $196,340
        Find assessor info on the county website

        Monthly payment

        Est. payment

        Payment breakdown

        Explore the cost of this home by adjusting the details. Changes won't be saved.
        All calculations are estimates and provided by Zillow, Inc. for informational purposes only. Actual amounts may vary.
        HOA fees may include property taxes on listings classified as Co-Ops. Contact the listing agent and/or owner for fee details.
        Mortgage interest rates are dependent on a number of factors, including credit score, down payment, and repayment length. Interest rate data provided by Zillow Group Marketplace, Inc. as of 1/1/1970 from various mortgage lenders with which we have lead or other similar arrangements; the Estimated Payment is an average of those rates.
        See how much you could borrow to make a competitive offer.

        Climate risks

        Neighborhood: 20832

        Getting around

        42 / 100
        Car-Dependent
        32 / 100
        Some Transit
        40 / 100
        Somewhat Bikeable

        Nearby schools

        GreatSchools rating
        Schools provided by the listing agent
        • Elementary: Olney
        • Middle: Rosa M. Parks
        • High: Sherwood
        • District: Montgomery County Public Schools

        Source: Bright MLS. This data may not be complete. We recommend contacting the local school district to confirm school assignments for this home.

        A local agent can set up tours, give advice and negotiate with sellers.

        Browse local experts

        Similar homes