Nestled in the charming Williamsburg Village, this delightful split-level home sits on a quiet cul-de-sac and offers a perfect blend of comfort and functionality, ideal for those seeking a serene retreat. Meticulously maintained, this residence boasts 2,200 square feet of thoughtfully designed living space, featuring five spacious bedrooms and four well-appointed bathrooms. Step inside to discover a warm and freshly painted interior, with newly refinished hardwood floors and upgraded new carpet, The eat-in kitchen also features bar seating and a generous pantry. The adjoining dining area flows seamlessly into the living room, creating an open and welcoming environment. A convenient fourth bathroom was added to the main level. Elegant crown moldings and chair railings add a touch of sophistication. An impressive Four-Season room off the dining room offers a great escape for entertaining or relaxing. Multiple sliding glass doors with screens provide a sanctuary with sweeping views of the brick patio and spacious tranquil back yard. The home contains thoughtfully landscaped grounds and a convenient shed for all your gardening needs. The primary suite is a true sanctuary, featuring a walk-in closet and a private bath ensuring a relaxing escape at the end of the day. Additional bedrooms offer versatility for guests, a home office, or hobbies, while the partially finished lower level features a sunlit family room with a cozy brick gas fireplace, extra storage, a 5th bedroom, a convenient half bath with access to a side entrance and a spacious laundry area. Outside, the property is equally impressive. Set on a generous half-acre lot, the home is surrounded by lush landscaping and backs to tranquil trees, offering a sense of privacy and connection to nature. The extensive hardscape creates inviting outdoor spaces for gatherings or quiet moments of reflection. Children will delight in the play area equipped with play equipment, while the street lights add a charming touch to evening strolls. Parking is a breeze with an oversized two-car attached garage and a spacious driveway accommodating up to three additional vehicles. The garage features inside access and additional storage, making it easy to keep your home organized. This home is not just a place to live; it’s a place to thrive, where every detail has been considered for comfort and enjoyment. Experience the warmth and charm of this Williamsburg Village gem—your new beginning awaits!
Sold for $713,000
$713,000
3613 John Carroll Dr, Olney, MD 20832
5beds
2,196sqft
Single Family Residence
Built in 1971
0.5 Acres Lot
$702,900 Zestimate®
$325/sqft
$3,955 Estimated rent
Home value
$702,900
$647,000 - $766,000
$3,955/mo
Zestimate® history
Owner options
List your home for rent
$3,955/mo
Rent Zestimate®
Find your next renter with Zillow Rental Manager. Plus, with online applications, you can quickly screen prospective tenants – for free.
$3,955/mo
Rent Zestimate®
Refinance and save
$4,388/mo
Est. payment
Refinancing to a lower rate could help reduce your monthly payments and save thousands over the life of the loan.
$4,388/mo
Est. payment
Explore your selling options
Work with a Zillow partner agent
Leverage their expertise and Zillow's premium Showcase listings to get your home seen by more buyers.
Get startedList with your own agent
Get your home in front of millions of buyers by listing it on Zillow.
Learn how to do itSell it yourself
Take full control of how buyers see your home on Zillow by listing For Sale by Owner (FSBO).
List your homeWhat's special
Extra storageNewly refinished hardwood floorsSpacious laundry areaUpgraded new carpetGenerous pantryBar seatingThoughtfully landscaped grounds
Zillow last checked:
Listing updated:
Listed by:
Mark Day 301-758-2751,
Long & Foster Real Estate, Inc.
Bought with:
Lee Friedman, 657783
Northrop Realty
Source: Bright MLS,MLS#: MDMC2213420
Facts & features
Interior
Bedrooms & bathrooms
- Bedrooms: 5
- Bathrooms: 4
- Full bathrooms: 2
- 1/2 bathrooms: 2
- Main level bathrooms: 1
Rooms
- Room types: Living Room, Dining Room, Primary Bedroom, Bedroom 2, Bedroom 3, Bedroom 4, Bedroom 5, Kitchen, Family Room, Foyer, Sun/Florida Room, Laundry, Bathroom 2, Primary Bathroom, Half Bath
Primary bedroom
- Features: Attached Bathroom, Ceiling Fan(s), Flooring - Carpet, Walk-In Closet(s)
- Level: Upper
Bedroom 2
- Features: Flooring - Carpet
- Level: Upper
Bedroom 3
- Features: Ceiling Fan(s), Flooring - Carpet
- Level: Upper
Bedroom 4
- Features: Flooring - Carpet
- Level: Upper
Bedroom 5
- Features: Cedar Closet(s), Flooring - Carpet
- Level: Lower
Primary bathroom
- Features: Bathroom - Stall Shower, Countertop(s) - Ceramic, Flooring - Ceramic Tile
- Level: Upper
Bathroom 2
- Features: Bathroom - Tub Shower, Countertop(s) - Ceramic, Flooring - Ceramic Tile
- Level: Upper
Dining room
- Features: Chair Rail, Crown Molding, Flooring - HardWood, Lighting - Ceiling, Window Treatments
- Level: Main
Family room
- Features: Flooring - HardWood, Fireplace - Gas, Lighting - Ceiling
- Level: Lower
Foyer
- Features: Crown Molding, Flooring - HardWood, Lighting - Pendants
- Level: Main
Half bath
- Features: Countertop(s) - Ceramic, Flooring - Laminated
- Level: Main
Half bath
- Features: Flooring - Laminated
- Level: Lower
Kitchen
- Features: Breakfast Bar, Chair Rail, Countertop(s) - Ceramic, Flooring - HardWood, Eat-in Kitchen, Kitchen - Electric Cooking, Recessed Lighting, Pantry
- Level: Main
Laundry
- Features: Flooring - Concrete
- Level: Lower
Living room
- Features: Chair Rail, Crown Molding, Flooring - HardWood, Window Treatments
- Level: Main
Other
- Features: Fireplace - Electric, Flooring - Carpet
- Level: Main
Heating
- Programmable Thermostat, Central, Natural Gas
Cooling
- Central Air, Programmable Thermostat, Electric
Appliances
- Included: Dishwasher, Extra Refrigerator/Freezer, Microwave, Oven, Refrigerator, Cooktop, Dryer, Washer, Gas Water Heater
- Laundry: Dryer In Unit, Washer In Unit, Lower Level, Laundry Room
Features
- Bathroom - Tub Shower, Bathroom - Stall Shower, Breakfast Area, Cedar Closet(s), Ceiling Fan(s), Chair Railings, Combination Dining/Living, Crown Molding, Dining Area, Floor Plan - Traditional, Eat-in Kitchen, Kitchen - Table Space, Pantry, Primary Bath(s), Recessed Lighting, Walk-In Closet(s), Dry Wall
- Flooring: Carpet, Ceramic Tile, Concrete, Hardwood, Wood
- Doors: Sliding Glass, Storm Door(s)
- Windows: Bay/Bow, Double Pane Windows, Screens, Sliding, Storm Window(s), Window Treatments
- Basement: Heated,Interior Entry,Exterior Entry,Partially Finished,Space For Rooms
- Number of fireplaces: 1
- Fireplace features: Brick, Glass Doors, Gas/Propane, Mantel(s)
Interior area
- Total structure area: 2,196
- Total interior livable area: 2,196 sqft
- Finished area above ground: 2,196
- Finished area below ground: 0
Property
Parking
- Total spaces: 5
- Parking features: Storage, Garage Faces Front, Garage Door Opener, Inside Entrance, Asphalt, Private, Attached, Driveway
- Attached garage spaces: 2
- Uncovered spaces: 3
Accessibility
- Accessibility features: None
Features
- Levels: Multi/Split,Three
- Stories: 3
- Patio & porch: Patio, Porch
- Exterior features: Extensive Hardscape, Play Area, Play Equipment, Street Lights
- Pool features: None
- Fencing: Back Yard
Lot
- Size: 0.5 Acres
- Features: Backs to Trees, Flag Lot, Front Yard, Landscaped, Rear Yard, Private, SideYard(s)
Details
- Additional structures: Above Grade, Below Grade
- Parcel number: 160800728496
- Zoning: R200
- Special conditions: Standard
Construction
Type & style
- Home type: SingleFamily
- Property subtype: Single Family Residence
Materials
- Frame
- Foundation: Block
- Roof: Composition,Shingle
Condition
- Very Good
- New construction: No
- Year built: 1971
Utilities & green energy
- Sewer: Public Sewer
- Water: Public
Community & HOA
Community
- Security: Security System, Smoke Detector(s)
- Subdivision: Williamsburg Village
HOA
- Has HOA: No
Location
- Region: Olney
Financial & listing details
- Price per square foot: $325/sqft
- Tax assessed value: $593,900
- Annual tax amount: $7,532
- Date on market: 2/5/2026
- Listing agreement: Exclusive Right To Sell
- Ownership: Fee Simple
Price history
| Date | Event | Price |
|---|---|---|
| 3/3/2026 | Sold | $713,000+2.1%$325/sqft |
Source:  Bright MLS #MDMC2213420 Report a problem Bright MLS #MDMC2213420 Report a problem | ||
| 2/11/2026 | Pending sale | $698,350$318/sqft |
Source: Bright MLS #MDMC2213420 Report a problem | ||
| 2/5/2026 | Listed for sale | $698,350+114.9%$318/sqft |
Source: Bright MLS #MDMC2213420 Report a problem | ||
| 7/11/2000 | Sold | $325,000$148/sqft |
Source: Public Record Report a problem | ||
Public tax history
| Year | Property taxes | Tax assessment |
|---|---|---|
| 2025 | $6,840 +5.9% | $593,900 +5.9% |
| 2024 | $6,459 +6.1% | $561,067 +6.2% |
| 2023 | $6,086 +11.3% | $528,233 +6.6% |
| 2022 | $5,467 +3.3% | $495,400 +3.2% |
| 2021 | $5,293 +3.2% | $480,133 +3.3% |
| 2020 | $5,128 +4.9% | $464,867 +3.4% |
| 2019 | $4,890 -0.2% | $449,600 +1.4% |
| 2018 | $4,899 -1.6% | $443,500 +1.4% |
| 2017 | $4,980 +27.2% | $437,400 +1.4% |
| 2016 | $3,916 | $431,300 +2.7% |
| 2015 | $3,916 | $419,933 +2.8% |
| 2014 | $3,916 | $408,567 +2.9% |
| 2013 | -- | $397,200 |
| 2012 | -- | $397,200 |
| 2011 | -- | $397,200 -23.5% |
| 2010 | -- | $519,220 +6.6% |
| 2009 | -- | $487,022 +7.1% |
| 2008 | -- | $454,826 +7.6% |
| 2007 | -- | $422,630 +9.1% |
| 2006 | -- | $387,312 +10% |
| 2005 | -- | $351,996 +11.2% |
| 2004 | -- | $316,680 |
| 2003 | -- | $316,680 +32.4% |
| 2002 | -- | $239,246 +19.3% |
| 2001 | -- | $200,530 |
Find assessor info on the county website
Neighborhood: 20832
Nearby homes
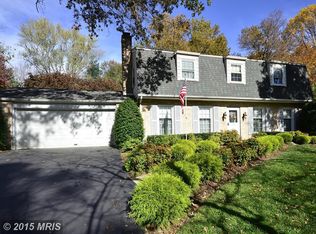
- $738,6004 bd2 ba2.6k sqft3609 John Carroll Dr, Olney, MD 20832Off Market
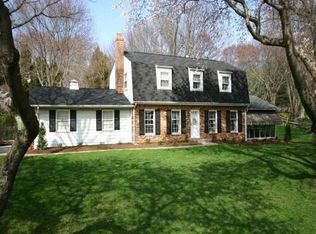
- $766,0004 bd3 ba1.8k sqft17801 Lafayette Dr, Olney, MD 20832Off Market
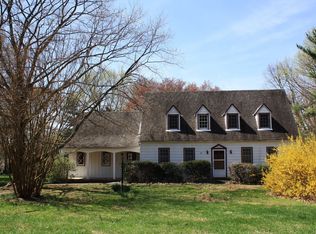
- $760,0004 bd4 ba2k sqft3612 King William Dr, Olney, MD 20832Off Market
- $671,600-- bd2 ba1.8k sqft17807 Lafayette Dr, Olney, MD 20832Off Market
- $646,5003 bd2 ba1.4k sqft3608 King William Dr, Olney, MD 20832Off Market
- $700,0005 bd3 ba2.1k sqft3605 John Carroll Dr, Olney, MD 20832Sold
- $709,800-- bd2 ba2.3k sqft3608 John Carroll Dr, Olney, MD 20832Off Market
- $692,000-- bd2 ba2.4k sqft3604 John Carroll Dr, Olney, MD 20832Off Market
Nearby schools
GreatSchools rating
- 7/10Olney Elementary SchoolGrades: K-5Distance: 0.3 mi
- 9/10Rosa M. Parks Middle SchoolGrades: 6-8Distance: 1.8 mi
- 7/10Sherwood High SchoolGrades: 9-12Distance: 2.9 mi
Schools provided by the listing agent
- Elementary: Olney
- Middle: Rosa M. Parks
- High: Sherwood
- District: Montgomery County Public Schools
Source: Bright MLS. This data may not be complete. We recommend contacting the local school district to confirm school assignments for this home.
Get a cash offer in 3 minutes
Find out how much your home could sell for in as little as 3 minutes with a no-obligation cash offer.
Estimated market value
$702,900
Get a cash offer in 3 minutes
Find out how much your home could sell for in as little as 3 minutes with a no-obligation cash offer.
Estimated market value
$702,900
- Maryland
- Montgomery County
- Olney
- 20832
- 3613 John Carroll Dr
