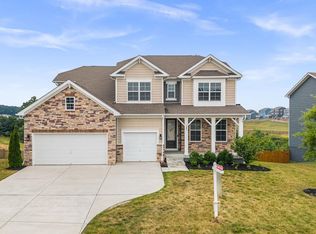
Welcome to 721 Scarlet Sky Drive in the highly desirable Stonegate community in Westminster. Stonegate is conveniently located near shopping, dining, and recreational options. This beautifully maintained 5-bedroom, 3-bath Colonial, built in 2020, offers the perfect blend of modern design and everyday comfort. The open floor plan features a spacious, light-filled family room and a gourmet kitchen complete with stainless steel appliances, a pantry, and ample cabinet space—ideal for both entertaining and daily living. A convenient entry-level bedroom with a full bath provides flexibility for guests or multigenerational living. Upstairs, the primary suite offers a relaxing retreat with a walk-in closet and a private en-suite bath. Additionally, upstairs you will find three additional bedrooms. The recently updated basement expands your living space with a family entertainment room, an additional multi-purpose room that can be used for a bedroom, gym, or office, and a half bath—perfect for work, play, or hosting. This move-in ready home combines space, function, and an unbeatable location in one of Westminster’s most sought-after communities.
For sale
Price cut: $20K (6/22)
$679,000
721 Scarlet Sky Dr, Westminster, MD 21157
5beds
3,642sqft
:
Get pre-qualified$4,498/mo
Single Family Residence
Built in 2020
0.27 Acres Lot
$674,500 Zestimate®
$186/sqft
$17/mo HOA
What's special
Additional multi-purpose roomFamily entertainment roomPrivate en-suite bathStainless steel appliancesAmple cabinet spaceGourmet kitchenSpacious light-filled family room
- 85 days |
- 432 |
- 17 |
Zillow last checked:
Listing updated:
Listed by:
Kelly Menzies 609-605-2043,
Kelly and Co Realty, LLC 4434919387
Source: Bright MLS,MLS#: MDCR2033444
Facts & features
Interior
Bedrooms & bathrooms
- Bedrooms: 5
- Bathrooms: 4
- Full bathrooms: 3
- 1/2 bathrooms: 1
- Main level bathrooms: 1
- Main level bedrooms: 1
Basement
- Area: 1248
Heating
- Central, Natural Gas
Cooling
- Central Air, Electric
Appliances
- Included: Electric Water Heater
Features
- Basement: Finished,Walk-Out Access,Windows,Connecting Stairway
- Has fireplace: No
Interior area
- Total structure area: 4,220
- Total interior livable area: 3,642 sqft
- Finished area above ground: 2,972
- Finished area below ground: 670
Property
Parking
- Total spaces: 2
- Parking features: Garage Faces Front, Inside Entrance, Driveway, Attached
- Attached garage spaces: 2
- Has uncovered spaces: Yes
Accessibility
- Accessibility features: Accessible Entrance, >84" Garage Door
Features
- Levels: Three
- Stories: 3
- Pool features: None
Lot
- Size: 0.27 Acres
Details
- Additional structures: Above Grade, Below Grade
- Parcel number: 0707432927
- Zoning: R-100
- Special conditions: Standard
Construction
Type & style
- Home type: SingleFamily
- Architectural style: Colonial
- Property subtype: Single Family Residence
Materials
- Brick, Vinyl Siding, Shake Siding
- Foundation: Passive Radon Mitigation
Condition
- New construction: No
- Year built: 2020
Utilities & green energy
- Sewer: Public Sewer
- Water: Public
Community & HOA
Community
- Subdivision: Stonegate
HOA
- Has HOA: Yes
- Amenities included: Common Grounds
- Services included: Management, Road Maintenance, Trash
- HOA fee: $50 quarterly
- HOA name: AMERICAN COMMUNITY MANAGEMENT
Location
- Region: Westminster
- Municipality: Westminster
Financial & listing details
- Price per square foot: $186/sqft
- Tax assessed value: $639,500
- Annual tax amount: $10,039
- Date on market: 5/14/2026
- Listing agreement: Exclusive Agency
- Inclusions: Electric Fireplace; Basement Refrigerator, Washer, Dryer, Refrigerator
- Ownership: Fee Simple
Estimated market value
$674,500
$641,000 - $708,000
$4,267/mo
Price history
| Date | Event | Price |
|---|---|---|
| 6/22/2026 | Price change | $679,000-2.9%$186/sqft |
Source:  Bright MLS #MDCR2033444 Report a problem Bright MLS #MDCR2033444 Report a problem | ||
| 5/14/2026 | Listed for sale | $699,000+9.2%$192/sqft |
Source: Bright MLS #MDCR2033444 Report a problem | ||
| 6/17/2022 | Sold | $640,000+4.1%$176/sqft |
Source: Bright MLS #MDCR2007654 Report a problem | ||
| 5/11/2022 | Pending sale | $615,000$169/sqft |
Source:  Berkshire Hathaway HomeServices Homesale Realty #MDCR2007654 Report a problem Berkshire Hathaway HomeServices Homesale Realty #MDCR2007654 Report a problem | ||
| 5/10/2022 | Contingent | $615,000$169/sqft |
Source: Bright MLS #MDCR2007654 Report a problem | ||
| 5/9/2022 | Listed for sale | $615,000$169/sqft |
Source: Bright MLS #MDCR2007654 Report a problem | ||
| 5/9/2022 | Contingent | $615,000$169/sqft |
Source: Bright MLS #MDCR2007654 Report a problem | ||
| 5/4/2022 | Listed for sale | $615,000-1.6%$169/sqft |
Source: Bright MLS #MDCR2007654 Report a problem | ||
| 4/26/2022 | Listing removed | -- |
Source: Bright MLS #MDCR2006182 Report a problem | ||
| 4/6/2022 | Price change | $625,000-3.8%$172/sqft |
Source: Bright MLS #MDCR2006182 Report a problem | ||
| 3/24/2022 | Listed for sale | $650,000+35.4%$178/sqft |
Source: Bright MLS #MDCR2006182 Report a problem | ||
| 7/29/2020 | Sold | $479,990$132/sqft |
Source: Public Record Report a problem | ||
Public tax history
| Year | Property taxes | Tax assessment |
|---|---|---|
| 2025 | $9,979 +9% | $590,500 +9% |
| 2024 | $9,151 +9.9% | $541,500 +9.9% |
| 2023 | $8,323 +2.8% | $492,500 |
| 2022 | $8,098 +2.9% | $492,500 +5.7% |
| 2021 | $7,873 +2.9% | $465,833 +2.9% |
| 2020 | $7,647 +208.9% | $452,500 +208.9% |
| 2019 | $2,476 | $146,500 |
Find assessor info on the county website
Monthly payment
Est. payment
Payment breakdown
Explore the cost of this home by adjusting the details. Changes won't be saved.Climate risks
Neighborhood: 21157
Nearby schools
GreatSchools rating
- 7/10Cranberry Station Elementary SchoolGrades: PK-5Distance: 1.2 mi
- 5/10Westminster East Middle SchoolGrades: 6-8Distance: 1.5 mi
- 8/10Winters Mill High SchoolGrades: 9-12Distance: 1 mi
Schools provided by the listing agent
- District: Carroll County Public Schools
Source: Bright MLS. This data may not be complete. We recommend contacting the local school district to confirm school assignments for this home.
- $625,0004 bd3 ba2.8k sqft713 Scarlet Sky Dr, Westminster, MD 21157Sold
- $665,0004 bd3 ba3.2k sqft720 Scarlet Sky Dr, Westminster, MD 21157For Sale

- $630,700-- bd3 ba2.6k sqft590 Friendship Rd, Westminster, MD 21157Off Market
- $729,8005 bd3 ba3.6k sqft628 N Chandler Dr, Westminster, MD 21157Off Market
- $711,0005 bd4 ba3.1k sqft588 Friendship Rd, Westminster, MD 21157Off Market
- $735,5004 bd4 ba3.1k sqft592 Friendship Rd, Westminster, MD 21157Off Market
- $683,6005 bd2 ba2k sqft586 Friendship Rd, Westminster, MD 21157Off Market
- $635,100-- bd4 ba2.5k sqft594 Friendship Rd, Westminster, MD 21157Off Market
A local agent can set up tours, give advice and negotiate with sellers.
Similar homes
- $665,0004 bd3 ba3.2k sqft720 Scarlet Sky Dr, Westminster, MD 21157For Sale
 MLS ID #MDCR2035590, Tanya K Hall, Bay View Realty. Bright MLS
 - $775,0006 bd4 ba4.4k sqft749 Scarlet Sky Dr, Westminster, MD 21157For Sale
 MLS ID #MDCR2036510, Bob Lucido, Keller Williams Lucido Agency. Bright MLS
 - $625,0005 bd5 ba3.9k sqft508 Old Westminster Pike, Westminster, MD 21157For Sale
 MLS ID #MDCR2036086, Julianne Poindexter, Valkenet Brokerage, LLC.. Bright MLS
 - $779,0006 bd5 ba4.2k sqft785 Starry Night Dr, Westminster, MD 21157For Sale
 MLS ID #MDCR2033032, Jake Northrop, Northrop Realty. Bright MLS
 - $685,0004 bd4 ba3.4k sqft810 Amherst Ln, Westminster, MD 21158For SaleMLS ID #MDCR2036078, William D Weeks, Coldwell Banker Realty. Bright MLS
- $625,0005 bd3 ba2.7k sqft4525 Salem Bottom Rd, Westminster, MD 21157For SaleMLS ID #MDCR2036792, Benjamin Daniels, The KW Collective. Bright MLS
- $850,0004 bd3 ba3.1k sqft1310 Hook Rd, Westminster, MD 21157For SaleMLS ID #MDCR2034464, Bob Chew, Samson Properties. Bright MLS
- $750,0006 bd4 ba4k sqft49 Rockland Rd, Westminster, MD 21158For SaleMLS ID #MDCR2035158, Janice Kirkner, Brook-Owen Real Estate. Bright MLS
- $799,9995 bd4 ba3.8k sqft696 Wilford Dr, Westminster, MD 21158For SaleMLS ID #MDCR2036662, Bob Lucido, Keller Williams Lucido Agency. Bright MLS
- $750,0004 bd3 ba2.7k sqft3270 Pipe Creek View Dr, Westminster, MD 21158For SaleMLS ID #MDCR2035898, Veronica Sniscak, Compass. Bright MLS
- $730,0004 bd4 ba3.1k sqft14903 Chelsea Cir, Mount Airy, MD 21771For SaleMLS ID #MDFR2084172, Ellie Mcintire, The KW Collective. Bright MLS
- $650,0004 bd4 ba3.5k sqft2805 Ridgeleigh Ct, Manchester, MD 21102For SaleMLS ID #MDCR2036028, Julia Gonzalez, Monument Sotheby's International Realty. Bright MLS
- $719,9005 bd4 ba3.5k sqft43 Stocksdale Ave, Reisterstown, MD 21136For SaleMLS ID #MDBC2169002, Wayne Davis, United Real Estate Executives. Bright MLS
- $795,0005 bd3 ba2.8k sqft2055 Misty Meadow Rd, Finksburg, MD 21048For SaleMLS ID #MDCR2036500, Daniel Motz, Berkshire Hathaway HomeServices Homesale Realty. Bright MLS
- $695,0005 bd5 ba3.5k sqft57 E Summit Dr, Littlestown, PA 17340For SaleMLS ID #PAAD2023474, David Monsour, Keller Williams Keystone Realty. Bright MLS
- $675,0003 bd3 ba3.1k sqft11 Valley Glen Ct, Reisterstown, MD 21136For SaleMLS ID #MDBC2171010, Lauren Shapiro, Long & Foster Real Estate, Inc.. Bright MLS
- $600,0003 bd3 ba2.6k sqft2165 Harney Rd, Littlestown, PA 17340For SaleMLS ID #PAAD2024974, Craig Marsh, Marsh Realty. Bright MLS
- from $814,7514 bd3 ba2.7k sqftSavannah Plan, Enclave at Legacy Farms, Westminster, MD 21157New ConstructionKeystone Custom Homes
- $725,0004 bd4 ba3.3k sqftNone Available, Mount Airy, MD 21771For SaleMLS ID #MDCR2035984, Darren Ahearn, RE/MAX Results. Bright MLS
- $669,9005 bd3 ba2.5k sqft16555 Old Frederick Rd, Mount Airy, MD 21771For SaleMLS ID #MDHW2071236, Ben Love, Revol Real Estate, LLC. Bright MLS
