This charming Colonial home offers a perfect blend of modern comfort and classic elegance. With 5 spacious bedrooms and 4.5 bathrooms, the interior features luxury vinyl plank and cozy carpet flooring, creating a warm atmosphere throughout. The heart of the home boasts a delightful breakfast area, recessed lighting, and a cozy fireplace, perfect for gatherings. Enjoy the convenience of an upper-floor laundry and walk-in closets for ample storage. Major renovations in 2025 ensure this home is in excellent condition, ready for you to move in. The expansive 0.26-acre lot includes a shed and a driveway with space for four vehicles. Located in a vibrant community, residents benefit from nearby parks, excellent schools, and convenient public services. Embrace the neighborhood's friendly atmosphere and enjoy leisurely strolls in the parks. This home is not just a place to live; it's a place to thrive. Experience the comfort and community spirit that awaits you!
For sale
$625,000
508 Old Westminster Pike, Westminster, MD 21157
5beds
3,972sqft
:
Get pre-qualified$4,124/mo
Single Family Residence
Built in 1950
0.26 Acres Lot
$616,900 Zestimate®
$157/sqft
$-- HOA
What's special
Cozy fireplaceUpper-floor laundryRecessed lightingDelightful breakfast areaCozy carpet flooring
- 23 days |
- 536 |
- 23 |
Zillow last checked:
Listing updated:
Listed by:
Julianne Poindexter 816-726-4580,
Valkenet Brokerage, LLC. (410) 364-4544
Source: Bright MLS,MLS#: MDCR2036086
Facts & features
Interior
Bedrooms & bathrooms
- Bedrooms: 5
- Bathrooms: 5
- Full bathrooms: 4
- 1/2 bathrooms: 1
- Main level bathrooms: 2
- Main level bedrooms: 1
Basement
- Area: 600
Heating
- Central, Natural Gas
Cooling
- Central Air, Electric
Appliances
- Included: Dryer, Washer, Electric Water Heater
- Laundry: Upper Level
Features
- Breakfast Area, Ceiling Fan(s), Recessed Lighting, Walk-In Closet(s), High Ceilings, Tray Ceiling(s)
- Flooring: Luxury Vinyl, Carpet
- Basement: Interior Entry,Side Entrance,Sump Pump,Walk-Out Access
- Number of fireplaces: 1
Interior area
- Total structure area: 3,972
- Total interior livable area: 3,972 sqft
- Finished area above ground: 3,372
- Finished area below ground: 600
Property
Parking
- Total spaces: 4
- Parking features: Asphalt, Driveway
- Uncovered spaces: 4
Accessibility
- Accessibility features: 2+ Access Exits
Features
- Levels: Two
- Stories: 2
- Pool features: None
- Fencing: Back Yard,Wood
Lot
- Size: 0.26 Acres
Details
- Additional structures: Above Grade, Below Grade
- Parcel number: 07005326
- Zoning: C-2
- Special conditions: Standard
Construction
Type & style
- Home type: SingleFamily
- Architectural style: Colonial
- Property subtype: Single Family Residence
Materials
- Frame
- Foundation: Block
- Roof: Asphalt
Condition
- Excellent
- New construction: No
- Year built: 1950
- Major remodel year: 2025
Utilities & green energy
- Electric: 200+ Amp Service
- Sewer: Public Sewer
- Water: Public
Community & HOA
Community
- Security: Fire Sprinkler System
- Subdivision: Buckingham View
HOA
- Has HOA: No
Location
- Region: Westminster
Financial & listing details
- Price per square foot: $157/sqft
- Tax assessed value: $674,100
- Annual tax amount: $6,974
- Date on market: 7/9/2026
- Listing agreement: Exclusive Agency
- Listing terms: Cash,Conventional,FHA,VA Loan
- Inclusions: - Refrigerator - Wine Cooler - Washer - Dryer
- Ownership: Fee Simple
Estimated market value
$616,900
$586,000 - $648,000
$4,285/mo
Price history
| Date | Event | Price |
|---|---|---|
| 7/9/2026 | Listed for sale | $625,000+1443.2%$157/sqft |
Source:  Bright MLS #MDCR2036086 Report a problem Bright MLS #MDCR2036086 Report a problem | ||
| 1/20/2026 | Sold | $40,500-93.6%$10/sqft |
Source: Public Record Report a problem | ||
| 7/16/2025 | Listing removed | $630,000$159/sqft |
Source: Bright MLS #MDCR2027248 Report a problem | ||
| 5/8/2025 | Listed for sale | $630,000+5.9%$159/sqft |
Source: Bright MLS #MDCR2027248 Report a problem | ||
| 5/7/2025 | Listing removed | $595,000$150/sqft |
Source: Bright MLS #MDCR2026166 Report a problem | ||
| 3/28/2025 | Listed for sale | $595,000-19.6%$150/sqft |
Source: Bright MLS #MDCR2026166 Report a problem | ||
| 3/26/2025 | Listing removed | $740,000$186/sqft |
Source: Bright MLS #MDCR2025674 Report a problem | ||
| 3/7/2025 | Listed for sale | $740,000-1.3%$186/sqft |
Source: Bright MLS #MDCR2025674 Report a problem | ||
| 3/4/2025 | Listing removed | $750,000$189/sqft |
Source: Bright MLS #MDCR2024306 Report a problem | ||
| 2/14/2025 | Price change | $750,000-4.5%$189/sqft |
Source: Bright MLS #MDCR2024306 Report a problem | ||
| 2/4/2025 | Price change | $785,000-1.3%$198/sqft |
Source: Bright MLS #MDCR2024306 Report a problem | ||
| 1/6/2025 | Price change | $795,000-3%$200/sqft |
Source: Bright MLS #MDCR2024306 Report a problem | ||
| 12/16/2024 | Listed for sale | $820,000$206/sqft |
Source: Bright MLS #MDCR2024306 Report a problem | ||
| 11/22/2024 | Listing removed | $820,000$206/sqft |
Source: Bright MLS #MDCR2023862 Report a problem | ||
| 11/16/2024 | Listed for sale | $820,000+1924.7%$206/sqft |
Source: Bright MLS #MDCR2023862 Report a problem | ||
| 1/31/2024 | Sold | $40,500-54%$10/sqft |
Source: Public Record Report a problem | ||
| 11/13/2023 | Sold | $88,000-25.1%$22/sqft |
Source: Public Record Report a problem | ||
| 3/26/2002 | Sold | $117,500$30/sqft |
Source: Public Record Report a problem | ||
Public tax history
| Year | Property taxes | Tax assessment |
|---|---|---|
| 2025 | $6,914 +572.4% | $611,900 +572.4% |
| 2024 | $1,028 | $91,000 |
| 2023 | $1,028 -42.2% | $91,000 -43.1% |
| 2022 | $1,778 +1.6% | $159,800 +3.2% |
| 2021 | $1,750 +1.6% | $154,867 +1.6% |
| 2020 | $1,722 | $152,400 |
| 2019 | $1,722 | $152,400 |
| 2018 | $1,722 -0.9% | $152,400 -0.9% |
| 2017 | $1,738 | $153,800 |
| 2016 | -- | $153,800 |
| 2015 | -- | $153,800 -2.5% |
| 2014 | -- | $157,700 |
| 2013 | -- | $157,700 |
| 2012 | -- | $157,700 -12.5% |
| 2011 | -- | $180,130 |
| 2010 | -- | $180,130 |
| 2009 | -- | $180,130 -18.5% |
| 2008 | -- | $220,900 +18.7% |
| 2007 | -- | $186,082 +23% |
| 2006 | -- | $151,266 +29.9% |
| 2005 | -- | $116,450 +6.4% |
| 2004 | -- | $109,396 +6.9% |
| 2003 | -- | $102,343 +7.4% |
| 2002 | -- | $95,290 +2.1% |
| 2001 | -- | $93,326 |
Find assessor info on the county website
Monthly payment
Est. payment
Payment breakdown
Explore the cost of this home by adjusting the details. Changes won't be saved.Climate risks
Neighborhood: 21157
Nearby schools
GreatSchools rating
- 7/10Cranberry Station Elementary SchoolGrades: PK-5Distance: 0.8 mi
- 5/10Westminster East Middle SchoolGrades: 6-8Distance: 1.1 mi
- 8/10Winters Mill High SchoolGrades: 9-12Distance: 0.7 mi
Schools provided by the listing agent
- District: Carroll County Public Schools
Source: Bright MLS. This data may not be complete. We recommend contacting the local school district to confirm school assignments for this home.
- $280,0004 bd1 ba1.5k sqft506 Old Westminster Pike, Westminster, MD 21157Sold
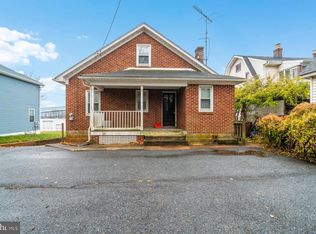
- $368,8003 bd3 ba1.8k sqft504 Old Westminster Pike, Westminster, MD 21157Off Market
- $312,300-- bd-- ba-- sqft419 Malcolm Dr STE A, Westminster, MD 21157Off Market
- $399,0003 bd4 ba2.2k sqft502 Old Westminster Pike, Westminster, MD 21157Sold
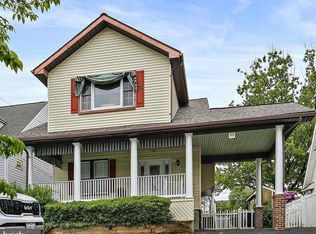
- $---- bd-- ba-- sqft531 Old Westminster Pike SUITE 203, Westminster, MD 21157Off Market
- $448,300-- bd3 ba3.6k sqft514 Old Westminster Pike, Westminster, MD 21157Off Market
- $325,0002 bd3 ba2.5k sqft421 Malcolm Dr, Westminster, MD 21157Sold
- $---- bd1 ba600 sqft421 Malcolm Dr #1A, Westminster, MD 21157Off Market
A local agent can set up tours, give advice and negotiate with sellers.
Similar homes
- $679,0005 bd4 ba3.6k sqft721 Scarlet Sky Dr, Westminster, MD 21157For Sale
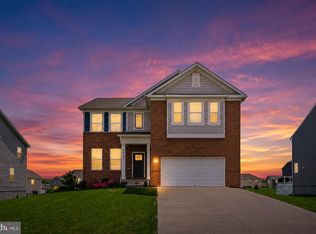
 MLS ID #MDCR2033444, Kelly Menzies, Kelly and Co Realty, LLC. Bright MLS
 - $499,9005 bd4 ba2.4k sqft150 Lincoln Rd, Westminster, MD 21157For Sale
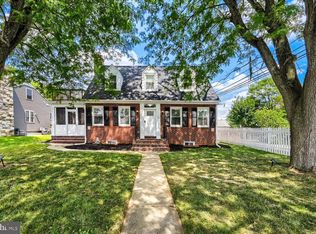 MLS ID #MDCR2036608, Igor Maltsev, EXP Realty, LLC. Bright MLS
 - $669,9004 bd4 ba3.4k sqft3149 Slippery Elm Ct, Westminster, MD 21157For Sale
 MLS ID #MDCR2035770, Andrew Spangenberger, Cummings & Co. Realtors. Bright MLS
 - $535,0005 bd4 ba2.4k sqft105 Warfieldsburg Rd, Westminster, MD 21157For Sale
 MLS ID #MDCR2036034, Judy Walters, Walters Realty. Bright MLS
 - $779,0006 bd5 ba4.2k sqft785 Starry Night Dr, Westminster, MD 21157For SaleMLS ID #MDCR2033032, Jake Northrop, Northrop Realty. Bright MLS
- $799,9995 bd4 ba3.8k sqft696 Wilford Dr, Westminster, MD 21158For SaleMLS ID #MDCR2036662, Bob Lucido, Keller Williams Lucido Agency. Bright MLS
- $750,0006 bd4 ba4k sqft49 Rockland Rd, Westminster, MD 21158For SaleMLS ID #MDCR2035158, Janice Kirkner, Brook-Owen Real Estate. Bright MLS
- $539,9003 bd4 ba2.4k sqft2133 Fridinger Mill Rd, Westminster, MD 21157For SaleMLS ID #MDCR2036046, Jennifer Wolff, Real Estate Professionals, Inc.. Bright MLS
- $640,0004 bd4 ba2.5k sqft7106 Gaither Rd, Sykesville, MD 21784For SaleMLS ID #MDCR2036614, Lynn Tuozzo, Berkshire Hathaway HomeServices PenFed Realty. Bright MLS
- $850,0004 bd3 ba3.1k sqft1310 Hook Rd, Westminster, MD 21157For SaleMLS ID #MDCR2034464, Bob Chew, Samson Properties. Bright MLS
- $719,9004 bd3 ba2.4k sqft3174 Cardinal Dr, Westminster, MD 21157For SaleMLS ID #MDCR2034684, Jeremy McDonough, Mr. Lister Realty. Bright MLS
- $600,0004 bd4 ba2.8k sqft1423 Hallowell Ln, New Windsor, MD 21776For SaleMLS ID #MDCR2035836, Stacey Stracke, Douglas Realty, LLC. Bright MLS
- $430,0004 bd2 ba2k sqft3220 Sykesville Rd, Westminster, MD 21157For SaleMLS ID #MDCR2032692, Yvette Castillo, Brook-Owen Real Estate. Bright MLS
- $659,9995 bd4 ba3.2k sqft2683 Walston Rd, Mount Airy, MD 21771For SaleMLS ID #MDCR2036274, Marco Galliani, Maryland Realty, LLC.. Bright MLS
- $549,0005 bd3 ba2.7k sqft3871 Yellowstone Ct, Hampstead, MD 21074For SaleMLS ID #MDCR2036532, Michael Marrale, Iron Valley Real Estate of Central MD. Bright MLS
- $579,9004 bd4 ba3.9k sqft1220 Beck Mill Rd, Hanover, PA 17331For SaleMLS ID #PAYK2108356, Trent Gladstone, The KW Collective. Bright MLS
- $750,0004 bd3 ba2.6k sqft1816 S Pleasant Valley Rd, Westminster, MD 21158For SaleMLS ID #MDCR2035690, Elisabeth Yeager, Homes and Farms Real Estate. Bright MLS
- $795,0004 bd3 ba2.7k sqft3270 Pipe Creek View Dr, Westminster, MD 21158For SaleMLS ID #MDCR2035898, Veronica Sniscak, Compass. Bright MLS
- $619,9504 bd3 ba2.2k sqft4698 Egg Hill Dr, Manchester, MD 21102For SaleMLS ID #MDCR2036138, Dan Toth, EXP Realty, LLC. Bright MLS
- $585,0004 bd3 ba2.4k sqft1950 Oakwood Dr, Hanover, PA 17331For SaleMLS ID #PAYK2107832, Mack Farquhar, Berkshire Hathaway HomeServices Homesale Realty. Bright MLS
