Discover this charming Owings Mills 4-bedroom, 3-bathroom Carriage House nestled in the desirable Weston community. Spanning 2,028 sq. ft. This home features a traditional floor plan with a spacious eat-in kitchen, complete with a butler's pantry and ample table space. Enjoy cozy evenings by the fireplace with glass doors, or unwind in the primary suite featuring a walk-in closet and a luxurious bathroom with a walk-in shower. The fully finished basement offers additional living space with a walkout entrance, perfect for entertaining. Exterior highlights include a corner lot with beautiful landscaping, sidewalks, and street lights, enhancing the community feel. Residents can enjoy amenities such as a community pool, courts, and playgrounds. Conveniently located with easy access to major routes, this home also includes a 2-car attached garage and driveway parking. Experience comfort and convenience in this well-maintained property, ideal for modern living. This property is being sold as is and is ready for you to add your personal touches.
For sale
$400,000
9921 Middle Mill Dr #24, Owings Mills, MD 21117
3beds
2,028sqft
:
Get pre-qualified$3,120/mo
Condominium
Built in 1995
-- sqft lot
$402,600 Zestimate®
$197/sqft
$500/mo HOA
What's special
Fireplace with glass doorsWalk-in closetBeautiful landscapingStreet lightsDriveway parkingPrimary suiteAmple table space
- 17 days |
- 617 |
- 32 |
Likely to sell faster than
Zillow last checked:
Listing updated:
Listed by:
Sally Hechter 410-967-9847,
Cummings & Co. Realtors (410) 823-0033
Source: Bright MLS,MLS#: MDBC2170386
Facts & features
Interior
Bedrooms & bathrooms
- Bedrooms: 3
- Bathrooms: 2
- Full bathrooms: 2
- Main level bathrooms: 2
- Main level bedrooms: 3
Basement
- Area: 0
Heating
- Heat Pump, Natural Gas
Cooling
- Ceiling Fan(s), Central Air, Electric
Appliances
- Included: Air Cleaner, Self Cleaning Oven, Oven/Range - Electric, Refrigerator, Washer, Water Heater, Dryer, Gas Water Heater
- Laundry: Dryer In Unit, Washer In Unit, Main Level
Features
- Bathroom - Walk-In Shower, Bathroom - Tub Shower, Breakfast Area, Butlers Pantry, Ceiling Fan(s), Crown Molding, Entry Level Bedroom, Floor Plan - Traditional, Eat-in Kitchen, Kitchen - Table Space, Pantry, Primary Bath(s), Recessed Lighting, Walk-In Closet(s), 9'+ Ceilings, Cathedral Ceiling(s), Dry Wall, High Ceilings, Tray Ceiling(s), Vaulted Ceiling(s)
- Flooring: Ceramic Tile, Engineered Wood, Hardwood, Laminate, Carpet, Wood
- Doors: Insulated, Six Panel, Storm Door(s), Sliding Glass
- Windows: Replacement
- Basement: Connecting Stairway,Full,Finished,Heated,Improved,Interior Entry,Exterior Entry,Rear Entrance,Walk-Out Access,Windows
- Number of fireplaces: 1
- Fireplace features: Glass Doors, Mantel(s)
Interior area
- Total structure area: 2,028
- Total interior livable area: 2,028 sqft
- Finished area above ground: 2,028
- Finished area below ground: 0
Property
Parking
- Total spaces: 4
- Parking features: Garage Faces Front, Inside Entrance, Garage Door Opener, Concrete, Attached, Driveway, On Street
- Attached garage spaces: 2
- Uncovered spaces: 2
Accessibility
- Accessibility features: Accessible Doors, Grip-Accessible Features, Roll-in Shower, Roll-under Vanity
Features
- Levels: Two
- Stories: 2
- Exterior features: Sidewalks, Street Lights
- Pool features: Community
Lot
- Features: Landscaped, Front Yard, Backs to Trees, Backs - Open Common Area, Corner Lot/Unit
Details
- Additional structures: Above Grade, Below Grade
- Parcel number: 04022200023196
- Zoning: R
- Zoning description: Residential
- Special conditions: Standard
Construction
Type & style
- Home type: Condo
- Architectural style: Carriage House
- Property subtype: Condominium
Materials
- Frame
- Foundation: Block
- Roof: Architectural Shingle
Condition
- New construction: No
- Year built: 1995
Utilities & green energy
- Sewer: Public Sewer
- Water: Public
- Utilities for property: Cable Available, Electricity Available, Natural Gas Available, Phone Available, Sewer Available, Water Available
Community & HOA
Community
- Features: Pool
- Security: Smoke Detector(s), Fire Sprinkler System
- Condo and coop fee: $500 monthly
- Subdivision: Weston
HOA
- Has HOA: No
- Amenities included: Jogging Path, Pool, Tennis Court(s), Tot Lots/Playground
- Services included: Common Area Maintenance, Management, Pool(s), Snow Removal, Trash, Water
Location
- Region: Owings Mills
Financial & listing details
- Price per square foot: $197/sqft
- Tax assessed value: $361,933
- Annual tax amount: $4,038
- Date on market: 7/22/2026
- Listing agreement: Exclusive Right To Sell
- Listing terms: Cash,Conventional,Private Financing Available
- Ownership: Condominium
Estimated market value
$402,600
$382,000 - $423,000
$2,536/mo
Price history
| Date | Event | Price |
|---|---|---|
| 7/22/2026 | Listed for sale | $400,000+42.9%$197/sqft |
Source:  Bright MLS #MDBC2170386 Report a problem Bright MLS #MDBC2170386 Report a problem | ||
| 5/24/2017 | Sold | $280,000+16.2%$138/sqft |
Source: Public Record Report a problem | ||
| 4/22/1997 | Sold | $241,047$119/sqft |
Source: Public Record Report a problem | ||
Public tax history
| Year | Property taxes | Tax assessment |
|---|---|---|
| 2025 | $4,983 +35.1% | $333,167 +9.5% |
| 2024 | $3,689 +1.4% | $304,400 +1.4% |
| 2023 | $3,638 +1.4% | $300,167 -1.4% |
| 2022 | $3,587 +1.5% | $304,400 +4.4% |
| 2021 | $3,535 +0.6% | $291,700 +0.6% |
| 2020 | $3,515 +0.6% | $290,033 -0.6% |
| 2019 | $3,495 +0.6% | $291,700 +1.7% |
| 2018 | $3,475 +1.6% | $286,700 +1.6% |
| 2017 | $3,419 | $282,133 +1.6% |
| 2016 | -- | $277,567 +1.7% |
| 2015 | -- | $273,000 |
| 2014 | -- | $273,000 |
| 2013 | -- | $273,000 -5.9% |
| 2012 | -- | $290,000 |
| 2011 | -- | $290,000 |
| 2010 | -- | $290,000 -36% |
| 2009 | -- | $453,430 +17.1% |
| 2008 | -- | $387,282 +20.6% |
| 2007 | -- | $321,136 +25.9% |
| 2006 | -- | $254,990 +5% |
| 2005 | -- | $242,832 +5.3% |
| 2004 | -- | $230,676 +5.6% |
| 2003 | -- | $218,520 +3.6% |
| 2002 | -- | $210,892 +3.8% |
| 2001 | -- | $203,266 |
Find assessor info on the county website
Monthly payment
Est. payment
Payment breakdown
Explore the cost of this home by adjusting the details. Changes won't be saved.Climate risks
Neighborhood: 21117
Nearby schools
GreatSchools rating
- 3/10New Town Elementary SchoolGrades: PK-5Distance: 0.5 mi
- 3/10Deer Park Middle Magnet SchoolGrades: 6-8Distance: 1.6 mi
- 4/10New Town High SchoolGrades: 9-12Distance: 0.5 mi
Schools provided by the listing agent
- District: Baltimore County Public Schools
Source: Bright MLS. This data may not be complete. We recommend contacting the local school district to confirm school assignments for this home.
- $492,2004 bd3 ba2.5k sqft9923 Middle Mill Dr #25, Owings Mills, MD 21117Off Market

- $438,0004 bd3 ba2.5k sqft9925 Middle Mill Dr #26, Owings Mills, MD 21117Sold

- $537,5004 bd3 ba2.7k sqft9910 Middle Mill Dr #55, Owings Mills, MD 21117Sold
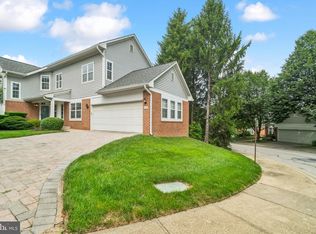
- $550,0003 bd3 ba2k sqft9917 Middle Mill Dr #23, Owings Mills, MD 21117Sold

- $550,0004 bd3 ba2.7k sqft9917 Middle Mill Dr, Owings Mills, MD 21117Sold
- $445,4003 bd3 ba2k sqft9930 Middle Mill Dr #56, Owings Mills, MD 21117Off Market
- $422,2004 bd3 ba2k sqft9915 Middle Mill Dr #22, Owings Mills, MD 21117Off Market
- $401,6003 bd3 ba2.1k sqft9927 Middle Mill Dr #27, Owings Mills, MD 21117Off Market
A local agent can set up tours, give advice and negotiate with sellers.
Similar homes
- $424,9003 bd4 ba2.2k sqft10800 Sherwood Hill Rd, Owings Mills, MD 21117For Sale

 MLS ID #MDBC2170920, Ram Sammeta, ExecuHome Realty. Bright MLS
 - $424,9003 bd4 ba2.2k sqft4607 Ashforth Way, Owings Mills, MD 21117For Sale
 MLS ID #MDBC2169570, Nick Waldner, Keller Williams Realty Centre. Bright MLS
 - $285,0003 bd2 ba1.3k sqft9219 Groffs Mill Dr, Owings Mills, MD 21117For Sale
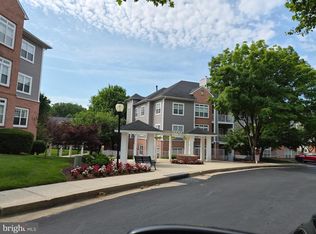 MLS ID #MDBC2167180, Van Mason, Maryland Dream Home Realty. Bright MLS
 - $399,9004 bd4 ba2.2k sqft27 Lighttown Ct #27, Baltimore, MD 21208For Sale
 MLS ID #MDBC2171888, Michael Schiff, EXP Realty, LLC. Bright MLS
 - $425,0004 bd3 ba2.2k sqft9922 Hoyt Cir, Randallstown, MD 21133For SaleMLS ID #MDBC2165770, WENDY ROBINSON, Long & Foster Real Estate, Inc.. Bright MLS
- $579,9004 bd4 ba2.5k sqft9818 Lyons Mill Rd, Owings Mills, MD 21117For SaleMLS ID #MDBC2164506, Kevin Regan, Keller Williams Realty Centre. Bright MLS
- $375,0003 bd1 ba1.5k sqft803 Greenview Ct, Reisterstown, MD 21136For SaleMLS ID #MDBC2165918, Jordan Sealey, Long & Foster Real Estate, Inc.. Bright MLS
- $369,9003 bd3 ba2k sqft6 Carriage Walk Ct, Baltimore, MD 21234For SaleMLS ID #MDBC2163926, Nicole Pulianas, Long & Foster Real Estate, Inc.. Bright MLS
- $409,9004 bd3 ba1.7k sqft216 Glyndon Dr, Reisterstown, MD 21136For SaleMLS ID #MDBC2161636, Romy Singh, Samson Properties. Bright MLS
- $539,9004 bd4 ba2.2k sqft3 Oak Hill Ct, Owings Mills, MD 21117For SaleMLS ID #MDBC2166968, Tiffany Domneys, Samson Properties. Bright MLS
- $440,0003 bd4 ba2.7k sqftGoldsborough Man, Reisterstown, MD 21136For SaleMLS ID #MDBC2168916, Kim Lally, EXP Realty, LLC. Bright MLS
- $419,9003 bd4 ba2.8k sqft33 Peregrine Ct #33, Baltimore, MD 21208For SaleMLS ID #MDBC2167548, Audrey Rozier, Keller Williams Flagship. Bright MLS
- $355,0002 bd2 ba1.9k sqft16 Mary Carroll Ct #16, Baltimore, MD 21208For SaleMLS ID #MDBC2163450, Luke Zerwitz, Compass. Bright MLS
- $470,0003 bd2 ba2.4k sqft1648 Deer Park Rd, Finksburg, MD 21048For SaleMLS ID #MDCR2036512, Mark Ruby, RE/MAX Advantage Realty. Bright MLS
- $410,0003 bd2 ba2.2k sqft504 Spring Ave, Lutherville Timonium, MD 21093For SaleMLS ID #MDBC2167426, Laura Byrne, Long & Foster Real Estate, Inc.. Bright MLS
- $359,9004 bd3 ba1.6k sqft4308 Pinefield Ct, Randallstown, MD 21133For SaleMLS ID #MDBC2168792, Marvin Council, Coldwell Banker Realty. Bright MLS
- $429,9004 bd2 ba1.7k sqft3910 Carthage Rd, Randallstown, MD 21133For SaleMLS ID #MDBC2162366, Valentine Korie, Cummings & Co. Realtors. Bright MLS
- $500,0004 bd4 ba2.4k sqft104 3rd Ave, Reisterstown, MD 21136For SaleMLS ID #MDBC2171302, John Benedictis, Real Broker, LLC. Bright MLS
- $385,0003 bd2 ba2.2k sqft315 College Ave, New Windsor, MD 21776For SaleMLS ID #MDCR2036150, Michele Schmidt, Keller Williams Flagship. Bright MLS
- $395,0003 bd2 ba1.6k sqft1800 Palo Cir, Baltimore, MD 21227For SaleMLS ID #MDBC2171296, Blake Hoffman, Fathom Realty MD, LLC. Bright MLS
