Why wait for new construction? Experience low-maintenance living with upscale finishes and community amenities at 9379 Seney Ln #511, a beautifully designed 2-story condo townhome in the desirable Ballard Green community in Owings mills, MD. The main level features an open layout perfect for everyday living and entertaining, with a spacious living room that flows into a stylish kitchen complete with stainless steel appliances, quartz countertops, soft close cabinets, and a center island with breakfast bar. Faux wood blinds throughout provide a clean, finished look. A powder room and direct access to the one-car garage and driveway add to the home’s convenience. Upstairs, the versatile loft space with a custom wall feature offers endless possibilities—home office, lounge, or cozy movie nights—and opens to your private balcony for a breath of fresh air. The primary suite is your personal retreat, complete with a double vanity, private water closet, walk-in shower, and custom walk-in closet. With a second bedroom, full bath in hallway, and upper-level laundry, this home truly checks every box. Conveniently located near Mill Station and Foundry Row, you’re surrounded by dining, shopping, everyday essentials including commuter routes 795, 695, and Owings Mills Metro SubwayLink station. Adding to the appeal, the nearby Under Armour Performance Center—the training home of the Baltimore Ravens—adds an exciting local energy. Residents of Ballard Green also enjoy access to a clubhouse, fitness center, outdoor pool, playground, walking trail and more making it easy to stay active, host gatherings, or simply unwind without leaving the community. Look no further. You have found your home.
For sale
Price cut: $5K (6/5)
$399,995
9379 Seney Ln #511, Owings Mills, MD 21117
2beds
1,720sqft
:
Get pre-qualified$2,947/mo
Townhouse
Built in 2024
1,720 Square Feet Lot
$398,300 Zestimate®
$233/sqft
$380/mo HOA
What's special
Custom walk-in closetPrivate water closetDouble vanityUpscale finishesWalk-in showerWalking trailOpen layout
- 92 days |
- 124 |
- 13 |
Zillow last checked:
Listing updated:
Listed by:
Cynthia Harrell 410-961-3101,
NextHome Mims Realty Group 4109259554
Source: Bright MLS,MLS#: MDBC2158188
Facts & features
Interior
Bedrooms & bathrooms
- Bedrooms: 2
- Bathrooms: 3
- Full bathrooms: 2
- 1/2 bathrooms: 1
- Main level bathrooms: 1
Rooms
- Room types: Laundry, Loft
Laundry
- Level: Upper
Loft
- Level: Upper
Heating
- Programmable Thermostat, Natural Gas
Cooling
- Central Air, Electric
Appliances
- Included: Dishwasher, Dryer, Ice Maker, Microwave, Oven/Range - Gas, Range Hood, Refrigerator, Stainless Steel Appliance(s), Washer, Water Heater, Gas Water Heater
- Laundry: Upper Level, Washer In Unit, Dryer In Unit, Laundry Room
Features
- Bathroom - Tub Shower, Open Floorplan, Kitchen Island, Pantry, Recessed Lighting, Upgraded Countertops, Walk-In Closet(s), Bathroom - Walk-In Shower, Dry Wall, High Ceilings
- Flooring: Carpet, Ceramic Tile, Luxury Vinyl
- Has basement: No
- Has fireplace: No
Interior area
- Total structure area: 1,720
- Total interior livable area: 1,720 sqft
- Finished area above ground: 1,720
- Finished area below ground: 0
Property
Parking
- Total spaces: 2
- Parking features: Garage Faces Rear, Garage Door Opener, Attached, Driveway
- Attached garage spaces: 1
- Uncovered spaces: 1
Accessibility
- Accessibility features: None
Features
- Levels: Two
- Stories: 2
- Pool features: Community
Lot
- Size: 1,720 Square Feet
Details
- Additional structures: Above Grade, Below Grade
- Parcel number: 04022500019237
- Zoning: DR 16
- Special conditions: Standard
Construction
Type & style
- Home type: Townhouse
- Architectural style: Transitional
- Property subtype: Townhouse
Materials
- Brick, Vinyl Siding
- Foundation: Slab
Condition
- Excellent
- New construction: No
- Year built: 2024
Utilities & green energy
- Sewer: Public Septic, Public Sewer
- Water: Public
Community & HOA
Community
- Features: Pool
- Condo and coop fee: $275 monthly
- Subdivision: Ballard Green
HOA
- Has HOA: Yes
- Amenities included: Clubhouse, Common Grounds, Fitness Center, Jogging Path, Picnic Area, Pool, Tot Lots/Playground
- Services included: Common Area Maintenance, Maintenance Grounds, Pool(s), Snow Removal, Trash
- HOA fee: $105 monthly
Location
- Region: Owings Mills
Financial & listing details
- Price per square foot: $233/sqft
- Tax assessed value: $360,000
- Annual tax amount: $4,363
- Date on market: 4/27/2026
- Listing agreement: Exclusive Right To Sell
- Ownership: Fee Simple
Estimated market value
$398,300
$378,000 - $418,000
$2,777/mo
Price history
| Date | Event | Price |
|---|---|---|
| 6/5/2026 | Price change | $399,995-1.2%$233/sqft |
Source:  Bright MLS #MDBC2158188 Report a problem Bright MLS #MDBC2158188 Report a problem | ||
| 4/27/2026 | Listed for sale | $405,000$235/sqft |
Source: Bright MLS #MDBC2158188 Report a problem | ||
Public tax history
| Year | Property taxes | Tax assessment |
|---|---|---|
| 2025 | $4,242 +288.9% | $350,000 +288.9% |
| 2024 | $1,091 | $90,000 |
Find assessor info on the county website
Monthly payment
Est. payment
Payment breakdown
Explore the cost of this home by adjusting the details. Changes won't be saved.Climate risks
Neighborhood: 21117
Nearby schools
GreatSchools rating
- 5/10Lyons Mill Elementary SchoolGrades: PK-5Distance: 0.2 mi
- 3/10Deer Park Middle Magnet SchoolGrades: 6-8Distance: 1.2 mi
- 4/10New Town High SchoolGrades: 9-12Distance: 1 mi
Schools provided by the listing agent
- District: Baltimore County Public Schools
Source: Bright MLS. This data may not be complete. We recommend contacting the local school district to confirm school assignments for this home.
- $414,0003 bd3 ba1.7k sqft9375 Seney Ln #513, Owings Mills, MD 21117Sold

- $399,9903 bd3 ba1.5k sqft9375 Seney Ln, Owings Mills, MD 21117Sold

- $395,0003 bd3 ba1.7k sqft9371 Seney Ln #515, Owings Mills, MD 21117Sold
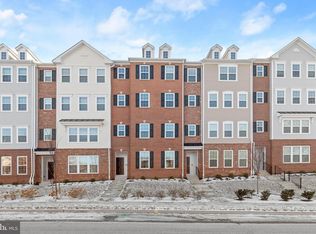
- $412,443-- bd-- ba1.7k sqft9383 Seney Ln #509, Owings Mills, MD 21117Sold
- $440,900-- bd-- ba2.5k sqft9377 Seney Ln #510, Owings Mills, MD 21117Off Market
- $413,706-- bd-- ba2.5k sqft9373 Seney Ln #512, Owings Mills, MD 21117Sold
- $414,000-- bd-- ba1.7k sqft9375 Seney Ln #513, Owings Mills, MD 21117Sold
- $471,500-- bd-- ba2.5k sqft9369 Seney Ln #514, Owings Mills, MD 21117Sold
A local agent can set up tours, give advice and negotiate with sellers.
Similar homes
- $420,0003 bd4 ba2k sqft9406 Georgian Way, Owings Mills, MD 21117For Sale
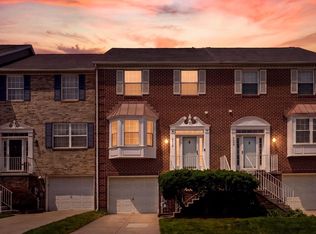
 MLS ID #MDBC2169228, Katie Meyers, Kelly and Co Realty, LLC. Bright MLS
 - $385,0003 bd4 ba2k sqft9523 Georgian Way, Owings Mills, MD 21117For Sale
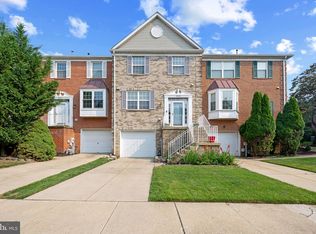 MLS ID #MDBC2169822, Bob Lucido, Keller Williams Lucido Agency. Bright MLS
 - $435,0004 bd4 ba2.2k sqft6 Kirkwyn Ct, Owings Mills, MD 21117For Sale
 MLS ID #MDBC2168914, Kelly Schuit, Kelly and Co Realty, LLC. Bright MLS
 - $--2 bd2 ba1k sqft6 Painters Place Ct #6, Owings Mills, MD 21117Auction
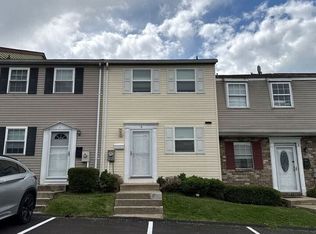 Auction.com 2
 - $429,9003 bd4 ba2.2k sqft4607 Ashforth Way, Owings Mills, MD 21117For SaleMLS ID #MDBC2169570, Nick Waldner, Keller Williams Realty Centre. Bright MLS
- $490,0003 bd4 ba2k sqft4325 Adkisson Ln, Owings Mills, MD 21117For SaleMLS ID #MDBC2170462, Naomi Reetz, Cummings & Co. Realtors. Bright MLS
- $393,5003 bd3 ba1.7k sqft9374 Seney Ln #567, Owings Mills, MD 21117For SaleMLS ID #MDBC2149472, Shana Tinsley, EXP Realty, LLC. Bright MLS
- $372,5002 bd3 ba1.7k sqft9452 Davy Ln Unit 467, Owings Mills, MD 21117For SaleMLS ID #MDBC2149876, Heather Crawford, Redfin Corp. Bright MLS
- $405,0002 bd3 ba1.7k sqft9303 Seney Ln #549, Owings Mills, MD 21117For SaleMLS ID #MDBC2159800, Mark McNeill, Long & Foster Real Estate, Inc.. Bright MLS
- $340,0003 bd3 ba1.5k sqft9314 Vanguard Ct, Owings Mills, MD 21117For SaleMLS ID #MDBC2161006, Nick Kellar, LPT Realty, LLC. Bright MLS
- $379,9003 bd3 ba1.7k sqft4703 Buxton Cir, Owings Mills, MD 21117For SaleMLS ID #MDBC2162072, Ashley Stearns, AB & Co Realtors, Inc.. Bright MLS
- $357,0003 bd3 ba1.6k sqft24 Stretham Ct, Owings Mills, MD 21117For SaleMLS ID #MDBC2167764, Regina Trakhtman, Monument Sotheby's International Realty. Bright MLS
- $369,0002 bd3 ba1.7k sqft4431 Potts Ct #595, Owings Mills, MD 21117For SaleMLS ID #MDBC2155220, Bob Chew, Samson Properties. Bright MLS
- $350,0003 bd4 ba1.3k sqft18 Hiddencreek Ct, Owings Mills, MD 21117For SaleMLS ID #MDBC2169356, Creig Northrop, Northrop Realty. Bright MLS
- $400,0003 bd2 ba2k sqft9921 Middle Mill Dr #24, Owings Mills, MD 21117For SaleMLS ID #MDBC2170386, Sally Hechter, Cummings & Co. Realtors. Bright MLS
- $400,0004 bd4 ba2.1k sqft3 Silver Birch Ct, Owings Mills, MD 21117For SaleMLS ID #MDBC2148036, Marni Sacks, Northrop Realty. Bright MLS
- $350,0004 bd2 ba1.5k sqft16 Ritters Ln, Owings Mills, MD 21117For SaleMLS ID #MDBC2168066, Chance Hazelton, Northrop Realty. Bright MLS
- $379,9003 bd4 ba2k sqft5161 Spring Willow Ct, Owings Mills, MD 21117For SaleMLS ID #MDBC2158312, Abbey Olorunwunmi, Michaels Realty, Inc.. Bright MLS
- $320,0002 bd3 ba1.6k sqftOwings Mills, Owings Mills, MD 21117For SaleMLS ID #MDBC2164524, Mary Towle, Yaffe Real Estate. Bright MLS
- $410,0004 bd4 ba1.8k sqft4303 Huntshire Rd, Randallstown, MD 21133For SaleMLS ID #MDBC2167802, Sherrae Robinson, LPT Realty, LLC. Bright MLS
