Exceptional Properties. Exceptional Clients. This spacious and well-maintained townhouse offers three finished levels of comfortable living. Main level features an open layout with a well-appointed kitchen, convenient half bath, and generous dining and living areas, perfect for both everyday living and entertaining. Step outside to enjoy the private back deck and fully fenced patio, creating the ideal space for relaxing, grilling, or outdoor gatherings. Upstairs, you'll find three generously sized bedrooms and a full bathroom, providing plenty of room for family, guests, or a home office. The finished lower level offers additional versatile living space along with a convenient half bath which could be converted to a full bath. It also provides direct access to the attached one-car garage and to the fenced backyard patio, making indoor-outdoor living easy and functional. With multiple living spaces, abundant storage, and desirable indoor and outdoor amenities, this house is ready to welcome you home!
Accepting backups
Price cut: $10.1K (10/1)
$354,900
4703 Buxton Cir, Owings Mills, MD 21117
3beds
1,790sqft
Townhouse
Built in 1997
1,880 Square Feet Lot
$355,800 Zestimate®
$198/sqft
$81/mo HOA
What's special
Abundant storageFenced backyard patioFully fenced patioPrivate back deckOpen layoutConvenient half bathWell-appointed kitchen
- 102 days
- 546
- 58
Zillow last checked:
Listing updated:
Listed by:
Ashley Stearns 410-300-5256,
AB & Co Realtors, Inc. (443) 275-7188,
Listing Team: The Balcerzak Group
Source: Bright MLS,MLS#: MDBC2162072
Facts & features
Interior
Bedrooms & bathrooms
- Bedrooms: 3
- Bathrooms: 3
- Full bathrooms: 1
- 1/2 bathrooms: 2
- Main level bathrooms: 1
Basement
- Area: 700
Heating
- Forced Air, Electric
Cooling
- Central Air, Electric
Appliances
- Included: Dishwasher, Dryer, Washer, Disposal, Refrigerator, Electric Water Heater
Features
- Vaulted Ceiling(s)
- Windows: Screens
- Basement: Other
- Number of fireplaces: 1
- Fireplace features: Screen, Glass Doors
Interior area
- Total structure area: 2,140
- Total interior livable area: 1,790 sqft
- Finished area above ground: 1,440
- Finished area below ground: 350
Property
Parking
- Total spaces: 2
- Parking features: Garage Faces Front, Off Street, Attached, Driveway
- Attached garage spaces: 1
- Uncovered spaces: 1
Accessibility
- Accessibility features: None
Features
- Levels: Three
- Stories: 3
- Patio & porch: Deck
- Pool features: None
Lot
- Size: 1,880 Square Feet
- Features: Landscaped
Details
- Additional structures: Above Grade, Below Grade
- Parcel number: 04042200019616
- Zoning: RESIDENTIAL
- Special conditions: Standard
Construction
Type & style
- Home type: Townhouse
- Architectural style: Colonial
- Property subtype: Townhouse
Materials
- Combination, Brick
- Foundation: Permanent
- Roof: Composition
Condition
- New construction: No
- Year built: 1997
Utilities & green energy
- Sewer: Public Sewer
- Water: Public
Community & HOA
Community
- Subdivision: Owings Mills
HOA
- Has HOA: Yes
- Amenities included: Pool, Tennis Court(s), Tot Lots/Playground, Common Grounds
- HOA fee: $81 monthly
- HOA name: SOUTHRIDGE COMMUNITY ASSOCIATION, INC
Location
- Region: Owings Mills
Financial & listing details
- Price per square foot: $198/sqft
- Tax assessed value: $299,500
- Annual tax amount: $3,349
- Date on market: 7/16/2026
- Listing agreement: Exclusive Right To Sell
- Ownership: Fee Simple
Estimated market value
$355,800
$338,000 - $374,000
$2,824/mo
Price history
| Date | Event | Price |
|---|---|---|
| 10/23/2026 | Listed for sale | $354,900$198/sqft |
Source:  Bright MLS #MDBC2162072 Report a problem Bright MLS #MDBC2162072 Report a problem | ||
| 10/9/2026 | Contingent | $354,900$198/sqft |
Source: Bright MLS #MDBC2162072 Report a problem | ||
| 10/1/2026 | Price change | $354,900-2.8%$198/sqft |
Source: Bright MLS #MDBC2162072 Report a problem | ||
| 8/17/2026 | Price change | $365,000-3.9%$204/sqft |
Source: Bright MLS #MDBC2162072 Report a problem | ||
| 7/16/2026 | Listed for sale | $379,900+76.7%$212/sqft |
Source: Bright MLS #MDBC2162072 Report a problem | ||
| 5/22/2014 | Sold | $215,000+2.4%$120/sqft |
Source: Public Record Report a problem | ||
| 2/3/2014 | Pending sale | $209,900$117/sqft |
Source: Home Ownership Works #BC8166544 Report a problem | ||
| 1/16/2014 | Price change | $209,900-4.6%$117/sqft |
Source: Home Ownership Works #BC8166544 Report a problem | ||
| 12/8/2013 | Price change | $220,000+4.8%$123/sqft |
Source: Home Ownership Works #BC8166544 Report a problem | ||
| 11/12/2013 | Pending sale | $209,900$117/sqft |
Source: Home Ownership Works #BC8166544 Report a problem | ||
| 9/10/2013 | Price change | $209,900-8.7%$117/sqft |
Source: Home Ownership Works #BC8166544 Report a problem | ||
| 8/25/2013 | Listed for sale | $229,900-15.5%$128/sqft |
Source: Home Ownership Works #BC8166544 Report a problem | ||
| 6/6/2005 | Sold | $272,000+82.6%$152/sqft |
Source: Public Record Report a problem | ||
| 8/14/2002 | Sold | $149,000+7.8%$83/sqft |
Source: Public Record Report a problem | ||
| 4/3/2000 | Sold | $138,270$77/sqft |
Source: Public Record Report a problem | ||
Public tax history
| Year | Property taxes | Tax assessment |
|---|---|---|
| 2026 | $5,552 +2.3% | $299,500 +8.4% |
| 2025 | $5,429 +77% | $276,300 +9.2% |
| 2024 | $3,068 +2.4% | $253,100 +2.4% |
| 2023 | $2,994 +2.5% | $247,067 -2.4% |
| 2022 | $2,921 +2.6% | $253,100 +7.7% |
| 2021 | $2,848 +2.5% | $235,000 +2.5% |
| 2020 | $2,779 +2.6% | $229,267 -2.4% |
| 2019 | $2,709 +2.6% | $235,000 +7.9% |
| 2018 | $2,640 +6.4% | $217,800 +6.4% |
| 2017 | $2,482 -26.1% | $204,767 +6.8% |
| 2016 | $3,360 | $191,733 +7.3% |
| 2015 | $3,360 | $178,700 |
| 2014 | $3,360 | $178,700 |
| 2013 | -- | $178,700 -16.8% |
| 2012 | -- | $214,900 |
| 2011 | -- | $214,900 |
| 2010 | -- | $214,900 -24.2% |
| 2009 | -- | $283,360 +14.6% |
| 2008 | -- | $247,166 +17.2% |
| 2007 | -- | $210,973 +20.7% |
| 2006 | -- | $174,780 +8.6% |
| 2005 | -- | $160,892 +9.4% |
| 2004 | -- | $147,006 +10.4% |
| 2003 | -- | $133,120 +0.4% |
| 2002 | -- | $132,646 +0.4% |
| 2001 | -- | $132,173 |
Find assessor info on the county website
Monthly payment
Est. payment
Payment breakdown
Explore the cost of this home by adjusting the details. Changes won't be saved.Climate risks
Neighborhood: 21117
Nearby schools
Schools provided by the listing agent
- District: Baltimore County Public Schools
Source: Bright MLS. This data may not be complete. We recommend contacting the local school district to confirm school assignments for this home.
Similar homes
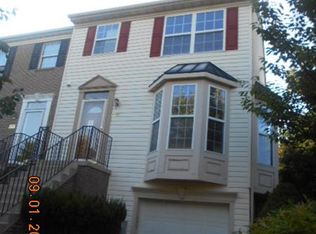
- $389,9993 bd3 ba1.5k sqft9847 Bon Haven Ln, Owings Mills, MD 21117For Sale
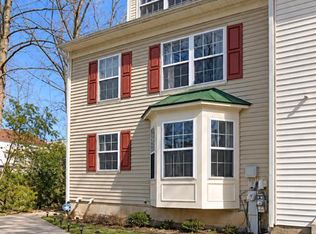
 MLS ID #MDBC2173744, Daniel McDevitt, Cummings & Co. Realtors. Bright MLS
 - $360,0003 bd4 ba1.9k sqft808 Brickston Rd, Reisterstown, MD 21136For Sale
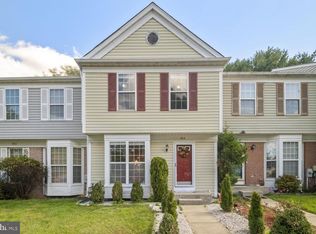 MLS ID #MDBC2176740, Tiffany Dodson, Samson Properties. Bright MLS
 - $324,9003 bd4 ba1.8k sqft151 Wimbledon Ln, Owings Mills, MD 21117For Sale
 MLS ID #MDBC2177810, Zachary M Pencarski, Redfin Corp. Bright MLS
 - $285,0002 bd2 ba1.5k sqft9577 Ashlyn Cir #9577, Owings Mills, MD 21117For Sale
 MLS ID #MDBC2168550, Max Burton, Mr. Lister Realty. Bright MLS
 - $276,0002 bd2 ba1.5k sqftVillage Of Mill Run, Owings Mills, MD 21117For SaleMLS ID #MDBC2174708, Keri Shull, EXP Realty, LLC. Bright MLS
- $399,0004 bd4 ba2k sqft4322 Breeders Cup Cir, Randallstown, MD 21133For SaleMLS ID #MDBC2173500, Lovelle Pierre, Samson Properties. Bright MLS
- $319,9003 bd2 ba2.1k sqft29 Cedarwood Cir, Pikesville, MD 21208For SaleMLS ID #MDBC2175884, Danielle Byrd, Berkshire Hathaway HomeServices PenFed Realty. Bright MLS
- $385,0004 bd2 ba1.8k sqft216 Mysticwood Rd, Reisterstown, MD 21136For SaleMLS ID #MDBC2177638, Jennifer Bayne, Long & Foster Real Estate, Inc.. Bright MLS
- $270,0002 bd2 ba1.6k sqft9400 Wordsworth Way Unit 204, Owings Mills, MD 21117For SaleMLS ID #MDBC2157016, Ms. Quartrina Humes, The Home Team Realty Group, LLC. Bright MLS
- $310,0003 bd3 ba2.1k sqft6 Lamplighter Ct #6, Pikesville, MD 21208For SaleMLS ID #MDBC2167550, Gloria Bass, Long & Foster Real Estate, Inc.. Bright MLS
- $369,0003 bd3 ba1.8k sqft9 Oak Shadows Ct, Baltimore, MD 21228For SaleMLS ID #MDBC2177548, Jennifer Cernik, Monument Sotheby's International Realty. Bright MLS
- $485,0003 bd3 ba1.8k sqft628 Budleigh Cir, Lutherville Timonium, MD 21093For SaleMLS ID #MDBC2179120, Sean O'Conor, O'Conor, Mooney & Fitzgerald. Bright MLS
- $315,0003 bd3 ba1.6k sqft1909 Lennox Dr Unit 90, Eldersburg, MD 21784For SaleMLS ID #MDCR2036808, Kristin Miller, Northrop Realty. Bright MLS
- $315,0003 bd3 ba1.6k sqft1152 Kelfield Dr #1152, Baltimore, MD 21227For SaleMLS ID #MDBC2169918, Kelli Kulnich, Cummings & Co. Realtors. Bright MLS
- $369,9002 bd2 ba1.4k sqft5462 Gloucester Rd, Columbia, MD 21044For SaleMLS ID #MDHW2074340, Jeffrey Morsberger, Corner House Realty. Bright MLS
- $399,9003 bd3 ba2.2k sqft528 Gentry Ct, Westminster, MD 21157For SaleMLS ID #MDCR2038330, Nick Waldner, Keller Williams Realty Centre. Bright MLS
- $429,9993 bd4 ba1.5k sqft9810 Rainleaf Ct, Columbia, MD 21046For SaleMLS ID #MDHW2074868, Anthony Sbrocco, Douglas Realty, LLC. Bright MLS
- $324,9003 bd3 ba1.9k sqft70 Stone Park Pl, Baltimore, MD 21236For SaleMLS ID #MDBC2164260, PETE WONG, LPT Realty, LLC. Bright MLS
- $339,9003 bd2 ba1.6k sqft49 Bellfalls Way, Baltimore, MD 21236For SaleMLS ID #MDBC2173522, Erik Grooms, Douglas Realty, LLC. Bright MLS
