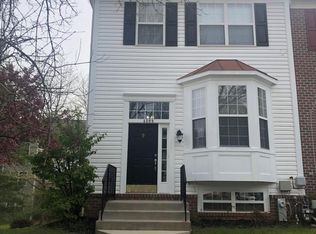
Beautifully maintained and move-in ready, this 4BR/3.5BA luxury townhome is located in the desirable community of Foxridge. Park just steps from your front door and step into a home filled with natural light, gleaming hardwood floors, recessed lighting, elegant lighting fixtures, and crown molding and chair rail moldings throughout. The inviting entry hall includes a convenient half bath, with stairs leading up to an expansive main living level that boasts an airy, open-concept floor plan perfect for modern living. The main floor offers a large living room with a bowed window that opens to the dining room and then the kitchen. The kitchen features plenty of cabinets finished with crown molding, a pantry cabinet, a separate pantry closet, stainless steel appliances, and a stainless sink under a window. In addition you have a spacious breakfast nook with sliding doors to a large outdoor deck. The carpeted second floor contains two sizable secondary bedrooms, a full bathroom, and a grand primary suite offering vaulted ceilings, a large walk-in closet, and a private en suite. The ensuite features a double sink vanity, a deep soaking tub, and a walk-in shower. Additionally, a skylight illuminates the stairs. The finished lower level contains the fourth bedroom with a walk-in closet, a full bathroom, a large recreation room with a corner gas fireplace, laundry facilities, storage, and sliding doors with walk-out access to a covered patio. This move-in-ready home is ideal for any new homeowner and is located close to shopping, restaurants, and commuter routes.
Under contract
$399,999
4303 Huntshire Rd, Randallstown, MD 21133
4beds
1,812sqft
Townhouse
Built in 1999
1,864 Square Feet Lot
$395,900 Zestimate®
$221/sqft
$95/mo HOA
What's special
Finished lower levelLarge walk-in closetSeparate pantry closetInviting entry hallExpansive main living levelCovered patioSkylight illuminates the stairs
- 85 days
- 30
- 0
Zillow last checked:
Listing updated:
Listed by:
Sherrae Robinson 443-882-4882,
LPT Realty, LLC 8773662213,
Listing Team: Vybe
Source: Bright MLS,MLS#: MDBC2167802
Facts & features
Interior
Bedrooms & bathrooms
- Bedrooms: 4
- Bathrooms: 4
- Full bathrooms: 3
- 1/2 bathrooms: 1
- Main level bathrooms: 1
Rooms
- Room types: Living Room, Primary Bedroom, Bedroom 2, Bedroom 3, Bedroom 4, Kitchen
Primary bedroom
- Features: Flooring - Carpet
- Level: Upper
- Area: 154 Square Feet
- Dimensions: 11 X 14
Bedroom 2
- Features: Flooring - Carpet
- Level: Upper
- Area: 99 Square Feet
- Dimensions: 9 X 11
Bedroom 3
- Features: Flooring - Carpet
- Level: Upper
- Area: 80 Square Feet
- Dimensions: 8 X 10
Bedroom 4
- Features: Flooring - Carpet
- Level: Lower
- Area: 120 Square Feet
- Dimensions: 10 X 12
Kitchen
- Features: Flooring - HardWood
- Level: Main
- Area: 153 Square Feet
- Dimensions: 9 X 17
Living room
- Features: Flooring - Carpet
- Level: Main
- Area: 420 Square Feet
- Dimensions: 15 X 28
Heating
- Forced Air, Natural Gas
Cooling
- Central Air, Electric
Appliances
- Included: Microwave, Dishwasher, Disposal, Dryer, Oven/Range - Gas, Refrigerator, Stainless Steel Appliance(s), Washer, Water Heater, Gas Water Heater
- Laundry: Lower Level
Features
- Soaking Tub, Bathroom - Tub Shower, Bathroom - Walk-In Shower, Breakfast Area, Ceiling Fan(s), Chair Railings, Combination Dining/Living, Crown Molding, Dining Area, Open Floorplan, Eat-in Kitchen, Pantry, Primary Bath(s), Recessed Lighting, Walk-In Closet(s)
- Flooring: Carpet, Wood
- Doors: Sliding Glass
- Windows: Bay/Bow, Skylight(s)
- Basement: Connecting Stairway,Full,Finished
- Number of fireplaces: 1
- Fireplace features: Corner, Gas/Propane
Interior area
- Total structure area: 2,172
- Total interior livable area: 1,812 sqft
- Finished area above ground: 1,452
- Finished area below ground: 360
Property
Parking
- Parking features: On Street
- Has uncovered spaces: Yes
Accessibility
- Accessibility features: None
Features
- Levels: Two
- Stories: 2
- Patio & porch: Deck, Patio
- Exterior features: Sidewalks
- Pool features: Community
Lot
- Size: 1,864 Square Feet
Details
- Additional structures: Above Grade, Below Grade
- Parcel number: 04022200029558
- Zoning: R
- Special conditions: Standard
Construction
Type & style
- Home type: Townhouse
- Architectural style: Colonial
- Property subtype: Townhouse
Materials
- Brick Front
- Foundation: Block
- Roof: Asphalt
Condition
- Excellent
- New construction: No
- Year built: 1999
Utilities & green energy
- Sewer: Public Sewer
- Water: Public
Community & HOA
Community
- Subdivision: Foxridge
HOA
- Has HOA: Yes
- Amenities included: Community Center, Pool
- Services included: Other
- HOA fee: $95 monthly
- HOA name: WPM REAL ESTATE MANAGEMENT
Location
- Region: Randallstown
Financial & listing details
- Price per square foot: $221/sqft
- Tax assessed value: $295,833
- Annual tax amount: $3,354
- Date on market: 7/3/2026
- Listing agreement: Exclusive Right To Sell
- Ownership: Fee Simple
Estimated market value
$395,900
$376,000 - $416,000
$2,808/mo
Price history
| Date | Event | Price |
|---|---|---|
| 8/12/2026 | Listing removed | $399,999$221/sqft |
Source:  Bright MLS #MDBC2167802 Report a problem Bright MLS #MDBC2167802 Report a problem | ||
| 8/3/2026 | Pending sale | $399,999$221/sqft |
Source: Bright MLS #MDBC2167802 Report a problem | ||
| 8/2/2026 | Price change | $399,999-2.4%$221/sqft |
Source: Bright MLS #MDBC2167802 Report a problem | ||
| 7/3/2026 | Listed for sale | $410,000+148.5%$226/sqft |
Source: Bright MLS #MDBC2167802 Report a problem | ||
| 10/2/2002 | Sold | $165,000+11.8%$91/sqft |
Source: Public Record Report a problem | ||
| 9/29/1999 | Sold | $147,615$81/sqft |
Source: Public Record Report a problem | ||
Public tax history
| Year | Property taxes | Tax assessment |
|---|---|---|
| 2025 | $5,147 +64.8% | $276,767 +7.4% |
| 2024 | $3,123 +3% | $257,700 +3% |
| 2023 | $3,031 +3.1% | $250,100 -2.9% |
| 2022 | $2,939 +3.2% | $257,700 +9.7% |
| 2021 | $2,847 +7% | $234,900 +7% |
| 2020 | $2,661 +7.5% | $219,567 -6.5% |
| 2019 | $2,475 +8.1% | $234,900 +24.4% |
| 2018 | $2,289 +3% | $188,900 +3% |
| 2017 | $2,223 -28.5% | $183,400 +3.1% |
| 2016 | $3,108 | $177,900 +3.2% |
| 2015 | $3,108 | $172,400 |
| 2014 | $3,108 | $172,400 |
| 2013 | -- | $172,400 -18.1% |
| 2012 | -- | $210,600 |
| 2011 | -- | $210,600 |
| 2010 | -- | $210,600 -24.3% |
| 2009 | -- | $278,100 +15.9% |
| 2008 | -- | $240,020 +18.9% |
| 2007 | -- | $201,940 +23.2% |
| 2006 | -- | $163,860 +5% |
| 2005 | -- | $156,032 +5.3% |
| 2004 | -- | $148,206 +5.6% |
| 2003 | -- | $140,380 +3% |
| 2002 | -- | $136,226 +3.1% |
| 2001 | -- | $132,073 |
Find assessor info on the county website
Monthly payment
Est. payment
Payment breakdown
Explore the cost of this home by adjusting the details. Changes won't be saved.Climate risks
Neighborhood: 21133
Nearby schools
Schools provided by the listing agent
- District: Baltimore County Public Schools
Source: Bright MLS. This data may not be complete. We recommend contacting the local school district to confirm school assignments for this home.
- $357,300-- bd3 ba1.5k sqft4305 Huntshire Rd, Randallstown, MD 21133Off Market
- $362,000-- bd3 ba1.5k sqft4301 Huntshire Rd, Randallstown, MD 21133Off Market
- $346,500-- bd3 ba1.4k sqft4307 Huntshire Rd, Randallstown, MD 21133Off Market
- $376,6003 bd4 ba1.6k sqft4309 Huntshire Rd, Randallstown, MD 21133Off Market
Similar homes
- $390,0004 bd3 ba2k sqft9851 Branchleigh Rd, Randallstown, MD 21133For Sale

 MLS ID #MDBC2177070, Gina Gargeu, Century 21 Downtown. Bright MLS
 - $385,0004 bd4 ba1.7k sqft4706 Buxton Cir, Owings Mills, MD 21117For Sale
 MLS ID #MDBC2175306, Michael Adesida, Keller Williams Flagship. Bright MLS
 - $329,5003 bd3 ba1.8k sqft3564 Corn Stream Rd, Randallstown, MD 21133For Sale
 MLS ID #MDBC2165654, Nishta Gupta, Samson Properties. Bright MLS
 - $375,0003 bd3 ba1.6k sqft4800 Simonds Dr, Owings Mills, MD 21117For Sale
 MLS ID #MDBC2171332, Mitch Toland, Redfin Corp. Bright MLS
 - $375,0003 bd3 ba1.5k sqft8 Forest Glen Ct, Reisterstown, MD 21136For SaleMLS ID #MDBC2175772, Elliot Ward, Compass. Bright MLS
- $399,9003 bd3 ba1.8k sqft50 Oak Shadows Ct, Baltimore, MD 21228For SaleMLS ID #MDBC2173662, Marge Cudzilo, Rosario Realty. Bright MLS
- $419,9004 bd4 ba2.1k sqft7901 Bent Bough Rd, Severn, MD 21144For SaleMLS ID #MDAA2157730, Scott Thompson, Samson Properties. Bright MLS
- $435,0004 bd4 ba1.9k sqft24 Southwark Bridge Way, Lutherville Timonium, MD 21093For SaleMLS ID #MDBC2174990, Jim Stephens, EXP Realty, LLC. Bright MLS
- $409,9003 bd4 ba2.4k sqft19 Southwark Bridge Way, Lutherville Timonium, MD 21093For SaleMLS ID #MDBC2174674, Daniel Cohen, EXP Realty, LLC. Bright MLS
- $399,0004 bd4 ba2.1k sqft2 Topwood Ct, Parkville, MD 21234For SaleMLS ID #MDBC2175066, PETE WONG, LPT Realty, LLC. Bright MLS
- $385,0003 bd3 ba1.6k sqft37 Heather Hill Rd, Baltimore, MD 21228For SaleMLS ID #MDBC2174644, akhil Lingayat, Fathom Realty MD, LLC. Bright MLS
- $405,0003 bd4 ba2.2k sqft35 Blondell Ct, Lutherville Timonium, MD 21093For SaleMLS ID #MDBC2170078, Corrine Bloyer, Alberti Realty, LLC. Bright MLS
- $439,9003 bd4 ba2.1k sqft14 Lambeth Bridge Ct, Lutherville Timonium, MD 21093For SaleMLS ID #MDBC2175282, Howard Chow, Grand Elm. Bright MLS
- $430,0003 bd4 ba1.4k sqftThe Bluffs At Ellicott Mills, Ellicott City, MD 21043For SaleMLS ID #MDHW2072046, Raj Kathuria, The KW Collective. Bright MLS
- $320,0003 bd3 ba1.3k sqftWyndholme, Baltimore, MD 21229For SaleMLS ID #MDBA2231216, Hulya Demir, Monument Sotheby's International Realty. Bright MLS
- $419,0003 bd3 ba1.6k sqftCol Pk, Columbia, MD 21045For SaleMLS ID #MDHW2072300, Jessica Fulton, Hyatt & Company Real Estate, LLC. Bright MLS
- $425,0004 bd4 ba2k sqft9011 Moving Water Ln, Columbia, MD 21046For SaleMLS ID #MDHW2066128, Veronica Sniscak, Compass. Bright MLS
- $379,9003 bd4 ba1.9k sqft737 Olive Wood Ln, Baltimore, MD 21225For SaleMLS ID #MDAA2156252, Karen Holtz, Douglas Realty, LLC. Bright MLS
- $410,0003 bd3 ba1.9k sqft5044 Cameo Ter, Perry Hall, MD 21128For SaleMLS ID #MDBC2173108, RJ Magnaye, Cummings & Co. Realtors. Bright MLS
- $369,0003 bd2 ba1.2k sqft322 Stanmore Rd, Baltimore, MD 21212For SaleMLS ID #MDBC2169610, John Maranto, Cummings & Co. Realtors. Bright MLS
