Check out this beautiful three bedroom townhome in the Owings Ridge Community. It is complete with updates throughout! This home features an open dining and living room area that walks out to the large deck. The main level features a tile entry way and hardwood tiles throughout with an updated, sunlit kitchen featuring granite countertops, a gas stove and title floor. The upper level features three bedrooms including a primary suite with cathedral ceiling, an ensuite full bathroom with shower and soaking tub. The second bedroom also features a cathedral ceiling and there is another full bathroom on the upper level. Finished lower level has a large family room with newer carpet, a half bath, laundry/storage area & walkout to patio. The deck and patio overlooking woods.
For sale
$325,000
993 Joshua Tree Ct, Owings Mills, MD 21117
3beds
1,800sqft
Townhouse
Built in 1995
1,698 Square Feet Lot
$325,400 Zestimate®
$181/sqft
$18/mo HOA
What's special
Hardwood tiles throughoutLarge deckGas stoveWalkout to patioGranite countertopsUpdated sunlit kitchenTile entry way
- 11 days
- 316
- 23
Likely to sell faster than
Zillow last checked:
Listing updated:
Listed by:
Greg Stevens 301-706-5759,
Samson Properties 2406308689
Source: Bright MLS,MLS#: MDBC2178480
Facts & features
Interior
Bedrooms & bathrooms
- Bedrooms: 3
- Bathrooms: 3
- Full bathrooms: 2
- 1/2 bathrooms: 1
Basement
- Area: 640
Heating
- Heat Pump, Natural Gas
Cooling
- Central Air, Electric
Appliances
- Included: Dishwasher, Disposal, Dryer, Exhaust Fan, Microwave, Self Cleaning Oven, Oven/Range - Gas, Refrigerator, Washer, Gas Water Heater
- Laundry: In Basement
Features
- Dining Area, Kitchen - Table Space, Other, Primary Bath(s), Cathedral Ceiling(s)
- Windows: Double Pane Windows
- Basement: Full,Finished,Improved,Exterior Entry,Rear Entrance,Sump Pump,Walk-Out Access
- Has fireplace: No
Interior area
- Total structure area: 1,920
- Total interior livable area: 1,800 sqft
- Finished area above ground: 1,280
- Finished area below ground: 520
Property
Parking
- Parking features: Parking Lot
Accessibility
- Accessibility features: None
Features
- Levels: Three
- Stories: 3
- Patio & porch: Deck
- Pool features: None
Lot
- Size: 1,698 Square Feet
- Features: Landscaped, Other
Details
- Additional structures: Above Grade, Below Grade
- Parcel number: 04042100012946
- Zoning: RESIDENTIAL
- Special conditions: Standard
Construction
Type & style
- Home type: Townhouse
- Architectural style: Contemporary
- Property subtype: Townhouse
Materials
- Concrete, Frame, Vinyl Siding
- Foundation: Slab
- Roof: Asphalt
Condition
- Excellent
- New construction: No
- Year built: 1995
Details
- Builder model: LANCASTER
Utilities & green energy
- Sewer: Public Sewer
- Water: Public
- Utilities for property: Cable Available
Community & HOA
Community
- Subdivision: Owings Ridge
HOA
- Has HOA: Yes
- HOA fee: $220 annually
- HOA name: OWINGS RIDGE
Location
- Region: Owings Mills
- Municipality: OWINGS MILLS
Financial & listing details
- Price per square foot: $181/sqft
- Tax assessed value: $269,667
- Annual tax amount: $3,268
- Date on market: 10/13/2026
- Listing agreement: Exclusive Agency
- Exclusions: See Diclosures
- Ownership: Fee Simple
Estimated market value
$325,400
$309,000 - $342,000
$2,728/mo
Price history
| Date | Event | Price |
|---|---|---|
| 10/14/2026 | Listed for sale | $325,000$181/sqft |
Source:  Bright MLS #MDBC2178480 Report a problem | ||
| 9/12/2026 | Listed for rent | $2,500$1/sqft |
Source: Bright MLS #MDBC2173970 Report a problem | ||
| 6/25/2024 | Sold | $325,000$181/sqft |
Source: Bright MLS #MDBC2095810 Report a problem | ||
| 5/13/2024 | Pending sale | $325,000$181/sqft |
Source: Bright MLS #MDBC2095810 Report a problem | ||
| 5/4/2024 | Listed for sale | $325,000+165.3%$181/sqft |
Source: Bright MLS #MDBC2095810 Report a problem | ||
| 10/10/1997 | Sold | $122,500$68/sqft |
Source: Public Record Report a problem | ||
Public tax history
| Year | Property taxes | Tax assessment |
|---|---|---|
| 2026 | $4,083 +14.4% | $269,667 +15.4% |
| 2025 | $3,568 +48.8% | $233,733 +18.2% |
| 2024 | $2,397 +2.4% | $197,800 +2.4% |
| 2023 | $2,341 +2.5% | $193,167 -2.3% |
| 2022 | $2,285 +2.5% | $197,800 +7.6% |
| 2021 | $2,229 +2.5% | $183,900 +2.5% |
| 2020 | $2,174 +2.6% | $179,367 -2.5% |
| 2019 | $2,119 +2.7% | $183,900 +8% |
| 2018 | $2,064 +3% | $170,300 +3% |
| 2017 | $2,003 -5.6% | $165,300 +3.1% |
| 2016 | $2,122 | $160,300 +3.2% |
| 2015 | $2,122 | $155,300 |
| 2014 | $2,122 | $155,300 |
| 2013 | -- | $155,300 -19.2% |
| 2012 | -- | $192,200 |
| 2011 | -- | $192,200 |
| 2010 | -- | $192,200 -14.6% |
| 2009 | -- | $224,930 +18% |
| 2008 | -- | $190,590 +22% |
| 2007 | -- | $156,250 +28.2% |
| 2006 | -- | $121,910 +4.8% |
| 2005 | -- | $116,360 +5% |
| 2004 | -- | $110,810 +5.3% |
| 2003 | -- | $105,260 +1% |
| 2002 | -- | $104,266 +1% |
| 2001 | -- | $103,273 |
Find assessor info on the county website
Monthly payment
Est. payment
Payment breakdown
Explore the cost of this home by adjusting the details. Changes won't be saved.Climate risks
Neighborhood: 21117
Nearby schools
Schools provided by the listing agent
- High: Owings Mills
- District: Baltimore County Public Schools
Source: Bright MLS. This data may not be complete. We recommend contacting the local school district to confirm school assignments for this home.
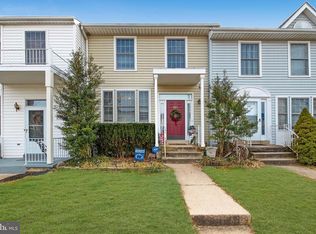
- $303,9003 bd3 ba1.6k sqft995 Joshua Tree Ct, Owings Mills, MD 21117Off Market
- $275,400-- bd2 ba1.2k sqft991 Joshua Tree Ct, Owings Mills, MD 21117Off Market
- $320,4003 bd4 ba1.4k sqft997 Joshua Tree Ct, Owings Mills, MD 21117Off Market
- $279,000-- bd2 ba1.2k sqft989 Joshua Tree Ct, Owings Mills, MD 21117Off Market
Similar homes
- $399,9003 bd3 ba2.6k sqft5113 Spring Willow Ct, Owings Mills, MD 21117For Sale
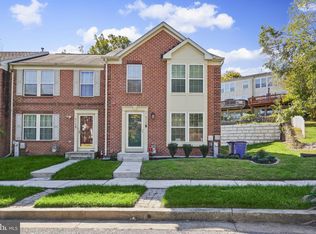
 MLS ID #MDBC2178068, Michael Schiff, EXP Realty, LLC. Bright MLS
- $415,0004 bd3 ba1.5k sqft501 Academy Ave, Owings Mills, MD 21117For Sale
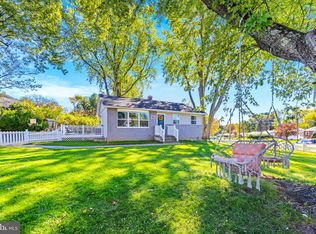 MLS ID #MDBC2178586, Kevin Bobrow, The Cornerstone Agency, LLC. Bright MLS
- $360,0003 bd4 ba1.9k sqft808 Brickston Rd, Reisterstown, MD 21136For Sale
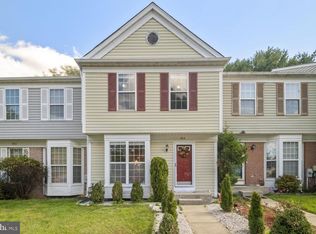 MLS ID #MDBC2176740, Tiffany Dodson, Samson Properties. Bright MLS
- $325,0003 bd4 ba1.6k sqft14 Spirit Ln, Owings Mills, MD 21117For Sale
 MLS ID #MDBC2169644, Althea Granger, Samson Properties. Bright MLS
- $195,0003 bd3 ba1.5k sqft118 Strongwood Rd, Owings Mills, MD 21117For SaleMLS ID #MDBC2179544, Heather Schafer Adkins, Long & Foster Real Estate, Inc.. Bright MLS
- $279,0003 bd2 ba1.2k sqft12 Painters Place Ct Unit 12, Owings Mills, MD 21117For SaleMLS ID #MDBC2176664, Sharron Owens, Real Broker, LLC. Bright MLS
- $485,0003 bd4 ba2.1k sqft11103 Wilder Way, Owings Mills, MD 21117For SaleMLS ID #MDBC2174698, Nick Waldner, Keller Williams Realty Centre. Bright MLS
- $299,0004 bd2 ba1.3k sqft17 S Ritters Ln, Owings Mills, MD 21117For SaleMLS ID #MDBC2170570, Anne Parks, American Premier Realty, LLC. Bright MLS
- $339,9003 bd2 ba1.3k sqft8227 Township Dr, Owings Mills, MD 21117For SaleMLS ID #MDBC2172304, Jessi Burrill, Boyle & Kahoe Real Estate. Bright MLS
- $385,0003 bd4 ba2.3k sqft24 Bailey Ln, Owings Mills, MD 21117For SaleMLS ID #MDBC2176432, Frank Agboola, HomeLogic Solutions, LLC. Bright MLS
- $375,0003 bd4 ba2k sqft5161 Spring Willow Ct, Owings Mills, MD 21117For SaleMLS ID #MDBC2158312, Abbey Olorunwunmi, Michaels Realty, Inc.. Bright MLS
- $375,0003 bd3 ba1.7k sqft4523 Reaney Ln #499, Owings Mills, MD 21117For SaleMLS ID #MDBC2178598, Patricia Cabrejo, NextHome Envision. Bright MLS
- $400,0003 bd3 ba1.9k sqft4515 Hidden Stream Ct, Owings Mills, MD 21117For SaleMLS ID #MDBC2172652, Gus Ponton, Next Step Realty. Bright MLS
- $449,9004 bd3 ba2k sqft226 Gwynnbrook Ave, Owings Mills, MD 21117For SaleMLS ID #MDBC2169654, Noushin Hesselbein, Redfin Corp. Bright MLS
- $395,0004 bd2 ba1.5k sqft141 Cedarmere Rd, Owings Mills, MD 21117For SaleMLS ID #MDBC2175102, Joan Eisenhardt, RE/MAX Executive. Bright MLS
- $389,9993 bd3 ba1.5k sqft9847 Bon Haven Ln, Owings Mills, MD 21117For SaleMLS ID #MDBC2173744, Daniel McDevitt, Cummings & Co. Realtors. Bright MLS
- $390,0004 bd2 ba1.6k sqft336 Kearney Dr, Owings Mills, MD 21117For SaleMLS ID #MDBC2177554, Noelle Wilson, Realty ONE Group Unlimited. Bright MLS
- $374,0003 bd3 ba2.4k sqft9346 Esplanade Ct #9346B, Owings Mills, MD 21117For SaleMLS ID #MDBC2170616, Mark Hurley, Long & Foster Real Estate, Inc.. Bright MLS
