Bring your vision and transform this traditional layout, 4 Bedroom, 2 Full Bath, 1.5-story single-family home into something special. Situated on a .24 ac corner lot, atop a hill in the desirable Tollgate community, this property offers plenty of potential for investors, renovators, or buyers looking to create their dream home. Investors, make your offer!! The main level features a living room, a combined kitchen and dining area, two bedrooms, and a full bathroom. Upstairs, you'll find a full bath and two additional bedrooms with windows, providing flexible space for family, guests, or a home office. Outside, the property includes a fenced, grassy yard, a storage shed, and a private driveway, offering both outdoor space and off-street parking. This home is being sold as part of a estate and requires a rehab. The property is being sold strictly As-Is, and the estate will make no repairs or improvements. If you're looking for your next renovation project in a convenient location, this property is full of potential and ready for its next chapter.
For sale
$325,000
17 S Ritters Ln, Owings Mills, MD 21117
4beds
1,326sqft
Single Family Residence
Built in 1955
10,573 Square Feet Lot
$-- Zestimate®
$245/sqft
$-- HOA
What's special
Fenced grassy yardStorage shedPrivate drivewayOff-street parking
- 75 days
- 432
- 12
Zillow last checked:
Listing updated:
Listed by:
Anne Parks 443-655-1542,
American Premier Realty, LLC 4435120090
Source: Bright MLS,MLS#: MDBC2170570
Facts & features
Interior
Bedrooms & bathrooms
- Bedrooms: 4
- Bathrooms: 2
- Full bathrooms: 2
- Main level bathrooms: 1
- Main level bedrooms: 2
Rooms
- Room types: Living Room, Dining Room, Kitchen
Dining room
- Level: Main
Kitchen
- Level: Main
Living room
- Level: Main
Heating
- Forced Air, Natural Gas
Cooling
- Central Air, Electric
Appliances
- Included: Gas Water Heater
Features
- Ceiling Fan(s), Combination Kitchen/Dining
- Flooring: Carpet
- Has basement: No
- Has fireplace: No
Interior area
- Total structure area: 1,326
- Total interior livable area: 1,326 sqft
- Finished area above ground: 1,326
- Finished area below ground: 0
Property
Parking
- Parking features: Driveway
- Has uncovered spaces: Yes
Accessibility
- Accessibility features: None
Features
- Levels: One and One Half
- Stories: 1.5
- Pool features: None
Lot
- Size: 10,573 Square Feet
- Dimensions: 1.00 x
Details
- Additional structures: Above Grade, Below Grade
- Parcel number: 04040423095040
- Zoning: R
- Special conditions: Probate Listing
Construction
Type & style
- Home type: SingleFamily
- Architectural style: Bungalow
- Property subtype: Single Family Residence
Materials
- Combination, Vinyl Siding
- Foundation: Crawl Space
Condition
- Below Average,Fixer
- New construction: No
- Year built: 1955
Utilities & green energy
- Sewer: Public Sewer
- Water: Public
Community & HOA
Community
- Subdivision: Tollgate
HOA
- Has HOA: No
Location
- Region: Owings Mills
Financial & listing details
- Price per square foot: $245/sqft
- Tax assessed value: $209,133
- Annual tax amount: $2,261
- Date on market: 7/24/2026
- Listing agreement: Exclusive Right To Sell
- Ownership: Fee Simple
Estimated market value
Not available
Estimated sales range
Not available
Not available
Price history
| Date | Event | Price |
|---|---|---|
| 8/20/2026 | Listed for sale | $325,000$245/sqft |
Source:  Bright MLS #MDBC2170570 Report a problem Bright MLS #MDBC2170570 Report a problem | ||
| 7/26/2026 | Listing removed | $325,000$245/sqft |
Source: Bright MLS #MDBC2170570 Report a problem | ||
| 7/24/2026 | Listed for sale | $325,000$245/sqft |
Source: Bright MLS #MDBC2170570 Report a problem | ||
Public tax history
| Year | Property taxes | Tax assessment |
|---|---|---|
| 2026 | $2,739 +188.9% | $209,133 +12.1% |
| 2025 | $948 -52.3% | $186,567 +13.8% |
| 2024 | $1,988 +2.3% | $164,000 +2.3% |
| 2023 | $1,943 +2.4% | $160,300 -2.3% |
| 2022 | $1,898 +2.4% | $164,000 +7.3% |
| 2021 | $1,853 +2.5% | $152,900 +2.5% |
| 2020 | $1,808 +2.6% | $149,167 -2.4% |
| 2019 | $1,763 +2.6% | $152,900 +7.9% |
| 2018 | $1,717 +3.8% | $141,700 +3.8% |
| 2017 | $1,654 -2.3% | $136,467 +4% |
| 2016 | $1,693 | $131,233 +4.2% |
| 2015 | $1,693 | $126,000 |
| 2014 | $1,693 | $126,000 |
| 2013 | -- | $126,000 -16.7% |
| 2012 | -- | $151,200 |
| 2011 | -- | $151,200 |
| 2010 | -- | $151,200 -26.8% |
| 2009 | -- | $206,540 +22.4% |
| 2008 | -- | $168,760 +28.8% |
| 2007 | -- | $130,980 +40.5% |
| 2006 | -- | $93,200 +1.5% |
| 2005 | -- | $91,866 +1.5% |
| 2004 | -- | $90,533 +1.5% |
| 2003 | -- | $89,200 +1.2% |
| 2002 | -- | $88,172 +1.2% |
| 2001 | -- | $87,146 |
Find assessor info on the county website
Monthly payment
Est. payment
Payment breakdown
Explore the cost of this home by adjusting the details. Changes won't be saved.Climate risks
Neighborhood: 21117
Nearby schools
Schools provided by the listing agent
- Elementary: Owings Mills
- Middle: Deer Park Middle Magnet School
- High: Owings Mills
- District: Baltimore County Public Schools
Source: Bright MLS. This data may not be complete. We recommend contacting the local school district to confirm school assignments for this home.
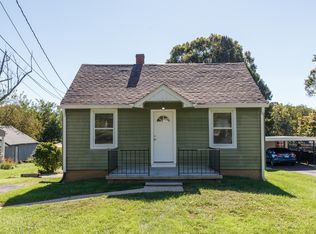

Similar homes
- $330,0004 bd3 ba1.4k sqft5928 Greenhill Ave, Baltimore, MD 21206For Sale

 MLS ID #MDBA2233562, Gail Foster, CENTURY 21 New Millennium. Bright MLS
 - $295,0004 bd2 ba1.7k sqft7134 Dogwood Rd, Windsor Mill, MD 21244For Sale
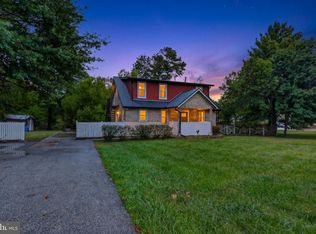 MLS ID #MDBC2176114, Ram Sammeta, ExecuHome Realty. Bright MLS
 - $175,0002 bd1 ba928 sqft216 Gwynnbrook Ave, Owings Mills, MD 21117For Sale
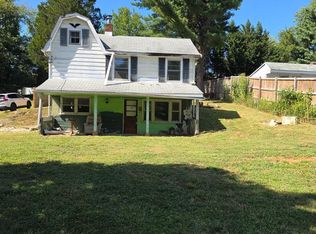 MLS ID #MDBC2175256, Osvaldo Del Toro, EXP Realty, LLC. Bright MLS
 - $--3 bd1 ba1.6k sqft5439 Fairlawn Ave, Baltimore, MD 21215Auction
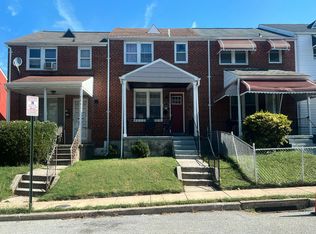 Auction.com 2
 - $320,0004 bd2 ba1.3k sqft5417 Wabash Ave, Baltimore, MD 21215For SaleMLS ID #MDBA2231348, MARQUIS GIBSON, Mid-Atlantic Realty. Bright MLS
- $315,0004 bd2 ba1.9k sqft108 13th Ave, Baltimore, MD 21225For SaleMLS ID #MDAA2158366, Gayle Roberts, HSA Real Estate Group, INC. Bright MLS
- $410,0004 bd2 ba1.6k sqft3918 Susanna Rd, Randallstown, MD 21133For SaleMLS ID #MDBC2166488, Jennifer Kramer-Dela Cruz, Keller Williams Legacy. Bright MLS
- $349,9005 bd3 ba1.8k sqft5502 Gist Ave, Baltimore, MD 21215For SaleMLS ID #MDBA2232036, Charles Asah, The DMV Life. Bright MLS
- $289,0004 bd3 ba1.6k sqft3901 Mortimer Ave, Baltimore, MD 21215For SaleMLS ID #MDBA2231928, Anna Kosoy, Kosoy Realty. Bright MLS
- $325,0003 bd2 ba1.5k sqft4117 Westchester Rd, Baltimore, MD 21216For SaleMLS ID #MDBA2226408, Valerie Cooper, EXIT Deluxe Realty. Bright MLS
- $340,0005 bd3 ba1.8k sqft2802 Grindon Ave, Baltimore, MD 21214For SaleMLS ID #MDBA2218392, Max Burton, Mr. Lister Realty. Bright MLS
