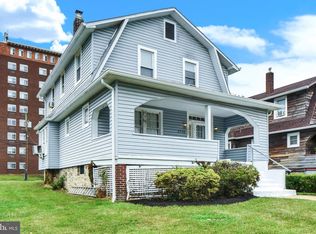
This exquisite Cape Cod residence, nestled in the heart of Arlington, offers a harmonious blend of classic charm and modern luxury. With five bedrooms and three beautifully appointed bathrooms, with private primary suite on the main floor. This home is designed for both comfort and elegance. The open floor plan invites natural light to dance across the laminated flooring, creating a warm and inviting atmosphere throughout. The heart of the home is the gourmet kitchen, featuring stainless steel appliances, a gas range, and an expansive island perfect for culinary creations and casual gatherings. The eat-in area seamlessly connects to the living space, making it ideal for entertaining. Cozy up by one of the two fireplaces, or retreat to the primary suite, complete with a luxurious walk-in closet and a spa-like bathroom featuring a walk-in shower. Step outside to enjoy the charming porch, perfect for morning coffee or evening relaxation. The exterior is enhanced by thoughtful lighting and a concrete driveway that accommodates two vehicles. The fully finished basement, equipped with a waterproofing system, offers additional living space and versatility. With a major renovation planned for 2026, this home promises to elevate your lifestyle even further. Enjoy stunning city views and the convenience of nearby metro and bus stations, all while residing in a community that embodies both tranquility and accessibility. Experience the perfect blend of luxury and comfort in this exceptional property.
For sale
$349,900
5502 Gist Ave, Baltimore, MD 21215
5beds
1,808sqft
Single Family Residence
Built in 1939
8,542 Square Feet Lot
$-- Zestimate®
$194/sqft
$-- HOA
What's special
Expansive islandTwo fireplacesLuxurious walk-in closetWalk-in showerStainless steel appliancesThoughtful lightingLaminated flooring
- 29 days
- 1,780
- 334
Zillow last checked:
Listing updated:
Listed by:
Charles Asah 419-320-2303,
The DMV Life 800-984-7730
Source: Bright MLS,MLS#: MDBA2232036
Facts & features
Interior
Bedrooms & bathrooms
- Bedrooms: 5
- Bathrooms: 3
- Full bathrooms: 3
- Main level bathrooms: 1
- Main level bedrooms: 1
Basement
- Area: 628
Heating
- Central, Natural Gas
Cooling
- Central Air, Electric
Appliances
- Included: Microwave, Oven/Range - Gas, Range Hood, Refrigerator, Stainless Steel Appliance(s), Water Heater, Dishwasher, Cooktop, Electric Water Heater
- Laundry: In Basement, Hookup, Washer/Dryer Hookups Only
Features
- Bathroom - Walk-In Shower, Entry Level Bedroom, Open Floorplan, Eat-in Kitchen, Kitchen Island, Primary Bath(s), Recessed Lighting, Walk-In Closet(s), Dry Wall
- Flooring: Laminate, Carpet
- Doors: Six Panel
- Windows: Vinyl Clad
- Basement: Finished,Heated,Exterior Entry,Side Entrance,Sump Pump,Water Proofing System,Interior Entry,Full
- Number of fireplaces: 2
Interior area
- Total structure area: 1,808
- Total interior livable area: 1,808 sqft
- Finished area above ground: 1,180
- Finished area below ground: 628
Property
Parking
- Total spaces: 2
- Parking features: Concrete, Driveway
- Uncovered spaces: 2
Accessibility
- Accessibility features: Accessible Hallway(s)
Features
- Levels: Two
- Stories: 2
- Patio & porch: Porch
- Exterior features: Lighting, Flood Lights
- Pool features: None
- Fencing: Full,Wood
- Has view: Yes
- View description: City
Lot
- Size: 8,542 Square Feet
Details
- Additional structures: Above Grade, Below Grade
- Parcel number: 0327234426 007
- Zoning: R-4
- Special conditions: Standard
- Other equipment: None
Construction
Type & style
- Home type: SingleFamily
- Architectural style: Cape Cod
- Property subtype: Single Family Residence
Materials
- Aluminum Siding, Stone
- Foundation: Stone
- Roof: Shingle
Condition
- Excellent
- New construction: No
- Year built: 1939
- Major remodel year: 2026
Utilities & green energy
- Electric: 200+ Amp Service
- Sewer: Public Sewer
- Water: Public
- Utilities for property: Water Available, Natural Gas Available, Electricity Available
Community & HOA
Community
- Subdivision: Arlington
HOA
- Has HOA: No
Location
- Region: Baltimore
Financial & listing details
- Price per square foot: $194/sqft
- Tax assessed value: $177,200
- Annual tax amount: $4,018
- Date on market: 9/23/2026
- Listing agreement: Exclusive Agency
- Listing terms: Cash,Conventional,FHA,VA Loan
- Ownership: Fee Simple
- Road surface type: Paved
Estimated market value
Not available
Estimated sales range
Not available
Not available
Price history
| Date | Event | Price |
|---|---|---|
| 9/23/2026 | Listed for sale | $349,900+116%$194/sqft |
Source:  Bright MLS #MDBA2232036 Report a problem | ||
| 6/10/2026 | Sold | $162,000-4.7%$90/sqft |
Source: Bright MLS #MDBA2210516 Report a problem | ||
| 5/20/2026 | Pending sale | $170,000$94/sqft |
Source:  Long & Foster Broker Feed #MDBA2210516 Report a problem | ||
| 5/20/2026 | Listing removed | $170,000$94/sqft |
Source: Long & Foster Broker Feed #MDBA2210516 Report a problem | ||
| 4/14/2026 | Listed for sale | $170,000$94/sqft |
Source: Long & Foster Broker Feed #MDBA2210516 Report a problem | ||
Public tax history
| Year | Property taxes | Tax assessment |
|---|---|---|
| 2025 | $3,855 +4.4% | $163,333 +4.4% |
| 2024 | $3,691 +7.2% | $156,400 +7.2% |
| 2023 | $3,444 -6.7% | $145,933 -6.7% |
| 2022 | $3,691 -0.4% | $156,400 -0.4% |
| 2021 | $3,705 +16.6% | $157,000 +16.6% |
| 2020 | $3,178 +19.9% | $134,667 -14.2% |
| 2019 | $2,651 +24.8% | $157,000 +74.4% |
| 2018 | $2,124 -41.1% | $90,000 -41.1% |
| 2017 | $3,605 +3.5% | $152,733 +2.3% |
| 2016 | $3,482 | $149,267 +2.4% |
| 2015 | $3,482 | $145,800 |
| 2014 | $3,482 | $145,800 |
| 2013 | -- | $145,800 -0.8% |
| 2012 | -- | $147,000 |
| 2011 | -- | $147,000 |
| 2010 | -- | $147,000 -7.8% |
| 2009 | -- | $159,460 +17.9% |
| 2008 | -- | $135,226 +21.8% |
| 2007 | -- | $110,993 +27.9% |
| 2006 | -- | $86,760 +1.6% |
| 2005 | -- | $85,432 +1.6% |
| 2004 | -- | $84,106 +1.6% |
| 2003 | -- | $82,780 +2.7% |
| 2002 | -- | $80,576 +2.8% |
| 2001 | -- | $78,373 |
Find assessor info on the county website
Monthly payment
Est. payment
Payment breakdown
Explore the cost of this home by adjusting the details. Changes won't be saved.Climate risks
Neighborhood: Woodmere
Nearby schools
Schools provided by the listing agent
- District: Baltimore City Public Schools
Source: Bright MLS. This data may not be complete. We recommend contacting the local school district to confirm school assignments for this home.

Similar homes
- $339,9003 bd2 ba1.9k sqft3309 Pinkney Rd, Baltimore, MD 21215For Sale

 MLS ID #MDBA2235184, Yehoshua Hopfer, Pickwick Realty. Bright MLS
- $289,0004 bd3 ba1.6k sqft3901 Mortimer Ave, Baltimore, MD 21215For Sale
 MLS ID #MDBA2231928, Anna Kosoy, Kosoy Realty. Bright MLS
- $259,9004 bd2 ba1.8k sqft5720 Clover Rd, Baltimore, MD 21215For Sale
 MLS ID #MDBA2222496, Keysha Charles, CENTURY 21 New Millennium. Bright MLS
- $250,0005 bd3 ba1.7k sqft4711 Norwood Ave, Baltimore, MD 21207For Sale
 MLS ID #MDBA2233944, Latasha Hemsley, Century 21 Harris Hawkins & Co.. Bright MLS
- $299,9004 bd4 ba1.8k sqft2819 Overland Ave, Baltimore, MD 21214For SaleMLS ID #MDBA2234836, Jeremy McDonough, Mr. Lister Realty. Bright MLS
- $239,9994 bd2 ba1.8k sqft3496 Dolfield Ave, Baltimore, MD 21215For SaleMLS ID #MDBA2234994, Michael Kane, RE/MAX Distinctive Real Estate, Inc.. Bright MLS
- $240,0003 bd2 ba1.7k sqft5247 Nelson Ave, Baltimore, MD 21215For SaleMLS ID #MDBA2226930, Cydni Gilliam, R.E. Shilow Realty Investors, Inc.. Bright MLS
- $279,0005 bd4 ba2k sqft4640 Reisterstown Rd, Baltimore, MD 21215For SaleMLS ID #MDBA2228402, cesar tellez, Samson Properties. Bright MLS
- $394,9004 bd3 ba1.9k sqft3719 Cedar Dr, Baltimore, MD 21207For SaleMLS ID #MDBC2176508, Katrina Portes, HomeSmart. Bright MLS
- $350,9005 bd3 ba2.1k sqft6600 Hampnett Ave, Baltimore, MD 21214For SaleMLS ID #MDBA2213374, Biki Thapa, Ghimire Homes. Bright MLS
- $349,9003 bd2 ba2k sqft2717 E Northern Pkwy, Baltimore, MD 21214For SaleMLS ID #MDBA2228374, Paula Diggs Smith, Coldwell Banker Realty. Bright MLS
- $199,9003 bd3 ba1.5k sqft2713 Glen Ave, Baltimore, MD 21215For SaleMLS ID #MDBA2208974, Jack Leary, Cummings & Co. Realtors. Bright MLS
- $299,9993 bd2 ba1.5k sqft4117 Westchester Rd, Baltimore, MD 21216For SaleMLS ID #MDBA2226408, Valerie Cooper, EXIT Deluxe Realty. Bright MLS
- $299,9003 bd2 ba2.6k sqft3600 Tulsa Rd, Gwynn Oak, MD 21207For SaleMLS ID #MDBC2169446, Rosa Almond, Douglas Realty, LLC. Bright MLS
- $312,0003 bd2 ba1.7k sqft502 S Beechfield Ave, Baltimore, MD 21229For SaleMLS ID #MDBA2228526, Laura Grande, Impact Real Estate, LLC. Bright MLS
- $209,0003 bd1 ba1.4k sqft3814 Callaway Ave, Baltimore, MD 21215For SaleMLS ID #MDBA2228742, Alex Fox, Allfirst Realty, Inc.. Bright MLS
- $319,9003 bd2 ba1.6k sqft5906 Ayleshire Rd, Baltimore, MD 21239For SaleMLS ID #MDBA2233192, Olga Kogan, Allfirst Realty, Inc.. Bright MLS
- $285,0005 bd2 ba2.2k sqft3005 Batavia Ave, Baltimore, MD 21214For SaleMLS ID #MDBA2221290, Dimitrios Lynch, ExecuHome Realty. Bright MLS
- $300,0003 bd2 ba1.5k sqft1328 Morling Ave, Baltimore, MD 21211For SaleMLS ID #MDBA2227434, Cindy Wang, Cummings & Co. Realtors. Bright MLS
