Brand-New Construction in the Heart of Owings Mills! Built from the ground up, this stunning home offers 4 bedrooms, 3 full baths, and modern living at its finest. The open-concept floor plan features luxury flooring, a designer kitchen with granite countertops and stainless steel appliances, and a main-level bedroom with a full bath—perfect for guests or a home office. Upstairs offers three spacious bedrooms, including a private primary suite. Enjoy a large deck overlooking the fully fenced backyard. A full unfinished basement provides endless possibilities for future expansion. Featuring a new roof, windows, HVAC, electrical, plumbing, and all-new construction throughout, this home delivers the quality and peace of mind of brand-new living. Conveniently located near shopping, dining, parks, and major commuter routes. Move right in and enjoy!
New construction
$565,000
19 N Ritters Ln, Owings Mills, MD 21117
4beds
1,894sqft
Single Family Residence
Built in 2026
10,497 Square Feet Lot
$-- Zestimate®
$298/sqft
$-- HOA
What's special
Luxury flooringStainless steel appliancesNew roofPrivate primary suiteOpen-concept floor plan
- 170 days
- 453
- 32
Zillow last checked:
Listing updated:
Listed by:
Ms. Zhou 410-608-2104,
Great Homes Realty LLC 410-418-8467
Source: Bright MLS,MLS#: MDBC2158036
Facts & features
Interior
Bedrooms & bathrooms
- Bedrooms: 4
- Bathrooms: 3
- Full bathrooms: 3
- Main level bathrooms: 1
- Main level bedrooms: 1
Rooms
- Room types: Living Room, Dining Room, Primary Bedroom, Kitchen, Basement, Attic
Primary bedroom
- Features: Flooring - Carpet
- Level: Main
- Area: 121 Square Feet
- Dimensions: 11 X 11
Other
- Level: Unspecified
Basement
- Features: Flooring - Other
- Level: Lower
- Area: 609 Square Feet
- Dimensions: 29 X 21
Dining room
- Features: Flooring - Carpet
- Level: Main
- Area: 121 Square Feet
- Dimensions: 11 X 11
Kitchen
- Features: Flooring - Vinyl
- Level: Main
- Area: 187 Square Feet
- Dimensions: 11 X 17
Living room
- Features: Flooring - Carpet
- Level: Main
- Area: 180 Square Feet
- Dimensions: 12 X 15
Heating
- Forced Air, Electric
Cooling
- Central Air, Electric
Appliances
- Included: Oven/Range - Gas, Refrigerator, Microwave, Dryer, Energy Efficient Appliances, Stainless Steel Appliance(s), Water Heater, Washer, Dishwasher, Gas Water Heater
Features
- Breakfast Area, Dining Area, Entry Level Bedroom, Floor Plan - Traditional, Open Floorplan, Kitchen Island, Other
- Doors: Storm Door(s)
- Windows: Screens, Wood Frames
- Basement: Full,Space For Rooms,Unfinished,Rear Entrance
- Has fireplace: No
Interior area
- Total structure area: 2,731
- Total interior livable area: 1,894 sqft
- Finished area above ground: 1,894
Video & virtual tour
Property
Parking
- Parking features: Off Street
Accessibility
- Accessibility features: Other
Features
- Levels: Three
- Stories: 3
- Patio & porch: Patio, Porch
- Pool features: None
- Fencing: Back Yard
- Has view: Yes
- View description: Garden, Scenic Vista, Trees/Woods
Lot
- Size: 10,497 Square Feet
- Dimensions: 1.00 x
- Features: Backs - Parkland, Landscaped, Vegetation Planting
Details
- Additional structures: Above Grade
- Parcel number: 04040418001690
- Zoning: R
- Special conditions: Standard
Construction
Type & style
- Home type: SingleFamily
- Architectural style: Colonial
- Property subtype: Single Family Residence
Materials
- Vinyl Siding
- Foundation: Concrete Perimeter
- Roof: Fiberglass
Condition
- Excellent
- New construction: Yes
- Year built: 2026
Utilities & green energy
- Sewer: Public Sewer
- Water: Public
Community & HOA
Community
- Subdivision: Hooper
HOA
- Has HOA: No
Location
- Region: Owings Mills
Financial & listing details
- Price per square foot: $298/sqft
- Tax assessed value: $414,800
- Annual tax amount: $4,881
- Date on market: 4/6/2026
- Listing agreement: Exclusive Agency
- Ownership: Fee Simple
- Road surface type: Black Top
Estimated market value
Not available
Estimated sales range
Not available
$3,243/mo
Price history
| Date | Event | Price |
|---|---|---|
| 8/28/2026 | Listed for sale | $565,000-1.7%$298/sqft |
Source:  Bright MLS #MDBC2158036 Report a problem Bright MLS #MDBC2158036 Report a problem | ||
| 7/4/2026 | Listing removed | $575,000$304/sqft |
Source: Bright MLS #MDBC2158036 Report a problem | ||
| 5/20/2026 | Price change | $575,000-3.4%$304/sqft |
Source: Bright MLS #MDBC2158036 Report a problem | ||
| 4/20/2026 | Price change | $595,000-4.8%$314/sqft |
Source: Bright MLS #MDBC2158036 Report a problem | ||
| 4/7/2026 | Listed for sale | $625,000+331%$330/sqft |
Source: Bright MLS #MDBC2158036 Report a problem | ||
| 11/3/2017 | Sold | $145,000-12.1%$77/sqft |
Source: Public Record Report a problem | ||
| 9/6/2017 | Listed for sale | -- |
Source: Auction.com Report a problem | ||
| 5/17/2014 | Listing removed | $165,000$87/sqft |
Source: Keller Williams Realty Centre #BC8316894 Report a problem | ||
| 4/12/2014 | Listed for sale | $165,000+13.8%$87/sqft |
Source: Keller Williams Realty Centre #BC8316894 Report a problem | ||
| 6/20/2011 | Sold | $145,000+12.8%$77/sqft |
Source: Public Record Report a problem | ||
| 2/17/2011 | Price change | $128,500-4.5%$68/sqft |
Source: Century 21 Downtown #BC7493189 Report a problem | ||
| 12/10/2010 | Listed for sale | $134,500-12.7%$71/sqft |
Source: Fannie Mae #BC7493189 Report a problem | ||
| 9/11/2010 | Listing removed | -- |
Source: foreclosure.com Report a problem | ||
| 9/6/2010 | Listed for sale | -- |
Source: foreclosure.com Report a problem | ||
| 6/10/2010 | Sold | $154,007+11.2%$81/sqft |
Source: Public Record Report a problem | ||
| 1/9/2004 | Sold | $138,500+70.1%$73/sqft |
Source: Public Record Report a problem | ||
| 12/5/2000 | Sold | $81,400$43/sqft |
Source: Public Record Report a problem | ||
Public tax history
| Year | Property taxes | Tax assessment |
|---|---|---|
| 2025 | $4,739 +427.7% | $349,467 +371.6% |
| 2024 | $898 | $74,100 |
| 2023 | $898 -55.7% | $74,100 -59.2% |
| 2022 | $2,026 +4.5% | $181,700 +13.6% |
| 2021 | $1,938 +0.2% | $159,900 +0.2% |
| 2020 | $1,934 +0.2% | $159,533 -0.2% |
| 2019 | $1,929 +0.2% | $159,900 +0.7% |
| 2018 | $1,925 +2.9% | $158,800 +2.9% |
| 2017 | $1,871 -30.5% | $154,333 +3% |
| 2016 | $2,691 | $149,867 +3.1% |
| 2015 | $2,691 | $145,400 |
| 2014 | $2,691 | $145,400 |
| 2013 | -- | $145,400 -16% |
| 2012 | -- | $173,100 |
| 2011 | -- | $173,100 |
| 2010 | -- | $173,100 -15.5% |
| 2009 | -- | $204,840 +20.2% |
| 2008 | -- | $170,452 +25.3% |
| 2007 | -- | $136,066 +33.8% |
| 2006 | -- | $101,680 +4.7% |
| 2005 | -- | $97,152 +4.9% |
| 2004 | -- | $92,626 +5.1% |
| 2003 | -- | $88,100 +1.1% |
| 2002 | -- | $87,166 +1.1% |
| 2001 | -- | $86,233 |
Find assessor info on the county website
Monthly payment
Est. payment
Payment breakdown
Explore the cost of this home by adjusting the details. Changes won't be saved.Climate risks
Neighborhood: 21117
Nearby schools
Schools provided by the listing agent
- Elementary: Owings Mills
- Middle: Deer Park Middle Magnet School
- High: Owings Mills
- District: Baltimore County Public Schools
Source: Bright MLS. This data may not be complete. We recommend contacting the local school district to confirm school assignments for this home.
Similar homes
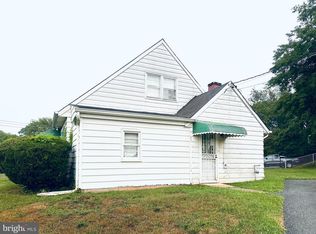
- $499,9004 bd3 ba2.5k sqft5728 Clover Rd, Baltimore, MD 21215For Sale
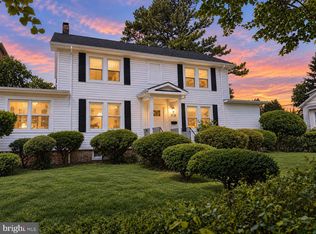
 MLS ID #MDBA2232168, Jamie Koehler, Cummings & Co. Realtors. Bright MLS
 - $549,9004 bd3 ba1.7k sqft5350 Pommel Dr, Mount Airy, MD 21771For Sale
 MLS ID #MDCR2037430, Mary schroth, EXP Realty, LLC. Bright MLS
 - $439,9994 bd3 ba1.8k sqft9058 Meadow Heights Rd, Randallstown, MD 21133For Sale
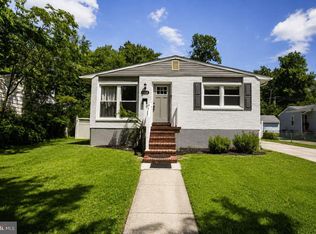 MLS ID #MDBC2173280, Louis Pope, Trademark Realty, Inc. Bright MLS
 - $575,0004 bd2 ba1.8k sqft7002 Bristol Pl, Sykesville, MD 21784For Sale
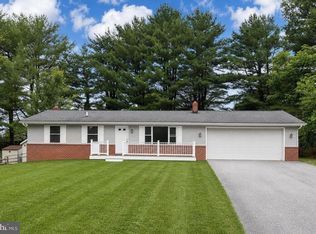 MLS ID #MDCR2036254, Creig Northrop, Northrop Realty. Bright MLS
 - $550,0004 bd3 ba1.9k sqft1224 Pleasant Valley Dr, Baltimore, MD 21228For SaleMLS ID #MDBC2152188, John Lesniewski, RE/MAX United Real Estate. Bright MLS
- $550,0003 bd2 ba1.4k sqft839 Chanter Dr, Westminster, MD 21157For SaleMLS ID #MDCR2037272, Cathy Blassino, The KW Collective. Bright MLS
- $440,0004 bd3 ba1.8k sqft13818 Hanover Pike, Reisterstown, MD 21136For SaleMLS ID #MDBC2172402, Brandy Saballos, RLAH @properties. Bright MLS
- $535,0004 bd3 ba2.7k sqft530 Mount Holly Dr, Westminster, MD 21157For SaleMLS ID #MDCR2036936, Grace Cloutier, Berkshire Hathaway HomeServices Homesale Realty. Bright MLS
- $430,0005 bd3 ba1.8k sqft3326 Southgreen Rd, Baltimore, MD 21244For SaleMLS ID #MDBC2173190, Gylian Page, Hyatt & Company Real Estate, LLC. Bright MLS
- $625,0005 bd2 ba2.6k sqft8530 Linwood Dr, Ellicott City, MD 21043For SaleMLS ID #MDHW2068176, Scott Swahl, Redfin Corp. Bright MLS
- $460,0004 bd4 ba2.2k sqft6207 Liberty Heights Ter, Baltimore, MD 21207For SaleMLS ID #MDBC2173520, Richard Owusu-Ansah, Samson Properties. Bright MLS
- $499,9004 bd3 ba2.1k sqft1406 Glenwilde Rd, Baltimore, MD 21228For SaleMLS ID #MDBC2174368, Chris Cooke, Berkshire Hathaway HomeServices Homesale Realty. Bright MLS
- $400,0004 bd4 ba2.2k sqft3818 Fernhill Ave, Baltimore, MD 21215For SaleMLS ID #MDBA2232026, Missy Conway, Conway Real Estate. Bright MLS
- $415,0005 bd3 ba2.5k sqft1905 Featherbed Ln, Baltimore, MD 21207For SaleMLS ID #MDBC2175172, Alex Orihuela, W Realty Services, LLC. Bright MLS
- $519,9005 bd4 ba2.4k sqft105 Warfieldsburg Rd, Westminster, MD 21157For SaleMLS ID #MDCR2036034, Judy Walters, Walters Realty. Bright MLS
- $590,6255 bd4 ba2.6k sqft4 Hampton Rd, Linthicum, MD 21090For SaleMLS ID #MDAA2151238, Steve Patten, KW Metro Center. Bright MLS
- $399,9004 bd2 ba1.9k sqft1 Glenwood Ave, Baltimore, MD 21228For SaleMLS ID #MDBC2176570, R.J. Breeden, Berkshire Hathaway HomeServices Homesale Realty. Bright MLS
- $399,9003 bd3 ba2.5k sqft6431 Gilmore St, Baltimore, MD 21207For SaleMLS ID #MDBC2176708, Abbas Naeem, Keller Williams Flagship. Bright MLS
- $449,9004 bd2 ba1.6k sqft74 Northwood Dr, Lutherville Timonium, MD 21093For SaleMLS ID #MDBC2167352, R.J. Breeden, Berkshire Hathaway HomeServices Homesale Realty. Bright MLS
- $424,9994 bd3 ba1.7k sqft4700 Springdale Ave, Baltimore, MD 21207For SaleMLS ID #MDBA2224774, Andrew Undem, Berkshire Hathaway HomeServices Homesale Realty. Bright MLS
