Multiple offers received. Offer deadline Highest and Beat by 10-26 @ 12noon. INVESTOR ALERT! OPPORTUNITY IS KNOCKING! Bring your vision, your contractor, and your imagination! This 3-bedroom, 2.5-bath split foyer is ready for a complete transformation. In need of renovation, this property offers tremendous potential for investors, renovators, or buyers looking to create something special. Situated on a great lot with a spacious yard in a prime location, the possibilities are endless! Furnace was replaced 2025. Whether you're looking for your next investment project or a home to completely reimagine, this diamond in the rough is waiting for its second chance to shine. Bring your creativity and unlock the potential! This is an as-is sale.
Pending
$195,000
118 Strongwood Rd, Owings Mills, MD 21117
3beds
1,588sqft
Single Family Residence
Built in 1974
7,710 Square Feet Lot
$-- Zestimate®
$123/sqft
$-- HOA
What's special
Split foyerSpacious yardGreat lot
- 5 days
- 1,635
- 135
Likely to sell faster than
Zillow last checked:
Listing updated:
Listed by:
Heather Schafer Adkins 410-937-0171,
Long & Foster Real Estate, Inc. (410) 879-8080
Source: Bright MLS,MLS#: MDBC2179544
Facts & features
Interior
Bedrooms & bathrooms
- Bedrooms: 3
- Bathrooms: 3
- Full bathrooms: 2
- 1/2 bathrooms: 1
- Main level bathrooms: 2
- Main level bedrooms: 3
Basement
- Area: 480
Heating
- Forced Air, Natural Gas
Cooling
- Other, Central Air, Electric
Appliances
- Included: Gas Water Heater
- Laundry: In Basement
Features
- Bathroom - Tub Shower, Bathroom - Walk-In Shower, Primary Bath(s), Kitchen - Country
- Basement: Workshop,Windows,Rough Bath Plumb,Interior Entry,Improved,Connecting Stairway,Walk-Out Access
- Number of fireplaces: 1
Interior area
- Total structure area: 1,588
- Total interior livable area: 1,588 sqft
- Finished area above ground: 1,108
- Finished area below ground: 480
Property
Parking
- Total spaces: 2
- Parking features: Asphalt, Driveway
- Uncovered spaces: 2
Accessibility
- Accessibility features: None
Features
- Levels: Split Foyer,Two
- Stories: 2
- Pool features: None
- Has view: Yes
- View description: Garden
Lot
- Size: 7,710 Square Feet
- Features: Level, Backs to Trees, Wooded, Rear Yard
Details
- Additional structures: Above Grade, Below Grade
- Parcel number: 04041600008532
- Zoning: RESIDENTIAL
- Special conditions: Standard
Construction
Type & style
- Home type: SingleFamily
- Property subtype: Single Family Residence
Materials
- Frame
- Foundation: Block
Condition
- Fixer
- New construction: No
- Year built: 1974
Utilities & green energy
- Sewer: Public Sewer
- Water: Public
Community & HOA
Community
- Subdivision: Reisterswood
HOA
- Has HOA: No
Location
- Region: Owings Mills
Financial & listing details
- Price per square foot: $123/sqft
- Tax assessed value: $249,333
- Annual tax amount: $3,022
- Date on market: 10/24/2026
- Listing agreement: Exclusive Right To Sell
- Ownership: Fee Simple
Estimated market value
Not available
Estimated sales range
Not available
$2,789/mo
Price history
| Date | Event | Price |
|---|---|---|
| 10/28/2026 | Pending sale | $195,000$123/sqft |
Source:  Bright MLS #MDBC2179544 Report a problem | ||
| 10/24/2026 | Listed for sale | $195,000+195.5%$123/sqft |
Source: Bright MLS #MDBC2179544 Report a problem | ||
| 12/2/1982 | Sold | $66,000$42/sqft |
Source: Agent Provided Report a problem | ||
Public tax history
| Year | Property taxes | Tax assessment |
|---|---|---|
| 2026 | $3,615 +10% | $249,333 +6.6% |
| 2025 | $3,285 +24.1% | $233,867 +7.1% |
| 2024 | $2,647 +4.7% | $218,400 +4.7% |
| 2023 | $2,529 +4.9% | $208,667 -4.5% |
| 2022 | $2,411 +5.1% | $218,400 +15.4% |
| 2021 | $2,293 +1.4% | $189,200 +1.4% |
| 2020 | $2,262 +1.4% | $186,633 -1.4% |
| 2019 | $2,231 +1.4% | $189,200 +4.2% |
| 2018 | $2,200 +7.8% | $181,500 +7.8% |
| 2017 | $2,040 -16.6% | $168,333 +8.5% |
| 2016 | $2,445 | $155,167 +9.3% |
| 2015 | $2,445 | $142,000 |
| 2014 | $2,445 | $142,000 |
| 2013 | -- | $142,000 -34.4% |
| 2012 | -- | $216,300 |
| 2011 | -- | $216,300 |
| 2010 | -- | $216,300 -18.3% |
| 2009 | -- | $264,820 +20.4% |
| 2008 | -- | $220,040 +25.6% |
| 2007 | -- | $175,260 +34.3% |
| 2006 | -- | $130,480 +5.1% |
| 2005 | -- | $124,106 +5.4% |
| 2004 | -- | $117,733 +5.7% |
| 2003 | -- | $111,360 |
| 2002 | -- | $111,360 |
| 2001 | -- | $111,360 |
Find assessor info on the county website
Monthly payment
Est. payment
Payment breakdown
Explore the cost of this home by adjusting the details. Changes won't be saved.Climate risks
Neighborhood: 21117
Nearby schools
Schools provided by the listing agent
- District: Baltimore County Public Schools
Source: Bright MLS. This data may not be complete. We recommend contacting the local school district to confirm school assignments for this home.
- $381,9004 bd3 ba1.6k sqft116 Strongwood Rd, Owings Mills, MD 21117Off Market

- $351,600-- bd2 ba1.1k sqft114 Strongwood Rd, Owings Mills, MD 21117Off Market
- $363,300-- bd2 ba1.1k sqft120 Strongwood Rd, Owings Mills, MD 21117Off Market
- $317,8003 bd1 ba1.1k sqft115 Strongwood Rd, Owings Mills, MD 21117Off Market
Similar homes
- $219,9002 bd2 ba1.1k sqftSilverbrook Wood, Owings Mills, MD 21117For Sale
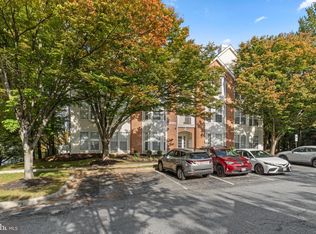
 MLS ID #MDBC2179568, Derrick Mondowney, RE/MAX Aspire. Bright MLS
- $165,0002 bd1 ba928 sqft216 Gwynnbrook Ave, Owings Mills, MD 21117For Sale
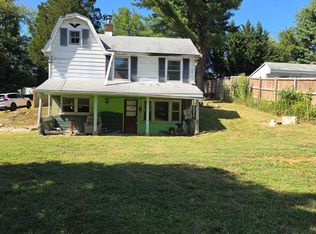 MLS ID #MDBC2175256, Osvaldo Del Toro, EXP Realty, LLC. Bright MLS
- $229,9003 bd2 ba1.2k sqft19 Woodenbridge Ct #D, Reisterstown, MD 21136For Sale
 MLS ID #MDBC2179538, Irina Zlatkina, Cummings & Co. Realtors. Bright MLS
- $249,9002 bd2 ba1.1k sqft8905 Groffs Mill Dr #8905, Owings Mills, MD 21117For Sale
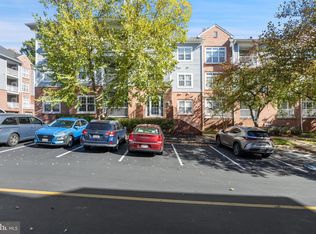 MLS ID #MDBC2179012, Jeffrey Greer, EXP Realty, LLC. Bright MLS
- $225,0002 bd2 ba1.1k sqftGarden Owings Mi, Owings Mills, MD 21117For SaleMLS ID #MDBC2173274, Derek Blazer, Cummings & Co. Realtors. Bright MLS
- $210,0002 bd2 ba1.7k sqft4550 Chaucer Way Unit 104, Owings Mills, MD 21117For SaleMLS ID #MDBC2177688, Vincent Principe, Keller Williams Flagship. Bright MLS
- $239,0002 bd2 ba1.2k sqft5000 Willow Branch Way Unit 304, Owings Mills, MD 21117For SaleMLS ID #MDBC2178322, Bruce Lentz, Krauss Real Property Brokerage. Bright MLS
- $210,0002 bd2 ba1.1k sqftSilverbrook Wood, Owings Mills, MD 21117For SaleMLS ID #MDBC2176182, Mitch Toland, Redfin Corp. Bright MLS
- $289,0003 bd2 ba1.1k sqft9203 Turnbull Rd, Randallstown, MD 21133For SaleMLS ID #MDBC2179754, Sonny Kang, Samson Properties. Bright MLS
- $215,0002 bd2 ba1.1k sqft4814 Stone Shop Cir #4814, Owings Mills, MD 21117For SaleMLS ID #MDBC2172574, Harrison Greenough, Berkshire Hathaway HomeServices Homesale Realty. Bright MLS
- $225,0003 bd2 ba1.3k sqft5218 Wagon Shed Cir, Owings Mills, MD 21117For SaleMLS ID #MDBC2164076, Harriet Charkatz, Long & Foster Real Estate, Inc.. Bright MLS
- $195,0002 bd1 ba916 sqft4401 Silverbrook Ln APT B101, Owings Mills, MD 21117For SaleMLS ID #MDBC2168384, Sherry Mortazaee, Constitution Realty Company LLC. Bright MLS
- $199,9002 bd1 ba1.1k sqft118 Hammershire Rd #B, Reisterstown, MD 21136For SaleMLS ID #MDBC2176474, Gary Williamson, Samson Properties. Bright MLS
- $285,0002 bd3 ba1.4k sqft17 Cornbury Ct, Owings Mills, MD 21117For SaleMLS ID #MDBC2179230, Adam Chubbuck, Douglas Realty, LLC. Bright MLS
- $202,5003 bd2 ba1.1k sqft200 Erin Way APT 202, Reisterstown, MD 21136For SaleMLS ID #MDBC2170426, Osvaldo Del Toro, EXP Realty, LLC. Bright MLS
- $230,0002 bd2 ba1.1k sqft5628 Triplett Rd #5628, Owings Mills, MD 21117For SaleMLS ID #MDBC2176012, Jennifer Gordon, Allfirst Realty, Inc.. Bright MLS
- $196,0002 bd2 ba1.1k sqft8004 Township Dr #303, Owings Mills, MD 21117For SaleMLS ID #MDBC2176450, Kevin Cooper, ExecuHome Realty. Bright MLS
- $204,0002 bd2 ba1.1k sqft4 Deepspring Ct Unit D, Reisterstown, MD 21136For SaleMLS ID #MDBC2174598, Bob Chew, Samson Properties. Bright MLS
