Live authentically. This top-level condominium features an open-concept floor plan with vaulted ceilings that expand your livable volume. The space is bathed in natural light and boasts elevated rear views. Relax on the private rear balcony perched amongst evergreens that nest serenading songbirds. #304 is truly ready for its new owner, as it offers a thoughtful fresh coat of paint, new kitchen appliances, LVP flooring installed in 2022, and a gas fireplace updated in 2020. Conveniently located close to Hwy 795 for commuting and the Metro Centre at Owings Mills. New Town High School, New Town Elementary School, and The Goddard School are within walking distance. Fulfill your nature cravings with the neighboring Red Run Valley Trail and Soldiers Delight Natural Environment Area. Cultivate your existence. The art of uniting human an home.
For sale
$239,000
5000 Willow Branch Way Unit 304, Owings Mills, MD 21117
2beds
1,200sqft
Condominium
Built in 1997
-- sqft lot
$-- Zestimate®
$199/sqft
$338/mo HOA
What's special
Perched amongst evergreensFresh coat of paintSerenading songbirdsVaulted ceilingsNew kitchen appliancesPrivate rear balconyElevated rear views
- 24 days
- 409
- 40
Likely to sell faster than
Zillow last checked:
Listing updated:
Listed by:
Bruce Lentz 410-960-3154,
Krauss Real Property Brokerage (410) 804-7921
Source: Bright MLS,MLS#: MDBC2178322
Facts & features
Interior
Bedrooms & bathrooms
- Bedrooms: 2
- Bathrooms: 2
- Full bathrooms: 2
- Main level bathrooms: 2
- Main level bedrooms: 2
Basement
- Area: 0
Heating
- Forced Air, Natural Gas
Cooling
- Central Air, Electric
Appliances
- Included: Gas Water Heater
- Laundry: In Unit
Features
- Has basement: No
- Number of fireplaces: 1
- Fireplace features: Gas/Propane
- Common walls with other units/homes: No One Above
Interior area
- Total structure area: 1,200
- Total interior livable area: 1,200 sqft
- Finished area above ground: 1,200
- Finished area below ground: 0
Property
Parking
- Parking features: Unassigned, Parking Lot
Accessibility
- Accessibility features: None
Features
- Levels: One
- Stories: 1
- Pool features: None
Details
- Additional structures: Above Grade, Below Grade
- Parcel number: 04042200029372
- Zoning: RESIDENTIAL
- Special conditions: Standard
Construction
Type & style
- Home type: Condo
- Architectural style: Other
- Property subtype: Condominium
- Attached to another structure: Yes
Materials
- Vinyl Siding
Condition
- New construction: No
- Year built: 1997
Utilities & green energy
- Sewer: Public Sewer
- Water: Public
Community & HOA
Community
- Condo and coop fee: $338 monthly
- Subdivision: New Town
HOA
- Has HOA: No
- Amenities included: Common Grounds
- Services included: Common Area Maintenance, Maintenance Structure, Snow Removal
Location
- Region: Owings Mills
Financial & listing details
- Price per square foot: $199/sqft
- Tax assessed value: $202,467
- Annual tax amount: $2,454
- Date on market: 10/16/2026
- Listing agreement: Exclusive Right To Sell
- Ownership: Condominium
Estimated market value
Not available
Estimated sales range
Not available
Not available
Price history
| Date | Event | Price |
|---|---|---|
| 10/16/2026 | Listed for sale | $239,000+167.1%$199/sqft |
Source:  Bright MLS #MDBC2178322 Report a problem | ||
| 3/24/2021 | Listing removed | -- |
Source: Owner Report a problem | ||
| 3/8/2019 | Listing removed | $1,450$1/sqft |
Source: Owner Report a problem | ||
| 12/22/2018 | Listed for rent | $1,450+3.9%$1/sqft |
Source: Owner Report a problem | ||
| 1/4/2016 | Listing removed | $1,395$1/sqft |
Source: Yaffe Real Estate #BC8755399 Report a problem | ||
| 9/24/2015 | Listed for rent | $1,395$1/sqft |
Source: Yaffe Real Estate #BC8755399 Report a problem | ||
| 4/8/2014 | Listing removed | $1,395$1/sqft |
Source: Yaffe Real Estate #BC8228153 Report a problem | ||
| 12/20/2013 | Price change | $1,395-6.7%$1/sqft |
Source: Yaffe Real Estate #BC8228153 Report a problem | ||
| 11/21/2013 | Listed for rent | $1,495$1/sqft |
Source: Yaffe Real Estate #BC8228153 Report a problem | ||
| 10/31/1997 | Sold | $89,467$75/sqft |
Source: Public Record Report a problem | ||
Public tax history
| Year | Property taxes | Tax assessment |
|---|---|---|
| 2026 | $3,771 +10.2% | $202,467 +12.5% |
| 2025 | $3,420 +79.3% | $179,933 +14.3% |
| 2024 | $1,908 +3.8% | $157,400 +3.8% |
| 2023 | $1,837 +4% | $151,600 -3.7% |
| 2022 | $1,767 +4.1% | $157,400 +12.4% |
| 2021 | $1,697 | $140,000 |
| 2020 | $1,697 | $140,000 |
| 2019 | $1,697 -6.7% | $140,000 -6.7% |
| 2018 | $1,818 +9.8% | $150,000 +9.8% |
| 2017 | $1,656 -27.4% | $136,633 +10.8% |
| 2016 | $2,282 | $123,267 +12.2% |
| 2015 | $2,282 | $109,900 |
| 2014 | $2,282 | $109,900 |
| 2013 | -- | $109,900 -31.3% |
| 2012 | -- | $160,000 |
| 2011 | -- | $160,000 |
| 2010 | -- | $160,000 -25.9% |
| 2009 | -- | $216,000 +14.7% |
| 2008 | -- | $188,332 +17.2% |
| 2007 | -- | $160,666 +20.8% |
| 2006 | -- | $133,000 +9.9% |
| 2005 | -- | $120,966 +11% |
| 2004 | -- | $108,933 +12.4% |
| 2003 | -- | $96,900 +2.8% |
| 2002 | -- | $94,232 +2.9% |
| 2001 | -- | $91,566 |
Find assessor info on the county website
Monthly payment
Est. payment
Payment breakdown
Explore the cost of this home by adjusting the details. Changes won't be saved.Climate risks
Neighborhood: 21117
Nearby schools
Schools provided by the listing agent
- District: Baltimore County Public Schools
Source: Bright MLS. This data may not be complete. We recommend contacting the local school district to confirm school assignments for this home.
- $261,1002 bd2 ba1.4k sqft5000 Willow Branch Way UNIT 102, Owings Mills, MD 21117Off Market
- $226,700-- bd2 ba1.2k sqft5000 Willow Branch Way UNIT 103, Owings Mills, MD 21117Off Market
- $240,3002 bd2 ba1.2k sqft5000 Willow Branch Way UNIT 104, Owings Mills, MD 21117Off Market

- $271,5003 bd2 ba1.4k sqft5000 Willow Branch Way UNIT 105, Owings Mills, MD 21117Off Market
Similar homes
- $237,0002 bd2 ba1.1k sqft4890 Shellbark Rd #4890, Owings Mills, MD 21117For Sale

 MLS ID #MDBC2176090, Lila Houston, Execuhome Realty. Bright MLS
- $225,0002 bd2 ba1.1k sqftGarden Owings Mi, Owings Mills, MD 21117For Sale
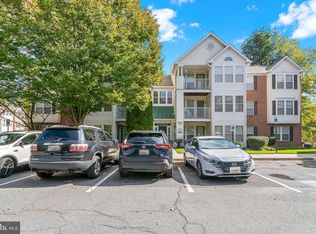 MLS ID #MDBC2173274, Derek Blazer, Cummings & Co. Realtors. Bright MLS
- $230,0002 bd2 ba1.1k sqft5628 Triplett Rd #5628, Owings Mills, MD 21117For Sale
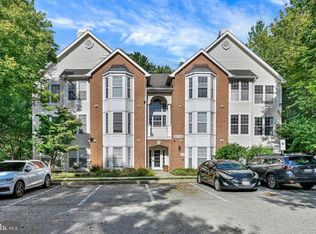 MLS ID #MDBC2176012, Jennifer Gordon, Allfirst Realty, Inc.. Bright MLS
- $219,9002 bd2 ba1.1k sqftSilverbrook Wood, Owings Mills, MD 21117For Sale
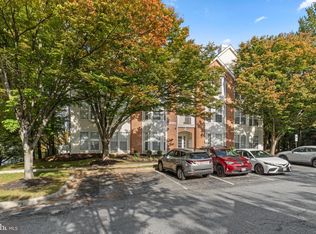 MLS ID #MDBC2179568, Derrick Mondowney, RE/MAX Aspire. Bright MLS
- $240,0002 bd2 ba1.3k sqft300 Wyndham Cir #300D, Owings Mills, MD 21117For SaleMLS ID #MDBC2179946, Liz Keyser, LPT Realty, LLC. Bright MLS
- $249,9002 bd2 ba1.1k sqft8905 Groffs Mill Dr #8905, Owings Mills, MD 21117For SaleMLS ID #MDBC2179012, Jeffrey Greer, EXP Realty, LLC. Bright MLS
- $224,9002 bd2 ba1.2k sqftHollington, Owings Mills, MD 21117For SaleMLS ID #MDBC2165082, Chris Carroll, RE/MAX Advantage Realty. Bright MLS
- $210,0002 bd2 ba1.1k sqftSilverbrook Wood, Owings Mills, MD 21117For SaleMLS ID #MDBC2176182, Mitch Toland, Redfin Corp. Bright MLS
- $240,0003 bd2 ba1.1k sqftSilverbrook Farm, Owings Mills, MD 21117For SaleMLS ID #MDBC2176240, Paule Nzekio, Realty ONE Group Unlimited. Bright MLS
- $274,0002 bd2 ba1.5k sqft9577 Ashlyn Cir #9577, Owings Mills, MD 21117For SaleMLS ID #MDBC2180200, Kisha Martin-Burney, Compass. Bright MLS
- $215,0002 bd2 ba1.1k sqft4814 Stone Shop Cir #4814, Owings Mills, MD 21117For SaleMLS ID #MDBC2172574, Harrison Greenough, Berkshire Hathaway HomeServices Homesale Realty. Bright MLS
- $225,0003 bd2 ba1.3k sqft5218 Wagon Shed Cir, Owings Mills, MD 21117For SaleMLS ID #MDBC2164076, Harriet Charkatz, Long & Foster Real Estate, Inc.. Bright MLS
- $250,0003 bd2 ba1.1k sqftSilverbrook Farm, Owings Mills, MD 21117For SaleMLS ID #MDBC2178344, Carolyn A Miller, Cummings & Co. Realtors. Bright MLS
- $219,9002 bd2 ba1.2k sqft5 Hawk Rise Ln #104, Owings Mills, MD 21117For SaleMLS ID #MDBC2171810, Jeannette Hitchcock, RE/MAX Solutions. Bright MLS
- $276,0002 bd2 ba1.5k sqftVillage Of Mill Run, Owings Mills, MD 21117For SaleMLS ID #MDBC2174708, Keri Shull, EXP Realty, LLC. Bright MLS
- $259,9002 bd2 ba1.6k sqft9450 Wordsworth Way Unit 404, Owings Mills, MD 21117For SaleMLS ID #MDBC2178024, Wayne Davis, United Real Estate Executives. Bright MLS
- $210,0002 bd2 ba1.7k sqft4550 Chaucer Way Unit 104, Owings Mills, MD 21117For SaleMLS ID #MDBC2177688, Vincent Principe, Keller Williams Flagship. Bright MLS
- $305,0002 bd2 ba1.6k sqft900 Red Brook Blvd Unit 603, Owings Mills, MD 21117For SaleMLS ID #MDBC2179644, Don Beecher, Redfin Corp. Bright MLS
- $295,0002 bd2 ba1.5k sqft9776 Ashlyn Cir #9776, Owings Mills, MD 21117For SaleMLS ID #MDBC2172100, Pamela Colbert, Keller Williams Legacy. Bright MLS
- $270,0002 bd2 ba1.6k sqft9400 Wordsworth Way Unit 204, Owings Mills, MD 21117For SaleMLS ID #MDBC2157016, Ms. Quartrina Humes, The Home Team Realty Group, LLC. Bright MLS
