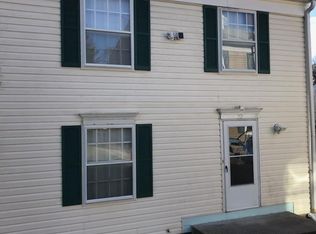
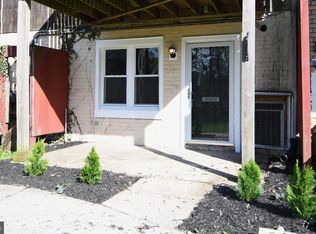
Well maintained 2bd/1b corner lot condo. Updated stainless steel kitchen appliances, laminate wood floors, plenty of storage space. Central air unit is not working and needs replacing. *Assistance for Buyer Interest Rate Buy Down* One Year Home Warranty. Close to 795 highway.
For sale
$199,900
118 Hammershire Rd #B, Reisterstown, MD 21136
2beds
1,168sqft
Townhouse
Built in 1974
-- sqft lot
$-- Zestimate®
$171/sqft
$255/mo HOA
What's special
Corner lot condoLaminate wood floorsPlenty of storage space
- 26 days
- 302
- 13
Zillow last checked:
Listing updated:
Listed by:
Gary Williamson 410-908-3241,
Samson Properties 7033788810,
Co-Listing Agent: Candis M Williamson 443-677-8732,
Samson Properties
Source: Bright MLS,MLS#: MDBC2176474
Facts & features
Interior
Bedrooms & bathrooms
- Bedrooms: 2
- Bathrooms: 1
- Full bathrooms: 1
Rooms
- Room types: Dining Room, Kitchen, Family Room, Basement
Basement
- Level: Lower
Dining room
- Level: Main
Family room
- Level: Main
Kitchen
- Level: Main
Heating
- Forced Air, Natural Gas
Cooling
- Central Air, Natural Gas
Appliances
- Included: Dishwasher, Disposal, Dryer, Range Hood, Refrigerator, Stainless Steel Appliance(s), Washer, Oven/Range - Electric, Gas Water Heater
- Laundry: In Basement
Features
- Dining Area, Open Floorplan, Plaster Walls
- Flooring: Carpet, Wood
- Doors: Sliding Glass
- Basement: Partially Finished
- Has fireplace: No
Interior area
- Total structure area: 1,452
- Total interior livable area: 1,168 sqft
- Finished area above ground: 968
- Finished area below ground: 200
Property
Parking
- Parking features: Parking Lot
Accessibility
- Accessibility features: None
Features
- Levels: Three
- Stories: 3
- Patio & porch: Porch
- Pool features: None
Lot
- Features: Corner Lot, Landscaped
Details
- Additional structures: Above Grade, Below Grade
- Parcel number: 04041600009727
- Zoning: DR 16
- Special conditions: Standard
Construction
Type & style
- Home type: Townhouse
- Architectural style: Colonial,Traditional
- Property subtype: Townhouse
Materials
- Brick, Combination
- Foundation: Brick/Mortar
- Roof: Shingle
Condition
- Good
- New construction: No
- Year built: 1974
Utilities & green energy
- Electric: 100 Amp Service
- Sewer: Public Sewer
- Water: Public
Community & HOA
Community
- Security: Smoke Detector(s)
- Condo and coop fee: $255 monthly
- Subdivision: Brookshire
HOA
- Has HOA: No
- Amenities included: Common Grounds, Pool Mem Avail
- Services included: Common Area Maintenance, Snow Removal
- HOA name: BROOKSHIRE CONDOMINIUM
- Second HOA name: Brookshire Condominium
Location
- Region: Reisterstown
Financial & listing details
- Price per square foot: $171/sqft
- Tax assessed value: $137,167
- Annual tax amount: $1,480
- Date on market: 9/21/2026
- Listing agreement: Exclusive Right To Sell
- Listing terms: Cash,Conventional,Private Financing Available,VA Loan,FHA 203(b)
- Ownership: Condominium
Estimated market value
Not available
Estimated sales range
Not available
$2,269/mo
Price history
| Date | Event | Price |
|---|---|---|
| 9/21/2026 | Listed for sale | $199,900+0.5%$171/sqft |
Source:  Bright MLS #MDBC2176474 Report a problem Bright MLS #MDBC2176474 Report a problem | ||
| 9/6/2026 | Listing removed | $199,000$170/sqft |
Source: Bright MLS #MDBC2174382 Report a problem | ||
| 8/30/2026 | Listed for sale | $199,000-0.5%$170/sqft |
Source: Bright MLS #MDBC2174382 Report a problem | ||
| 8/17/2024 | Listing removed | -- |
Source: Bright MLS #MDBC2102028 Report a problem | ||
| 8/8/2024 | Contingent | $200,000$171/sqft |
Source: Bright MLS #MDBC2102028 Report a problem | ||
| 7/21/2024 | Listed for sale | $200,000+194.6%$171/sqft |
Source: Bright MLS #MDBC2102028 Report a problem | ||
| 12/28/2001 | Sold | $67,900+16.1%$58/sqft |
Source: Public Record Report a problem | ||
| 5/30/1995 | Sold | $58,500$50/sqft |
Source: Public Record Report a problem | ||
Public tax history
| Year | Property taxes | Tax assessment |
|---|---|---|
| 2026 | $2,621 +5.6% | $137,167 +12.3% |
| 2025 | $2,482 +91.2% | $122,133 +14% |
| 2024 | $1,298 +3.9% | $107,100 +3.9% |
| 2023 | $1,249 +4.1% | $103,067 -3.8% |
| 2022 | $1,200 +4.2% | $107,100 +12.7% |
| 2021 | $1,151 +3.5% | $95,000 +3.5% |
| 2020 | $1,113 +3.6% | $91,800 -3.4% |
| 2019 | $1,074 +3.7% | $95,000 +11.2% |
| 2018 | $1,035 +1.4% | $85,400 +1.4% |
| 2017 | $1,021 -31.9% | $84,233 +1.4% |
| 2016 | $1,500 | $83,067 +1.4% |
| 2015 | $1,500 | $81,900 |
| 2014 | $1,500 | $81,900 |
| 2013 | -- | $81,900 -36.6% |
| 2012 | -- | $129,200 |
| 2011 | -- | $129,200 |
| 2010 | -- | $129,200 -12.8% |
| 2009 | -- | $148,230 +21.6% |
| 2008 | -- | $121,890 +27.6% |
| 2007 | -- | $95,550 +38.1% |
| 2006 | -- | $69,210 +7.8% |
| 2005 | -- | $64,190 +8.5% |
| 2004 | -- | $59,170 +9.3% |
| 2003 | -- | $54,150 |
| 2002 | -- | $54,150 |
| 2001 | -- | $54,150 |
Find assessor info on the county website
Monthly payment
Est. payment
Payment breakdown
Explore the cost of this home by adjusting the details. Changes won't be saved.Climate risks
Neighborhood: 21136
Nearby schools
Schools provided by the listing agent
- District: Baltimore County Public Schools
Source: Bright MLS. This data may not be complete. We recommend contacting the local school district to confirm school assignments for this home.
- $220,0002 bd2 ba1.1k sqft116 Hammershire Rd #A, Reisterstown, MD 21136Sold

- $188,600-- bd1 ba968 sqft3 Ridgelawn Rd #A, Reisterstown, MD 21136Off Market
- $203,600-- bd1 ba968 sqft1 Ridgelawn Rd #B, Reisterstown, MD 21136Off Market
- $189,600-- bd1 ba968 sqft7 Ridgelawn Rd #C, Reisterstown, MD 21136Off Market
Similar homes
- $195,0002 bd2 ba1.1k sqft22 Mission Wood Way #C, Reisterstown, MD 21136For Sale
 MLS ID #MDBC2149104, Tung Trinh, ExecuHome Realty. Bright MLS
 - $149,9002 bd1 ba982 sqft101 Fitz Ct APT T3, Reisterstown, MD 21136For Sale
 MLS ID #MDBC2177156, Robin Hadel, Cummings & Co. Realtors. Bright MLS
 - $198,8722 bd2 ba1.2k sqft25 Stonehenge Cir APT 7, Baltimore, MD 21208For Sale
 MLS ID #MDBC2176148, Mindy Per, Long & Foster Real Estate, Inc.. Bright MLS
 - $104,0001 bd1 ba640 sqft191 Shetland Cir #191, Reisterstown, MD 21136For Sale
 MLS ID #MDBC2154474, Angela Evans, Long & Foster Real Estate, Inc.. Bright MLS
 - $179,9002 bd2 ba1.2k sqft8901 Stone Creek Pl APT 104, Baltimore, MD 21208For SaleMLS ID #MDBC2173248, Eugene Elias, Jr., E Squared Real Estate Services. Bright MLS
- $200,0003 bd1 ba1.2k sqft1575 Winston Ave, Baltimore, MD 21239For SaleMLS ID #MDBA2233554, Tawonna Melton, United Real Estate Executives. Bright MLS
- $166,0003 bd2 ba1.2k sqft1603 N Warwick Ave, Baltimore, MD 21216For SaleMLS ID #MDBA2233682, James Gillis II, HomeSmart. Bright MLS
- $164,9992 bd1 ba1k sqft617 Brisbane Rd, Baltimore, MD 21229For SaleMLS ID #MDBA2231142, Chris McDonald, Pearson Smith Realty, LLC. Bright MLS
- $195,9003 bd2 ba1.6k sqft3908 Woodridge Rd, Baltimore, MD 21229For SaleMLS ID #MDBA2230104, zhi J pan, Mulan Realty, Corp. Bright MLS
- $110,0001 bd1 ba745 sqftGardens At Owing, Reisterstown, MD 21136For SaleMLS ID #MDBC2163846, Vitaly Petrov, Samson Properties. Bright MLS
- $180,0002 bd1 ba672 sqft642 Wyeth St, Baltimore, MD 21230For SaleMLS ID #MDBA2233614, Krystal Lawton, FAB Realty LLC. Bright MLS
- $199,9993 bd2 ba1.3k sqft230 W Meadow Rd, Baltimore, MD 21225For SaleMLS ID #MDAA2149584, Brigid Mitcherling, Long & Foster Real Estate, Inc.. Bright MLS
- $184,5003 bd2 ba1k sqft2625 Waterview Ave, Baltimore, MD 21230For SaleMLS ID #MDBA2226792, Alvaro Malca, Fairfax Realty Premier. Bright MLS
- $228,0003 bd2 ba1.3k sqft519 E 28th St, Baltimore, MD 21218For SaleMLS ID #MDBA2233252, De Man AUSTIN, Keller Williams Realty Centre. Bright MLS
- $215,0002 bd1 ba1.3k sqft1308 Deanwood Rd, Parkville, MD 21234For SaleMLS ID #MDBC2171886, Ralph Harvey, ListWithFreedom.com. Bright MLS
- $194,9002 bd3 ba1.2k sqft6924 Conley St, Baltimore, MD 21224For SaleMLS ID #MDBA2220888, Violet Bujak, Star Realty Inc.. Bright MLS
- $199,9994 bd3 ba1.4k sqft1428 N Ellwood Ave, Baltimore, MD 21213For SaleMLS ID #MDBA2223598, neset sogut, Smart Realty, LLC. Bright MLS
- $199,9003 bd2 ba1.5k sqft3217 Ramona Ave, Baltimore, MD 21213For SaleMLS ID #MDBA2217020, George Mbagwu, Urban And Village Home. Bright MLS
- $189,9003 bd1 ba1.5k sqft615 Benninghaus Rd, Baltimore, MD 21212For SaleMLS ID #MDBA2227926, Darek Bogacki, Cummings & Co. Realtors. Bright MLS
- $199,9005 bd2 ba1.6k sqft427 N Milton Ave, Baltimore, MD 21224For SaleMLS ID #MDBA2225162, Robert Griffin, Reliance Realty, LLC. Bright MLS
