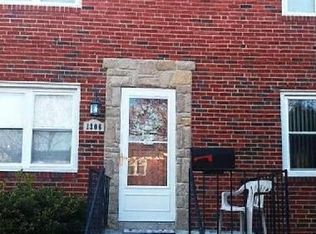
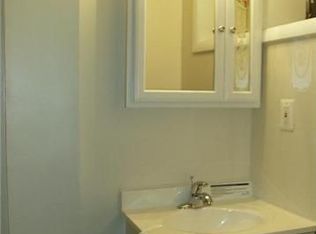
Charming traditional 2 bedroom row home in Baltimore County is your perfect starter home. Finishes refurbished throughout. Completely updated kitchen with new appliances (<3 yo) and granite counters. Full basement has plumbing roughed in for additional half bath to expand your living space. Ample on street parking is supplemented by a paved parking pad with alley access.
For sale
Price cut: $10K (9/9)
$215,000
1308 Deanwood Rd, Parkville, MD 21234
2beds
1,344sqft
Townhouse
Built in 1957
1,760 Square Feet Lot
$212,400 Zestimate®
$160/sqft
$-- HOA
What's special
Completely updated kitchenFinishes refurbished throughoutFull basementAmple on street parkingGranite counters
- 66 days
- 217
- 13
Zillow last checked:
Listing updated:
Listed by:
Ralph Harvey 855-456-4945,
ListWithFreedom.com 8554564945
Source: Bright MLS,MLS#: MDBC2171886
Facts & features
Interior
Bedrooms & bathrooms
- Bedrooms: 2
- Bathrooms: 1
- Full bathrooms: 1
Rooms
- Room types: Living Room, Dining Room, Primary Bedroom, Bedroom 2, Kitchen, Laundry
Primary bedroom
- Level: Upper
- Area: 132 Square Feet
- Dimensions: 12 X 11
Bedroom 2
- Level: Upper
- Area: 108 Square Feet
- Dimensions: 12 X 9
Dining room
- Level: Main
- Area: 130 Square Feet
- Dimensions: 10 X 13
Kitchen
- Level: Main
- Area: 65 Square Feet
- Dimensions: 5 X 13
Laundry
- Level: Unspecified
Living room
- Level: Main
- Area: 180 Square Feet
- Dimensions: 12 X 15
Heating
- Forced Air, Natural Gas
Cooling
- Central Air, Natural Gas
Appliances
- Included: Dishwasher, Disposal, Dryer, Oven/Range - Gas, Refrigerator, Washer, Microwave, Gas Water Heater
- Laundry: Main Level, Laundry Room
Features
- Kitchen - Table Space, Dining Area
- Flooring: Carpet, Wood, Laminate
- Windows: Double Pane Windows, Window Treatments
- Basement: Other
- Has fireplace: No
Interior area
- Total structure area: 1,344
- Total interior livable area: 1,344 sqft
- Finished area above ground: 896
- Finished area below ground: 448
Property
Parking
- Parking features: Off Street, Other
Accessibility
- Accessibility features: None
Features
- Levels: Two
- Stories: 2
- Patio & porch: Patio, Porch
- Exterior features: Other
- Pool features: None
- Fencing: Chain Link,Wood
Lot
- Size: 1,760 Square Feet
- Dimensions: 16 x 110
- Features: Level
Details
- Additional structures: Above Grade, Below Grade
- Parcel number: 04090915740280
- Zoning: RESIDENTIAL
- Special conditions: Standard
Construction
Type & style
- Home type: Townhouse
- Architectural style: Other
- Property subtype: Townhouse
Materials
- Masonry
- Foundation: Slab
- Roof: Built-Up
Condition
- New construction: No
- Year built: 1957
Utilities & green energy
- Sewer: Public Sewer
- Water: Public
- Utilities for property: Cable Available
Community & HOA
Community
- Subdivision: Hillendale
HOA
- Has HOA: No
Location
- Region: Parkville
- Municipality: BALTIMORE
Financial & listing details
- Price per square foot: $160/sqft
- Tax assessed value: $152,000
- Annual tax amount: $1,788
- Date on market: 8/4/2026
- Listing agreement: Exclusive Right To Sell
- Listing terms: Conventional,Cash,FHA,VA Loan,USDA Loan
- Ownership: Fee Simple
Estimated market value
$212,400
$202,000 - $223,000
$2,072/mo
Price history
| Date | Event | Price |
|---|---|---|
| 9/9/2026 | Price change | $215,000-4.4%$160/sqft |
Source:  Bright MLS #MDBC2171886 Report a problem Bright MLS #MDBC2171886 Report a problem | ||
| 8/4/2026 | Listed for sale | $225,000+47.1%$167/sqft |
Source: Bright MLS #MDBC2171886 Report a problem | ||
| 7/18/2022 | Sold | $153,000-0.6%$114/sqft |
Source: Bright MLS #MDBC2037352 Report a problem | ||
| 7/11/2022 | Pending sale | $154,000$115/sqft |
Source: Bright MLS #MDBC2037352 Report a problem | ||
| 7/7/2022 | Price change | $154,000+2.7%$115/sqft |
Source: Bright MLS #MDBC2037352 Report a problem | ||
| 6/13/2022 | Pending sale | $149,999$112/sqft |
Source: Bright MLS #MDBC2037352 Report a problem | ||
| 6/6/2022 | Contingent | $149,999$112/sqft |
Source: Bright MLS #MDBC2037352 Report a problem | ||
| 5/20/2022 | Listed for sale | $149,999+132.6%$112/sqft |
Source: Bright MLS #MDBC2037352 Report a problem | ||
| 10/22/1997 | Sold | $64,500$48/sqft |
Source: Public Record Report a problem | ||
Public tax history
| Year | Property taxes | Tax assessment |
|---|---|---|
| 2026 | $2,378 +1.1% | $152,000 +3.1% |
| 2025 | $2,352 +39.5% | $147,500 +6.1% |
| 2024 | $1,685 +6.5% | $139,067 +6.5% |
| 2023 | $1,583 +6.9% | $130,633 +6.9% |
| 2022 | $1,481 +1.3% | $122,200 +1.3% |
| 2021 | $1,462 +1.3% | $120,667 +1.3% |
| 2020 | $1,444 +1.3% | $119,133 +1.3% |
| 2019 | $1,425 +1.1% | $117,600 +1.1% |
| 2018 | $1,409 +1.2% | $116,267 +1.2% |
| 2017 | $1,393 -2.7% | $114,933 +1.2% |
| 2016 | $1,432 | $113,600 |
| 2015 | $1,432 | $113,600 |
| 2014 | $1,432 | $113,600 -2.3% |
| 2013 | -- | $116,300 |
| 2012 | -- | $116,300 |
| 2011 | -- | $116,300 -16.6% |
| 2010 | -- | $139,450 +13.9% |
| 2009 | -- | $122,482 +16.1% |
| 2008 | -- | $105,516 +19.2% |
| 2007 | -- | $88,550 +9.5% |
| 2006 | -- | $80,852 +10.5% |
| 2005 | -- | $73,156 +11.8% |
| 2004 | -- | $65,460 +1.3% |
| 2003 | -- | $64,602 +1.3% |
| 2002 | -- | $63,746 +1.4% |
| 2001 | -- | $62,890 |
Find assessor info on the county website
Monthly payment
Est. payment
Payment breakdown
Explore the cost of this home by adjusting the details. Changes won't be saved.Climate risks
Neighborhood: 21234
Nearby schools
Schools provided by the listing agent
- District: Baltimore County Public Schools
Source: Bright MLS. This data may not be complete. We recommend contacting the local school district to confirm school assignments for this home.
Similar homes
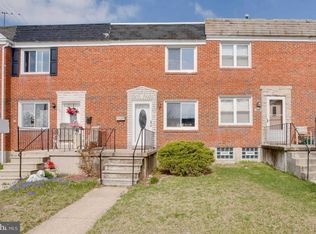
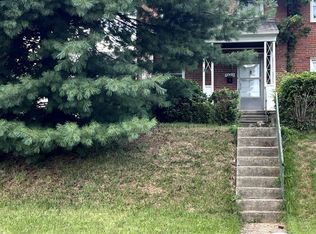
- $200,0003 bd1 ba1.2k sqft1575 Winston Ave, Baltimore, MD 21239For Sale
 MLS ID #MDBA2233554, Tawonna Melton, United Real Estate Executives. Bright MLS
 - $270,0002 bd1 ba1.4k sqft8516 Chestnut Oak Rd, Baltimore, MD 21234For Sale
 MLS ID #MDBC2175624, Kimberly Weir, Long & Foster Real Estate, Inc.. Bright MLS
 - $224,9003 bd2 ba1.2k sqft6518 Belle Vista Ave, Baltimore, MD 21206For Sale
 MLS ID #MDBA2226400, Justin Guest, ExecuHome Realty. Bright MLS
 - $223,0003 bd2 ba1.4k sqft213 Riverthorn Rd, Baltimore, MD 21220For Sale
 MLS ID #MDBC2177598, Ronnie Golansky, RE/MAX Realty Group. Bright MLS
 - $310,0003 bd2 ba1.9k sqft8426 Pleasant Plains Rd, Baltimore, MD 21286For SaleMLS ID #MDBC2177506, Kim Barton, Keller Williams Legacy. Bright MLS
- $248,0003 bd2 ba1.1k sqft5700 Maplehill Rd, Baltimore, MD 21239For SaleMLS ID #MDBA2229424, Yolanda Brown, Samson Properties. Bright MLS
- $179,9003 bd2 ba1.1k sqft5967 Benton Heights Ave, Baltimore, MD 21206For SaleMLS ID #MDBA2231906, Robert Kaetzel, Real Estate Professionals, Inc.. Bright MLS
- $225,0003 bd2 ba1.5k sqft709 Tolna St, Baltimore, MD 21224For SaleMLS ID #MDBA2222074, John Kaburopulos, Keller Williams Flagship. Bright MLS
- $210,0002 bd2 ba1.3k sqft1637 Manor Rd, Dundalk, MD 21222For SaleMLS ID #MDBC2176260, John Xu, Evergreen Properties. Bright MLS
- $205,0003 bd3 ba1.8k sqft1618 Roundhill Rd, Baltimore, MD 21218For SaleMLS ID #MDBA2216148, Jorge Escalante, Vylla Home. Bright MLS
- $219,0002 bd2 ba1.1k sqft319 S Lehigh St, Baltimore, MD 21224For SaleMLS ID #MDBA2225048, Athina Garcia, Berkshire Hathaway HomeServices Homesale Realty. Bright MLS
- $189,9003 bd1 ba1.5k sqft615 Benninghaus Rd, Baltimore, MD 21212For SaleMLS ID #MDBA2227926, Darek Bogacki, Cummings & Co. Realtors. Bright MLS
- $199,9994 bd3 ba1.4k sqft1428 N Ellwood Ave, Baltimore, MD 21213For SaleMLS ID #MDBA2223598, neset sogut, Smart Realty, LLC. Bright MLS
- $182,0003 bd1 ba1.3k sqft3905 Kenyon Ave, Baltimore, MD 21213For SaleMLS ID #MDBA2210462, Suzanne Hurge-Moore, Coldwell Banker Realty. Bright MLS
- $249,9995 bd3 ba1.8k sqft618 Harwood Ave, Baltimore, MD 21212For SaleMLS ID #MDBA2226828, Andrey Privado, EXP Realty, LLC. Bright MLS
- $210,0002 bd2 ba1.1k sqft3443 Dunhaven Rd, Dundalk, MD 21222For SaleMLS ID #MDBC2174548, Ibby Fazzini, Berkshire Hathaway HomeServices Homesale Realty. Bright MLS
- $194,9002 bd3 ba1.2k sqft6924 Conley St, Baltimore, MD 21224For SaleMLS ID #MDBA2220888, Violet Bujak, Star Realty Inc.. Bright MLS
- $225,0004 bd2 ba1.4k sqft2633 Boone St, Baltimore, MD 21218For SaleMLS ID #MDBA2222782, Florette Massillon, Fairfax Realty Premier. Bright MLS
- $209,9002 bd2 ba812 sqft2810 Miles Ave, Baltimore, MD 21211For SaleMLS ID #MDBA2229818, Ryan Miller, Core Maryland Real Estate LLC. Bright MLS
- $205,0004 bd2 ba1.7k sqft3601 Ravenwood Ave, Baltimore, MD 21213For SaleMLS ID #MDBA2211666, Yolanda Brown, Samson Properties. Bright MLS
