Welcome to this beautifully maintained townhome, offering a perfect blend of comfort and elegant design. The property features a classic exterior with a professionally landscaped entrance that provides immediate curb appeal. Inside, you will discover bright and versatile living spaces thoughtfully appointed with a mix of plush carpet and hardwood flooring throughout the home. The fully finished lower level offers a generous, flexible space ideal for a home office, media room, or recreation area, alongside a dedicated utility room with ample space for laundry connections and additional storage. On the upper level, the home provides generously sized secondary bedrooms filled with natural light. The true centerpiece is the primary suite, designed as a private retreat. This spacious suite features a dedicated sitting area, a walk-in closet, and an en-suite bathroom. The primary bath is complete with a dual-sink wood vanity, a separate glass-enclosed shower, and a soaking tub perfect for unwinding at the end of the day. Further enhancing the value of this property, residents have access to fantastic community amenities, including a clubhouse, tennis courts and a pool. Additionally, for the buyer's peace of mind, the seller is offering an HWA home warranty. Room dimensions not available. Listing agent and seller make no guarantee on room dimensions or square footage.
New
$395,000
1061 Campbell Meadows Rd, Owings Mills, MD 21117
3beds
1,584sqft
Townhouse, Single Family Residence
Built in 2001
1,742 Square Feet Lot
$391,100 Zestimate®
$249/sqft
$103/mo HOA
What's special
Walk-in closetSeparate glass-enclosed showerProfessionally landscaped entranceClassic exteriorEn-suite bathroomDual-sink wood vanityFully finished lower level
- 1 day
- 84
- 4
Zillow last checked:
Listing updated:
Listed by:
TC Temple (410)972-5260,
Compass 301-298-1001
Source: MRED as distributed by MLS GRID,MLS#: 12782416
Facts & features
Interior
Bedrooms & bathrooms
- Bedrooms: 3
- Bathrooms: 3
- Full bathrooms: 2
- 1/2 bathrooms: 1
Rooms
- Room types: No additional rooms
Primary bedroom
- Features: Bathroom (Full, Double Sink, Tub & Separate Shwr)
- Level: Second
- Area: 1 Square Feet
- Dimensions: 1X1
Bedroom 2
- Level: Second
- Area: 1 Square Feet
- Dimensions: 1X1
Bedroom 3
- Level: Second
- Area: 1 Square Feet
- Dimensions: 1X1
Dining room
- Level: Main
- Area: 1 Square Feet
- Dimensions: 1X1
Family room
- Level: Basement
- Area: 1 Square Feet
- Dimensions: 1X1
Kitchen
- Level: Main
- Area: 1 Square Feet
- Dimensions: 1X1
Laundry
- Level: Basement
- Area: 1 Square Feet
- Dimensions: 1X1
Living room
- Level: Main
- Area: 1 Square Feet
- Dimensions: 1X1
Heating
- Electric
Cooling
- Central Air
Features
- Basement: Finished,Full
Interior area
- Total structure area: 0
- Total interior livable area: 1,584 sqft
Property
Accessibility
- Accessibility features: No Disability Access
Lot
- Size: 1,742 Square Feet
Details
- Parcel number: 04022300006265
- Special conditions: Home Warranty,Standard
Construction
Type & style
- Home type: Townhouse
- Property subtype: Townhouse, Single Family Residence
Materials
- Vinyl Siding
Condition
- New construction: No
- Year built: 2001
Details
- Warranty included: Yes
Utilities & green energy
- Sewer: Public Sewer
- Water: Public
Community & HOA
HOA
- Has HOA: Yes
- Services included: None
- HOA fee: $103 monthly
Location
- Region: Owings Mills
Financial & listing details
- Price per square foot: $249/sqft
- Tax assessed value: $309,533
- Annual tax amount: $3,752
- Date on market: 10/10/2026
- Ownership: Fee Simple w/ HO Assn.
Estimated market value
$391,100
$372,000 - $411,000
$2,566/mo
Price history
| Date | Event | Price |
|---|---|---|
| 10/10/2026 | Listed for sale | $395,000+44.2%$249/sqft |
Source:  MRED as distributed by MLS GRID #12782416 Report a problem MRED as distributed by MLS GRID #12782416 Report a problem | ||
| 12/16/2008 | Sold | $274,000+63%$173/sqft |
Source: Public Record Report a problem | ||
| 12/26/2001 | Sold | $168,115$106/sqft |
Source: Public Record Report a problem | ||
Public tax history
| Year | Property taxes | Tax assessment |
|---|---|---|
| 2026 | $4,968 +7.4% | $309,533 +8.1% |
| 2025 | $4,625 +45% | $286,367 +8.8% |
| 2024 | $3,190 +4.4% | $263,200 +4.4% |
| 2023 | $3,057 +4.6% | $252,200 -4.2% |
| 2022 | $2,923 +4.8% | $263,200 +14.3% |
| 2021 | $2,790 | $230,200 |
| 2020 | $2,790 | $230,200 |
| 2019 | $2,790 -4.7% | $230,200 -4.7% |
| 2018 | $2,927 +7.7% | $241,500 +7.7% |
| 2017 | $2,719 -9.8% | $224,333 +8.3% |
| 2016 | $3,015 | $207,167 +9% |
| 2015 | $3,015 | $190,000 |
| 2014 | $3,015 | $190,000 |
| 2013 | -- | $190,000 -13.4% |
| 2012 | -- | $219,400 |
| 2011 | -- | $219,400 |
| 2010 | -- | $219,400 -25.8% |
| 2009 | -- | $295,830 +14.1% |
| 2008 | -- | $259,170 +16.5% |
| 2007 | -- | $222,510 +19.7% |
| 2006 | -- | $185,850 +4.6% |
| 2005 | -- | $177,652 +4.8% |
| 2004 | -- | $169,456 +5.1% |
| 2003 | -- | $161,260 +1.7% |
| 2002 | -- | $158,556 +644.6% |
| 2001 | -- | $21,293 |
Find assessor info on the county website
Monthly payment
Est. payment
Payment breakdown
Explore the cost of this home by adjusting the details. Changes won't be saved.Climate risks
Neighborhood: 21117
- $364,000-- bd3 ba1.5k sqft1063 Campbell Meadows Rd, Owings Mills, MD 21117Off Market
- $377,2003 bd3 ba2.4k sqft1059 Campbell Meadows Rd, Owings Mills, MD 21117Off Market

- $349,4003 bd3 ba1.6k sqft1065 Campbell Meadows Rd, Owings Mills, MD 21117Off Market
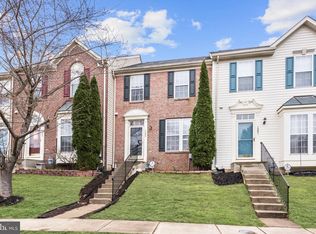
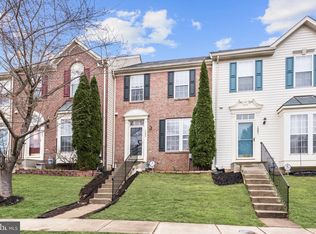
- $321,4003 bd3 ba1.6k sqft1065 Campbell Meadow Rd, Owings Mills, MD 21117Off Market
Similar homes
- $400,0003 bd3 ba1.9k sqft4515 Hidden Stream Ct, Owings Mills, MD 21117For Sale
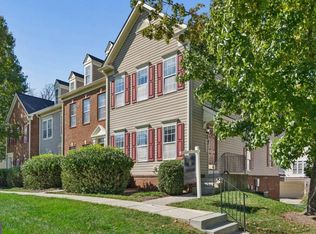
 MLS ID #MDBC2172652, Gus Ponton, Next Step Realty. Bright MLS
 - $387,9003 bd3 ba1.8k sqft9335 Owings Choice Ct, Owings Mills, MD 21117For Sale
 MLS ID #MDBC2177742, Jose Rivas, Keller Williams Gateway LLC. Bright MLS
 - $399,0003 bd3 ba1.9k sqft122 Oliver Heights Rd, Owings Mills, MD 21117For Sale
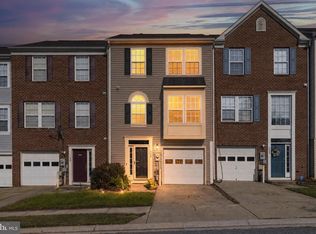 MLS ID #MDBC2175546, Jessica Welder, Keller Williams Flagship. Bright MLS
 - $369,9003 bd4 ba1.6k sqft4429 Kentford Rd, Owings Mills, MD 21117For Sale
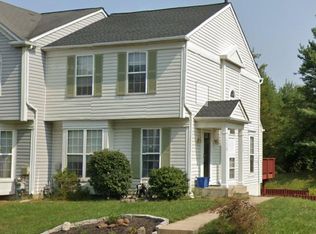 MLS ID #MDBC2170822, Troy B Townes, RE/MAX Advantage Realty. Bright MLS
 - $425,0003 bd3 ba1.7k sqft9311 Seney Ln #545, Owings Mills, MD 21117For SaleMLS ID #MDBC2177766, Beatrice Doose, Keller Williams Legacy. Bright MLS
- $385,0003 bd4 ba2.3k sqft24 Bailey Ln, Owings Mills, MD 21117For SaleMLS ID #MDBC2176432, Frank Agboola, HomeLogic Solutions, LLC. Bright MLS
- $475,0003 bd3 ba2.1k sqft9431 Ballard Green Dr, Owings Mills, MD 21117For SaleMLS ID #MDBC2178356, Dawn Might, Brook-Owen Real Estate. Bright MLS
- $368,0003 bd4 ba1.7k sqft4706 Buxton Cir, Owings Mills, MD 21117For SaleMLS ID #MDBC2175306, Michael Adesida, Keller Williams Flagship. Bright MLS
- $389,9993 bd3 ba1.5k sqft9847 Bon Haven Ln, Owings Mills, MD 21117For SaleMLS ID #MDBC2173744, Daniel McDevitt, Cummings & Co. Realtors. Bright MLS
- $365,0003 bd3 ba1.6k sqft4800 Simonds Dr, Owings Mills, MD 21117For SaleMLS ID #MDBC2171332, Mitch Toland, Redfin Corp. Bright MLS
- $375,0003 bd4 ba2k sqft5161 Spring Willow Ct, Owings Mills, MD 21117For SaleMLS ID #MDBC2158312, Abbey Olorunwunmi, Michaels Realty, Inc.. Bright MLS
- $339,9003 bd3 ba1.8k sqft4734 Buxton Cir, Owings Mills, MD 21117For SaleMLS ID #MDBC2171632, Todd Eudy, SMART CHOICE REALTY. Bright MLS
- $339,8003 bd4 ba1.3k sqft18 Hiddencreek Ct, Owings Mills, MD 21117For SaleMLS ID #MDBC2174336, Joel Hebron, Fairfax Realty Premier. Bright MLS
- $500,0004 bd5 ba2.3k sqft9473 Virginia Jane Way, Owings Mills, MD 21117For SaleMLS ID #MDBC2174650, Bob Lucido, Keller Williams Lucido Agency. Bright MLS
- $399,0003 bd3 ba1.6k sqft9300 Silver Charm Dr, Randallstown, MD 21133For SaleMLS ID #MDBC2175220, Walter Colquitt, Redfin Corp. Bright MLS
- $324,9003 bd4 ba1.7k sqft9614 Button Buck Cir, Randallstown, MD 21133For SaleMLS ID #MDBC2178196, Rex Thomas, Samson Properties. Bright MLS
- $494,9003 bd4 ba2.2k sqft9421 Adelaide Ln, Owings Mills, MD 21117For SaleMLS ID #MDBC2177072, Trilok Minna, Taylor Properties. Bright MLS
- $315,0003 bd2 ba1.4k sqft36 Wengate Rd, Owings Mills, MD 21117For SaleMLS ID #MDBC2175896, Victoria Northrop, Northrop Realty. Bright MLS
- $359,9993 bd3 ba1.3k sqft3806 Sandy Hook Rd, Randallstown, MD 21133For SaleMLS ID #MDBC2177708, Nakia Jones, The Washington Team Realty. Bright MLS
- $300,0003 bd1 ba1.2k sqft(Undisclosed Address), Owings Mills, MD 21117For SaleMLS ID #MDBC2176378, Sheri Collins, Northrop Realty. Bright MLS
