Welcome home to this beautifully updated townhouse offering a wonderful combination of style, comfort and convenience. Filled with natural light throughout the day, this home features thoughtful upgrades and custom touches that make it truly stand out. The kitchen offers an island and added windowsill seating and storage, a newer refrigerator (2023) and dishwater (2024). The spacious primary bedroom features a beautiful board and batten accent wall with a shallow display shelf and a charming built in bookshelf nook. Additional highlights include a jacuzzi tub, updated lighting in the upstairs bedrooms and abundant storage throughout the basement, garage and dining area. Additional updates include a new HVAC system in 2025, new smoke alarms, and a freshly stained deck. Step outside and enjoy a larger green space/common community area located behind the home than many neighboring townhomes, perfect for relaxing or entertaining. The home is also situated on a dead-end street with no through traffic offering a more peaceful setting. The location is incredibly convenient with multiple grocery stores, restaurants, shopping, entertainment and a movie theater all just minutes away. Community amenities include access to pools, tennis courts and a dog run, while nearby nature trails connect to the soldiers delight trail. Beautifully maintained thoughtfully updates and ideally located this home offers the lifestyle, space, and convenience todays buyers are looking for.
For sale
Price cut: $11K (9/25)
$399,000
122 Oliver Heights Rd, Owings Mills, MD 21117
3beds
1,958sqft
Townhouse
Built in 2002
1,800 Square Feet Lot
$398,000 Zestimate®
$204/sqft
$100/mo HOA
What's special
Beautifully updated townhouseFreshly stained deckJacuzzi tubKitchen offers an island
- 18 days
- 403
- 22
Zillow last checked:
Listing updated:
Listed by:
Jessica Welder 443-838-8112,
Keller Williams Flagship 410-729-7700
Source: Bright MLS,MLS#: MDBC2175546
Facts & features
Interior
Bedrooms & bathrooms
- Bedrooms: 3
- Bathrooms: 3
- Full bathrooms: 2
- 1/2 bathrooms: 1
- Main level bathrooms: 1
Basement
- Area: 688
Heating
- Heat Pump, Natural Gas
Cooling
- Central Air, Electric
Appliances
- Included: Gas Water Heater
Features
- Basement: Connecting Stairway,Heated,Improved,Interior Entry
- Has fireplace: No
Interior area
- Total structure area: 2,096
- Total interior livable area: 1,958 sqft
- Finished area above ground: 1,408
- Finished area below ground: 550
Video & virtual tour
Property
Parking
- Parking features: Parking Lot
Accessibility
- Accessibility features: None
Features
- Levels: Three
- Stories: 3
- Pool features: None
Lot
- Size: 1,800 Square Feet
Details
- Additional structures: Above Grade, Below Grade
- Parcel number: 04022400000300
- Zoning: R
- Special conditions: Standard
Construction
Type & style
- Home type: Townhouse
- Architectural style: Colonial
- Property subtype: Townhouse
Materials
- Mixed, Vinyl Siding
- Foundation: Other
Condition
- New construction: No
- Year built: 2002
Utilities & green energy
- Sewer: Public Sewer
- Water: Public
Community & HOA
Community
- Subdivision: Owings Mills Newtown
HOA
- Has HOA: Yes
- Services included: Common Area Maintenance
- HOA fee: $100 monthly
- HOA name: NEWTOWN COMMUNITY ASSOCIATION - THE POINT II
Location
- Region: Owings Mills
Financial & listing details
- Price per square foot: $204/sqft
- Tax assessed value: $313,967
- Annual tax amount: $3,536
- Date on market: 9/10/2026
- Listing agreement: Exclusive Right To Sell
- Ownership: Fee Simple
Estimated market value
$398,000
$378,000 - $418,000
$2,796/mo
Price history
| Date | Event | Price |
|---|---|---|
| 9/25/2026 | Price change | $399,000-2.7%$204/sqft |
Source:  Bright MLS #MDBC2175546 Report a problem Bright MLS #MDBC2175546 Report a problem | ||
| 9/10/2026 | Listed for sale | $410,000+34.4%$209/sqft |
Source: Bright MLS #MDBC2175546 Report a problem | ||
| 11/11/2021 | Sold | $305,000+3.4%$156/sqft |
Source: Bright MLS #MDBC2012270 Report a problem | ||
| 10/12/2021 | Pending sale | $295,000$151/sqft |
Source: Bright MLS #MDBC2012270 Report a problem | ||
| 10/7/2021 | Listed for sale | $295,000+3.7%$151/sqft |
Source: Bright MLS #MDBC2012270 Report a problem | ||
| 12/13/2008 | Listing removed | $284,500$145/sqft |
Source: NRT MidAtlantic #BC6841346 Report a problem | ||
| 10/14/2008 | Price change | $284,500-3.5%$145/sqft |
Source: NRT MidAtlantic #BC6841346 Report a problem | ||
| 8/19/2008 | Listed for sale | $294,900+62.8%$151/sqft |
Source: NRT MidAtlantic #BC6841346 Report a problem | ||
| 4/2/2003 | Sold | $181,166$93/sqft |
Source: Public Record Report a problem | ||
Public tax history
| Year | Property taxes | Tax assessment |
|---|---|---|
| 2025 | $4,524 +38.5% | $291,733 +8.2% |
| 2024 | $3,266 +2.9% | $269,500 +2.9% |
| 2023 | $3,175 +3% | $261,967 -2.8% |
| 2022 | $3,084 +3.1% | $269,500 +9.2% |
| 2021 | $2,992 +1.7% | $246,900 +1.7% |
| 2020 | $2,942 +1.7% | $242,767 -1.7% |
| 2019 | $2,892 +1.8% | $246,900 +5.3% |
| 2018 | $2,842 +3.7% | $234,500 +3.7% |
| 2017 | $2,742 -5.5% | $226,233 +3.8% |
| 2016 | $2,901 | $217,967 +3.9% |
| 2015 | $2,901 | $209,700 |
| 2014 | $2,901 | $209,700 |
| 2013 | -- | $209,700 -12.4% |
| 2012 | -- | $239,400 |
| 2011 | -- | $239,400 |
| 2010 | -- | $239,400 -19.5% |
| 2009 | -- | $297,470 +15.7% |
| 2008 | -- | $257,170 +18.6% |
| 2007 | -- | $216,870 +22.8% |
| 2006 | -- | $176,570 +4.7% |
| 2005 | -- | $168,712 +4.9% |
| 2004 | -- | $160,856 +5.1% |
| 2003 | -- | $153,000 +1357.1% |
| 2002 | -- | $10,500 |
Find assessor info on the county website
Monthly payment
Est. payment
Payment breakdown
Explore the cost of this home by adjusting the details. Changes won't be saved.Climate risks
Neighborhood: 21117
Nearby schools
Schools provided by the listing agent
- District: Baltimore County Public Schools
Source: Bright MLS. This data may not be complete. We recommend contacting the local school district to confirm school assignments for this home.
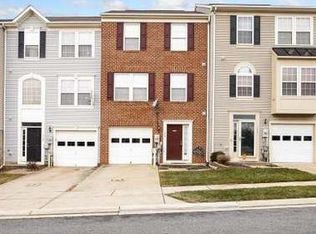
- $380,6003 bd4 ba1.9k sqft120 Oliver Heights Rd, Owings Mills, MD 21117Off Market
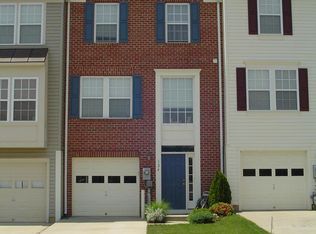
- $373,7003 bd3 ba1.9k sqft124 Oliver Heights Rd, Owings Mills, MD 21117Off Market
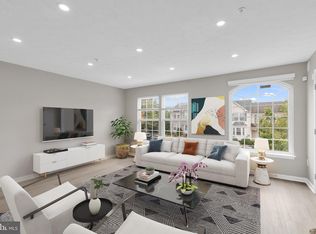
- $440,0003 bd4 ba1.8k sqft118 Oliver Heights Rd, Owings Mills, MD 21117Sold
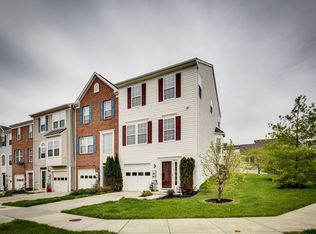
- $396,2003 bd4 ba2.2k sqft126 Oliver Heights Rd, Owings Mills, MD 21117Off Market
Similar homes
- $389,9993 bd3 ba1.5k sqft9847 Bon Haven Ln, Owings Mills, MD 21117For Sale
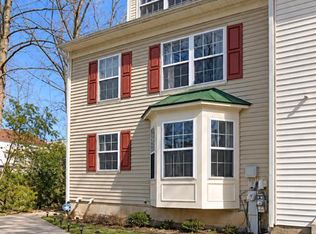
 MLS ID #MDBC2173744, Daniel McDevitt, Cummings & Co. Realtors. Bright MLS
 - $365,0003 bd3 ba1.7k sqft4703 Buxton Cir, Owings Mills, MD 21117For Sale
 MLS ID #MDBC2162072, Ashley Stearns, AB & Co Realtors, Inc.. Bright MLS
 - $338,0003 bd3 ba1.7k sqft339 Kendig Dr, Owings Mills, MD 21117For Sale
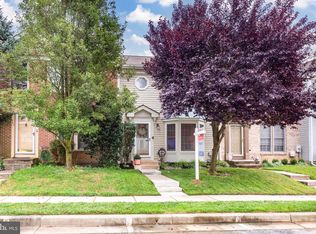 MLS ID #MDBC2170710, melinda smith, RE/MAX Solutions. Bright MLS
 - $399,0004 bd4 ba2k sqft4322 Breeders Cup Cir, Randallstown, MD 21133For Sale
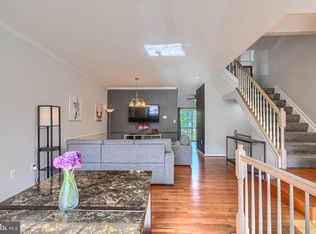 MLS ID #MDBC2173500, Lovelle Pierre, Samson Properties. Bright MLS
 - $405,0003 bd4 ba2.2k sqft8804 Margate Ct #3, Pikesville, MD 21208For SaleMLS ID #MDBC2159228, Erica Washington, Coldwell Banker Realty. Bright MLS
- $349,9994 bd3 ba1.6k sqft4308 Pinefield Ct, Randallstown, MD 21133For SaleMLS ID #MDBC2168792, Marvin Council, Coldwell Banker Realty. Bright MLS
- $474,9004 bd3 ba2.1k sqft8 Harrod Ct, Reisterstown, MD 21136For SaleMLS ID #MDBC2175636, Chanelle Barnes, Keller Williams Legacy. Bright MLS
- $325,0003 bd2 ba2.1k sqft29 Cedarwood Cir, Pikesville, MD 21208For SaleMLS ID #MDBC2175884, Danielle Byrd, Berkshire Hathaway HomeServices PenFed Realty. Bright MLS
- $425,0003 bd4 ba2.8k sqft117 Old Plantation Way #117, Baltimore, MD 21208For SaleMLS ID #MDBC2170730, Lauren Shapiro, Long & Foster Real Estate, Inc.. Bright MLS
- $234,9002 bd2 ba1.2k sqftHollington At Th, Owings Mills, MD 21117For SaleMLS ID #MDBC2159584, Maurice Wood, Own Real Estate. Bright MLS
- $320,0003 bd4 ba1.9k sqft3662 Waterwheel Sq, Randallstown, MD 21133For SaleMLS ID #MDBC2166116, Lamont Redman, Samson Properties. Bright MLS
- $315,0003 bd3 ba2.1k sqft6 Lamplighter Ct #6, Pikesville, MD 21208For SaleMLS ID #MDBC2167550, Gloria Bass, Long & Foster Real Estate, Inc.. Bright MLS
- $419,0004 bd4 ba2.4k sqft4662 Hudson St, Baltimore, MD 21224For SaleMLS ID #MDBA2231472, Mr. Brian Marzo, Keller Williams Preferred Properties. Bright MLS
- $379,9003 bd4 ba1.9k sqft737 Olive Wood Ln, Baltimore, MD 21225For SaleMLS ID #MDAA2156252, Karen Holtz, Douglas Realty, LLC. Bright MLS
- $449,9004 bd4 ba2k sqft8003 Carlson Ln, Baltimore, MD 21244For SaleMLS ID #MDBC2175934, Barry Hess, Keller Williams Flagship. Bright MLS
- $405,0003 bd4 ba1.5k sqft9810 Softwater Way, Columbia, MD 21046For SaleMLS ID #MDHW2072740, Keilah King, Compass. Bright MLS
- $425,0003 bd3 ba2.1k sqftVillage Towns, Elkridge, MD 21075For SaleMLS ID #MDHW2071464, Matthew Bearinger, Samson Properties. Bright MLS
- $320,0003 bd3 ba1.9k sqftWyndholme, Baltimore, MD 21229For SaleMLS ID #MDBA2231216, Hulya Demir, Monument Sotheby's International Realty. Bright MLS
- $359,0003 bd2 ba1.4k sqft140 Hopkins Rd, Baltimore, MD 21212For SaleMLS ID #MDBC2175284, Jennifer Marsh, Cummings & Co. Realtors. Bright MLS
- $445,0003 bd4 ba2.1k sqft8614 Tower Bridge Way, Lutherville Timonium, MD 21093For SaleMLS ID #MDBC2167422, Courtney Chase, Redfin Corp. Bright MLS
