Come see this gorgeous 3 -level Colonial style home, sporting 4-bedrooms, 3-Full and 1/2 bathrooms, in the highly desirable neighborhood of Mayfield Woods. The refreshed interior showcases contemporary finishes and a thoughtful layout that maximizes both style and functionality. Complete with a traditional floor plan and modern finishes that will wow you the minute you walk through the door. The bathrooms have been tastefully refreshed adding modern elegance to this classic home. Freshly painted and new carpet throughout. The custom kitchen with quartz countertops, and stainless-steel appliances offers maximum versatility and functionality. Keep your autos clean and dry in the oversized single 2- auto frontal attached garage. Enjoy time in the large fully fenced backyard area, great for entertaining, grilling, and relaxing. Close to restaurants and shopping adding convenience to major routes, restaurants, and entertainment. Schedule to see this amazing home today!!
Under contract
$449,900
8003 Carlson Ln, Baltimore, MD 21244
4beds
2,068sqft
Single Family Residence
Built in 1993
7,034 Square Feet Lot
$447,200 Zestimate®
$218/sqft
$140/mo HOA
What's special
Contemporary finishesRefreshed interiorModern finishesFreshly paintedStainless-steel appliancesTraditional floor planNew carpet throughout
- 26 days
- 1,512
- 166
Likely to sell faster than
Zillow last checked:
Listing updated:
Listed by:
Barry Hess 410-241-6815,
Keller Williams Flagship 410-729-7700
Source: Bright MLS,MLS#: MDBC2175934
Facts & features
Interior
Bedrooms & bathrooms
- Bedrooms: 4
- Bathrooms: 4
- Full bathrooms: 3
- 1/2 bathrooms: 1
- Main level bathrooms: 1
Basement
- Area: 520
Heating
- Forced Air, Natural Gas
Cooling
- Central Air, Electric
Appliances
- Included: Microwave, Dishwasher, Disposal, Refrigerator, Cooktop, Gas Water Heater
Features
- Flooring: Hardwood, Tile/Brick, Carpet
- Basement: Connecting Stairway,Partial,Finished
- Has fireplace: No
Interior area
- Total structure area: 2,588
- Total interior livable area: 2,068 sqft
- Finished area above ground: 2,068
- Finished area below ground: 0
Video & virtual tour
Property
Parking
- Total spaces: 2
- Parking features: Garage Faces Front, Storage, Covered, Garage Door Opener, Driveway, Paved, Private, Attached
- Attached garage spaces: 2
- Has uncovered spaces: Yes
Accessibility
- Accessibility features: None
Features
- Levels: Three
- Stories: 3
- Patio & porch: Deck
- Pool features: None
- Fencing: Back Yard,Privacy,Vinyl,Wood
Lot
- Size: 7,034 Square Feet
Details
- Additional structures: Above Grade, Below Grade
- Parcel number: 04022200009838
- Zoning: Z
- Special conditions: Standard
Construction
Type & style
- Home type: SingleFamily
- Architectural style: Colonial
- Property subtype: Single Family Residence
Materials
- Vinyl Siding
- Foundation: Block
Condition
- Excellent
- New construction: No
- Year built: 1993
Utilities & green energy
- Sewer: Public Sewer
- Water: Public
Community & HOA
Community
- Subdivision: Mayfield Woods
HOA
- Has HOA: Yes
- HOA fee: $140 monthly
- HOA name: STEVENSWOOD IMPROVEMENT ASSOCIATION
Location
- Region: Baltimore
Financial & listing details
- Price per square foot: $218/sqft
- Tax assessed value: $382,133
- Annual tax amount: $4,631
- Date on market: 9/16/2026
- Listing agreement: Exclusive Right To Sell
- Listing terms: Cash,Conventional,VA Loan
- Ownership: Fee Simple
Estimated market value
$447,200
$425,000 - $470,000
$3,082/mo
Price history
| Date | Event | Price |
|---|---|---|
| 10/5/2026 | Contingent | $449,900$218/sqft |
Source:  Bright MLS #MDBC2175934 Report a problem Bright MLS #MDBC2175934 Report a problem | ||
| 9/16/2026 | Listed for sale | $449,900+69.2%$218/sqft |
Source: Bright MLS #MDBC2175934 Report a problem | ||
| 3/1/2016 | Sold | $265,900$129/sqft |
Source: Public Record Report a problem | ||
| 1/5/2016 | Pending sale | $265,900$129/sqft |
Source: Homepath #BC9540605 Report a problem | ||
| 12/19/2015 | Listed for sale | $265,900-24.4%$129/sqft |
Source: Homepath #BC9540605 Report a problem | ||
| 10/22/2014 | Sold | $351,909+0.8%$170/sqft |
Source: Public Record Report a problem | ||
| 5/3/2006 | Sold | $349,000+66.8%$169/sqft |
Source: Public Record Report a problem | ||
| 9/7/2001 | Sold | $209,250$101/sqft |
Source: Public Record Report a problem | ||
Public tax history
| Year | Property taxes | Tax assessment |
|---|---|---|
| 2026 | $8,730 +71% | $382,133 +9.7% |
| 2025 | $5,105 +33.9% | $348,367 +10.7% |
| 2024 | $3,813 +2.3% | $314,600 +2.3% |
| 2023 | $3,727 +2.4% | $307,467 -2.3% |
| 2022 | $3,640 +2.4% | $314,600 +7.3% |
| 2021 | $3,554 +4.1% | $293,200 +4.1% |
| 2020 | $3,413 +4.3% | $281,567 -4% |
| 2019 | $3,272 +4.5% | $293,200 +13.5% |
| 2018 | $3,131 +7.2% | $258,300 +7.2% |
| 2017 | $2,920 -18.7% | $240,933 +7.8% |
| 2016 | $3,593 | $223,567 +8.4% |
| 2015 | $3,593 | $206,200 |
| 2014 | $3,593 | $206,200 |
| 2013 | -- | $206,200 -14.4% |
| 2012 | -- | $241,000 |
| 2011 | -- | $241,000 |
| 2010 | -- | $241,000 -29% |
| 2009 | -- | $339,600 +14% |
| 2008 | -- | $297,850 +16.3% |
| 2007 | -- | $256,100 +19.5% |
| 2006 | -- | $214,350 +4.5% |
| 2005 | -- | $205,040 +4.8% |
| 2004 | -- | $195,730 +5% |
| 2003 | -- | $186,420 +5.2% |
| 2002 | -- | $177,192 +5.5% |
| 2001 | -- | $167,966 |
Find assessor info on the county website
Monthly payment
Est. payment
Payment breakdown
Explore the cost of this home by adjusting the details. Changes won't be saved.Climate risks
Neighborhood: 21244
Nearby schools
Schools provided by the listing agent
- District: Baltimore County Public Schools
Source: Bright MLS. This data may not be complete. We recommend contacting the local school district to confirm school assignments for this home.
Similar homes
- $440,0005 bd3 ba2.2k sqft6415 Craigmont Rd, Baltimore, MD 21207For Sale
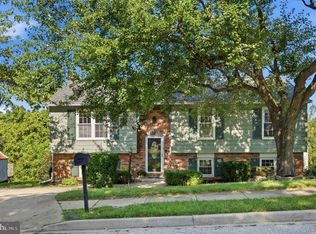
 MLS ID #MDBC2174520, Akeem Alade, RLAH @properties. Bright MLS
 - $424,9004 bd4 ba2.4k sqft4400 Scarlet Oak Ln, Baltimore, MD 21229For Sale
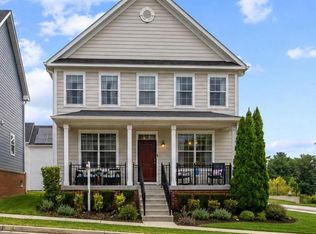 MLS ID #MDBA2229130, Shayna Fastovsky, Coldwell Banker Realty. Bright MLS
 - $387,9003 bd3 ba1.8k sqft9335 Owings Choice Ct, Owings Mills, MD 21117For Sale
 MLS ID #MDBC2177742, Jose Rivas, Keller Williams Gateway LLC. Bright MLS
 - $355,0004 bd3 ba2k sqft9851 Branchleigh Rd, Randallstown, MD 21133For Sale
 MLS ID #MDBC2177070, Gina Gargeu, Century 21 Downtown. Bright MLS
 - $499,5003 bd4 ba1.7k sqft2094 Streamway Ct, Baltimore, MD 21207For SaleMLS ID #MDBC2172694, Wayne Davis, United Real Estate Executives. Bright MLS
- $340,0004 bd3 ba2.8k sqft3805 Callaway Ave, Baltimore, MD 21215For SaleMLS ID #MDBA2232846, KATRICE GEORGIE, Realty One Group Universal. Bright MLS
- $469,9004 bd3 ba2.1k sqft7465 Swan Point Way Unit 4-8, Columbia, MD 21045For SaleMLS ID #MDHW2074644, Billy Martin, Northrop Realty. Bright MLS
- $500,0005 bd5 ba2.3k sqft1423 School Ln, Lutherville Timonium, MD 21093For SaleMLS ID #MDBC2173214, James Weiskerger, Next Step Realty. Bright MLS
- $400,0004 bd2 ba2.2k sqft1225 Greystone Rd, Baltimore, MD 21227For SaleMLS ID #MDBC2172342, Jojo Olaseha, United Real Estate Executives. Bright MLS
- $525,0003 bd2 ba2.1k sqft6153 Forest Ln, Eldersburg, MD 21784For SaleMLS ID #MDCR2038214, Tammy Brill, RE/MAX Executive. Bright MLS
- $380,0003 bd3 ba1.8k sqft9 Oak Shadows Ct, Baltimore, MD 21228For SaleMLS ID #MDBC2177548, Jennifer Cernik, Monument Sotheby's International Realty. Bright MLS
- $575,0004 bd3 ba2.1k sqft6252 Dawn Day Dr, Columbia, MD 21045For SaleMLS ID #MDHW2074010, Bob Lucido, Keller Williams Lucido Agency. Bright MLS
- $459,9504 bd4 ba2.4k sqft17 Aliceview Ct, Lutherville Timonium, MD 21093For SaleMLS ID #MDBC2173688, Asha Goel, Long & Foster Real Estate, Inc.. Bright MLS
- $430,0004 bd2 ba1.9k sqft3932 Shiloh Ave, Hampstead, MD 21074For SaleMLS ID #MDCR2036456, Vincent Stonesifer, Cummings & Co. Realtors. Bright MLS
- $405,0003 bd4 ba2.2k sqft8804 Margate Ct #3, Pikesville, MD 21208For SaleMLS ID #MDBC2159228, Erica Washington, Coldwell Banker Realty. Bright MLS
- $425,0003 bd3 ba1.6k sqft52 Abbey Bridge Ct, Lutherville Timonium, MD 21093For SaleMLS ID #MDBC2176762, Sunny Yoo, NBI Realty LLC. Bright MLS
- $564,0003 bd2 ba2k sqft6669 Hunter Rd, Elkridge, MD 21075For SaleMLS ID #MDHW2074710, Sandy Kelly, EXIT First Realty. Bright MLS
- $470,0004 bd3 ba1.7k sqft8112 Wooded Glen Ct, Ellicott City, MD 21043For SaleMLS ID #MDHW2072446, Elliot Ward, Compass. Bright MLS
- $450,0003 bd4 ba1.9k sqft64 English Run Cir, Sparks Glencoe, MD 21152For SaleMLS ID #MDBC2175748, Laura M. Ball, Cummings & Co. Realtors. Bright MLS
- $295,0006 bd3 ba2.4k sqft2804 Ruscombe Ln, Baltimore, MD 21215For SaleMLS ID #MDBA2227822, Chris Craddock, EXP Realty, LLC. Bright MLS
