Welcome to 339 Kendig Drive, where thoughtful updates and stylish living come together. This impeccably maintained move-in-ready townhome offers 3 bedrooms, 2.5 baths, and an ideal combination of comfort, quality, and peace of mind. The main level features beautifully refinished hardwood floors, an inviting living area, and an updated kitchen with custom maple cabinetry, stainless steel appliances, generous storage, and ample workspace. The refrigerator, dishwasher and microwave all replaced in 2022/2023 and oven in 2025. The finished walk out lower level offers flexible living space for a family room, recreation area, home office or entertaining, while the battery back-up sump pump adds added protection. The spacious rear deck is perfect for relaxing, entertaining, or enjoying your morning coffee. Major updates include replacement of the roof, gutters, skylight, and polybutylene plumbing; gutter guards added in 2017; and a water heater installed in 2019. The furnace also features UV and air purification. Located on a quiet street with no through access, this exceptional townhome reflects true pride of ownership. Schedule your private showing today! Schedule your showing today! Professional photos to follow
Pending
$338,000
339 Kendig Dr, Owings Mills, MD 21117
3beds
1,792sqft
Townhouse
Built in 1990
1,620 Square Feet Lot
$340,800 Zestimate®
$189/sqft
$26/mo HOA
What's special
Ample workspaceBeautifully refinished hardwood floorsGenerous storageStainless steel appliancesStylish livingGutter guards addedReplacement of the roof
- 33 days
- 1,066
- 56
Zillow last checked:
Listing updated:
Listed by:
melinda smith 443-392-8666,
RE/MAX Solutions 410-871-4300
Source: Bright MLS,MLS#: MDBC2170710
Facts & features
Interior
Bedrooms & bathrooms
- Bedrooms: 3
- Bathrooms: 3
- Full bathrooms: 2
- 1/2 bathrooms: 1
- Main level bathrooms: 1
Basement
- Area: 460
Heating
- Forced Air, Heat Pump, Electric
Cooling
- Ceiling Fan(s), Central Air, Electric
Appliances
- Included: Microwave, Dishwasher, Dryer, Refrigerator, Stainless Steel Appliance(s), Washer, Water Heater, Electric Water Heater
Features
- Air Filter System, Ceiling Fan(s), Kitchen - Table Space, Recessed Lighting, Upgraded Countertops, Dry Wall
- Flooring: Hardwood, Carpet, Wood
- Doors: Storm Door(s), Sliding Glass
- Basement: Finished,Heated,Exterior Entry,Sump Pump,Walk-Out Access
- Number of fireplaces: 1
- Fireplace features: Wood Burning
Interior area
- Total structure area: 1,792
- Total interior livable area: 1,792 sqft
- Finished area above ground: 1,332
- Finished area below ground: 460
Property
Parking
- Parking features: Parking Lot
Accessibility
- Accessibility features: 2+ Access Exits
Features
- Levels: Two
- Stories: 2
- Patio & porch: Deck
- Exterior features: Rain Gutters
- Pool features: None
Lot
- Size: 1,620 Square Feet
Details
- Additional structures: Above Grade, Below Grade
- Parcel number: 04042100005453
- Zoning: RESIDENTIAL
- Special conditions: Standard
Construction
Type & style
- Home type: Townhouse
- Architectural style: Colonial
- Property subtype: Townhouse
Materials
- Vinyl Siding
- Foundation: Concrete Perimeter
- Roof: Shingle
Condition
- Excellent
- New construction: No
- Year built: 1990
Utilities & green energy
- Electric: 200+ Amp Service
- Sewer: Public Sewer
- Water: Public
- Utilities for property: Cable Connected, Cable
Community & HOA
Community
- Subdivision: Kendig Mill Station
HOA
- Has HOA: Yes
- HOA fee: $78 quarterly
- HOA name: KENDIG MILL STATION
Location
- Region: Owings Mills
Financial & listing details
- Price per square foot: $189/sqft
- Tax assessed value: $247,033
- Annual tax amount: $2,770
- Date on market: 9/10/2026
- Listing agreement: Exclusive Right To Sell
- Listing terms: Cash,Conventional,FHA,VA Loan
- Inclusions: All Appliances, Frame Decor At Top Of Steps
- Ownership: Fee Simple
- Road surface type: Black Top
Estimated market value
$340,800
$324,000 - $358,000
$2,616/mo
Price history
| Date | Event | Price |
|---|---|---|
| 9/30/2026 | Pending sale | $338,000$189/sqft |
Source:  Bright MLS #MDBC2170710 Report a problem Bright MLS #MDBC2170710 Report a problem | ||
| 9/23/2026 | Listed for sale | $338,000$189/sqft |
Source: Bright MLS #MDBC2170710 Report a problem | ||
| 9/15/2026 | Pending sale | $338,000$189/sqft |
Source: Bright MLS #MDBC2170710 Report a problem | ||
| 9/10/2026 | Listed for sale | $338,000+179.3%$189/sqft |
Source: Bright MLS #MDBC2170710 Report a problem | ||
| 8/20/2012 | Sold | $121,000+5.2%$68/sqft |
Source: Public Record Report a problem | ||
| 5/10/2012 | Listed for sale | $115,000-56.6%$64/sqft |
Source: Urban Living Realty Report a problem | ||
| 12/2/2011 | Sold | $265,000+127.5%$148/sqft |
Source: Public Record Report a problem | ||
| 11/9/1998 | Sold | $116,500-2.5%$65/sqft |
Source: Public Record Report a problem | ||
| 11/21/1995 | Sold | $119,500$67/sqft |
Source: Public Record Report a problem | ||
Public tax history
| Year | Property taxes | Tax assessment |
|---|---|---|
| 2026 | $3,626 +4.8% | $247,033 +8.1% |
| 2025 | $3,460 +35.9% | $228,567 +8.8% |
| 2024 | $2,546 +2.5% | $210,100 +2.5% |
| 2023 | $2,485 +2.5% | $205,067 -2.4% |
| 2022 | $2,424 +2.6% | $210,100 +7.7% |
| 2021 | $2,363 +2.6% | $195,000 +2.6% |
| 2020 | $2,304 +2.7% | $190,067 -2.5% |
| 2019 | $2,244 +2.7% | $195,000 +8.2% |
| 2018 | $2,184 +3.1% | $180,200 +3.1% |
| 2017 | $2,119 -52.2% | $174,800 +3.2% |
| 2016 | $4,431 | $169,400 +3.3% |
| 2015 | $4,431 | $164,000 |
| 2014 | $4,431 | $164,000 |
| 2013 | -- | $164,000 -19.8% |
| 2012 | -- | $204,400 |
| 2011 | -- | $204,400 |
| 2010 | -- | $204,400 -14.4% |
| 2009 | -- | $238,840 +16.8% |
| 2008 | -- | $204,432 +20.2% |
| 2007 | -- | $170,026 +25.4% |
| 2006 | -- | $135,620 +6.5% |
| 2005 | -- | $127,302 +7% |
| 2004 | -- | $118,986 +7.5% |
| 2003 | -- | $110,670 +0.9% |
| 2002 | -- | $109,656 +0.9% |
| 2001 | -- | $108,643 |
Find assessor info on the county website
Monthly payment
Est. payment
Payment breakdown
Explore the cost of this home by adjusting the details. Changes won't be saved.Climate risks
Neighborhood: 21117
Nearby schools
Schools provided by the listing agent
- Elementary: Timber Grove
- Middle: Franklin
- High: Franklin
- District: Baltimore County Public Schools
Source: Bright MLS. This data may not be complete. We recommend contacting the local school district to confirm school assignments for this home.

Similar homes
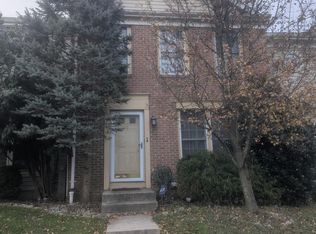
- $324,9003 bd4 ba1.8k sqft151 Wimbledon Ln, Owings Mills, MD 21117For Sale

 MLS ID #MDBC2177810, Zachary M Pencarski, Redfin Corp. Bright MLS
 - $368,0003 bd4 ba1.7k sqft4706 Buxton Cir, Owings Mills, MD 21117For Sale
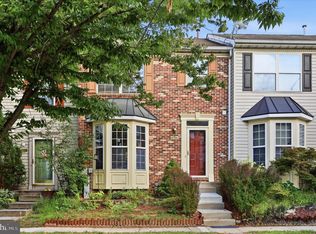 MLS ID #MDBC2175306, Michael Adesida, Keller Williams Flagship. Bright MLS
 - $399,0003 bd3 ba1.9k sqft122 Oliver Heights Rd, Owings Mills, MD 21117For Sale
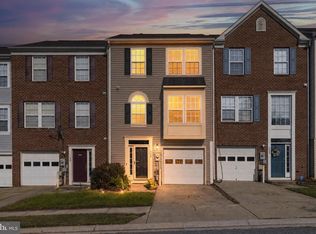 MLS ID #MDBC2175546, Jessica Welder, Keller Williams Flagship. Bright MLS
 - $389,9993 bd3 ba1.5k sqft9847 Bon Haven Ln, Owings Mills, MD 21117For Sale
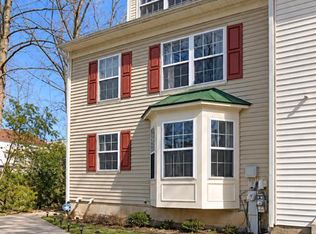 MLS ID #MDBC2173744, Daniel McDevitt, Cummings & Co. Realtors. Bright MLS
 - $469,9004 bd3 ba2k sqft226 Gwynnbrook Ave, Owings Mills, MD 21117For SaleMLS ID #MDBC2169654, Noushin Hesselbein, Redfin Corp. Bright MLS
- $349,9994 bd3 ba1.6k sqft4308 Pinefield Ct, Randallstown, MD 21133For SaleMLS ID #MDBC2168792, Marvin Council, Coldwell Banker Realty. Bright MLS
- $325,0003 bd2 ba2.1k sqft29 Cedarwood Cir, Pikesville, MD 21208For SaleMLS ID #MDBC2175884, Danielle Byrd, Berkshire Hathaway HomeServices PenFed Realty. Bright MLS
- $320,0003 bd4 ba1.9k sqft3662 Waterwheel Sq, Randallstown, MD 21133For SaleMLS ID #MDBC2166116, Lamont Redman, Samson Properties. Bright MLS
- $499,9993 bd2 ba2.3k sqft11958 Park Heights Ave, Owings Mills, MD 21117For SaleMLS ID #MDBC2171598, Melanie James, Berkshire Hathaway HomeServices Homesale Realty. Bright MLS
- $280,0002 bd2 ba1.2k sqft605 Glynock Pl, Reisterstown, MD 21136For SaleMLS ID #MDBC2172620, Mike Jenkins, Northrop Realty. Bright MLS
- $399,0004 bd4 ba2k sqft4322 Breeders Cup Cir, Randallstown, MD 21133For SaleMLS ID #MDBC2173500, Lovelle Pierre, Samson Properties. Bright MLS
- $380,0003 bd3 ba1.8k sqft9 Oak Shadows Ct, Baltimore, MD 21228For SaleMLS ID #MDBC2177548, Jennifer Cernik, Monument Sotheby's International Realty. Bright MLS
- $310,0003 bd3 ba2.1k sqft6 Lamplighter Ct #6, Pikesville, MD 21208For SaleMLS ID #MDBC2167550, Gloria Bass, Long & Foster Real Estate, Inc.. Bright MLS
- $495,0004 bd3 ba2.6k sqft9909 Middle Mill Dr #19, Owings Mills, MD 21117For SaleMLS ID #MDBC2175600, Steven Paxton, Keller Williams Gateway LLC. Bright MLS
- $335,0004 bd3 ba1.6k sqft22 Powderview Ct, Baltimore, MD 21236For SaleMLS ID #MDBC2175322, Michele McFadden, RE/MAX Advantage Realty. Bright MLS
- $309,0003 bd3 ba2k sqftWyndholme, Baltimore, MD 21229For SaleMLS ID #MDBA2231216, Hulya Demir, Monument Sotheby's International Realty. Bright MLS
- $305,0003 bd2 ba1.8k sqft9238 Bellbeck Rd, Parkville, MD 21234For SaleMLS ID #MDBC2176734, Aly Anderson, Allfirst Realty, Inc.. Bright MLS
- $349,9003 bd3 ba1.3k sqft3627 Marriotts Ln, Windsor Mill, MD 21244For SaleMLS ID #MDBC2172016, Jennifer Lesesne, RE/MAX One. Bright MLS
- $340,0003 bd4 ba1.7k sqft1016 McDonogh St, Baltimore, MD 21205For SaleMLS ID #MDBA2230028, Kathy Banaszewski, Real Estate Professionals, Inc.. Bright MLS
- $359,9003 bd3 ba2k sqft6 Carriage Walk Ct, Baltimore, MD 21234For SaleMLS ID #MDBC2163926, Nicole Pulianas, Long & Foster Real Estate, Inc.. Bright MLS
