NEW PRICE — $360,000! Welcome to 4706 Buxton Circle in the established Owings Mills Newtown community! This spacious townhome offers a wonderful opportunity to enjoy comfortable living with room to make it your own. Featuring three upper-level bedrooms, three full bathrooms, a convenient main-level powder room, hardwood flooring, and generous closet and storage space throughout. The finished walkout lower level offers a recreation area, cozy gas fireplace, and versatile bonus room ideal for a home office, guest space, or additional living area. Enjoy outdoor living with a fenced backyard, deck, and patio. With multiple living spaces, flexible functionality, and the opportunity to add your personal touches, this home offers exceptional possibilities at its new price. Schedule your private tour today!
Under contract
Price cut: $8K (10/20)
$360,000
4706 Buxton Cir, Owings Mills, MD 21117
3beds
1,757sqft
Townhouse
Built in 1997
1,680 Square Feet Lot
$360,200 Zestimate®
$205/sqft
$80/mo HOA
What's special
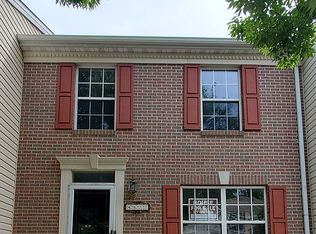
Electric fireplaceFinished walkout basementClassic brick frontAbundant storageFourth bedroomGenerous closet space throughoutDining area
- 42 days
- 657
- 77
Likely to sell faster than
Zillow last checked:
Listing updated:
Listed by:
Michael Adesida 443-537-8538,
Keller Williams Flagship 410-729-7700,
Listing Team: The Reynolds|fettig Group, Co-Listing Team: The Reynolds|fettig Group,Co-Listing Agent: Peter A Fettig Jr. 202-870-2679,
Keller Williams Flagship
Source: Bright MLS,MLS#: MDBC2175306
Facts & features
Interior
Bedrooms & bathrooms
- Bedrooms: 3
- Bathrooms: 4
- Full bathrooms: 3
- 1/2 bathrooms: 1
- Main level bathrooms: 1
Rooms
- Room types: Living Room, Dining Room, Primary Bedroom, Bedroom 2, Bedroom 3, Kitchen, Basement, Laundry, Bathroom 2, Bonus Room, Half Bath
Primary bedroom
- Features: Flooring - HardWood, Cathedral/Vaulted Ceiling, Attached Bathroom, Walk-In Closet(s), Lighting - Ceiling, Ceiling Fan(s)
- Level: Upper
Bedroom 2
- Features: Flooring - HardWood, Ceiling Fan(s), Lighting - Ceiling
- Level: Upper
Bedroom 3
- Features: Flooring - HardWood, Ceiling Fan(s), Lighting - Ceiling
- Level: Upper
Bathroom 2
- Features: Bathroom - Tub Shower
- Level: Upper
Basement
- Features: Basement - Finished, Fireplace - Electric, Flooring - Carpet, Bathroom - Walk-In Shower, Attached Bathroom
- Level: Lower
Bonus room
- Features: Flooring - Carpet
- Level: Lower
Dining room
- Level: Main
Half bath
- Features: Flooring - HardWood
- Level: Main
Kitchen
- Features: Balcony Access, Kitchen - Gas Cooking, Lighting - Ceiling, Pantry
- Level: Main
Laundry
- Level: Lower
Living room
- Features: Flooring - HardWood
- Level: Main
Heating
- Forced Air, Natural Gas
Cooling
- Central Air, Electric
Appliances
- Included: Dishwasher, Disposal, Dryer, Washer, Six Burner Stove, Oven/Range - Gas, Self Cleaning Oven, Built-In Range, Gas Water Heater
- Laundry: Dryer In Unit, Has Laundry, Lower Level, Washer In Unit, Laundry Room
Features
- Soaking Tub, Bathroom - Walk-In Shower, Ceiling Fan(s), Combination Kitchen/Dining, Kitchen Island, Recessed Lighting, Dry Wall
- Flooring: Hardwood
- Doors: Storm Door(s)
- Basement: Finished
- Number of fireplaces: 1
- Fireplace features: Electric
Interior area
- Total structure area: 1,912
- Total interior livable area: 1,757 sqft
- Finished area above ground: 1,292
- Finished area below ground: 465
Property
Parking
- Parking features: Parking Lot
Accessibility
- Accessibility features: None
Features
- Levels: Three
- Stories: 3
- Patio & porch: Deck, Patio
- Exterior features: Sidewalks
- Pool features: Community
- Fencing: Wood
Lot
- Size: 1,680 Square Feet
Details
- Additional structures: Above Grade, Below Grade
- Parcel number: 04042200019559
- Zoning: RESIDENTIAL
- Special conditions: Standard
Construction
Type & style
- Home type: Townhouse
- Architectural style: Colonial
- Property subtype: Townhouse
Materials
- Brick Front, Frame
- Foundation: Concrete Perimeter
- Roof: Shingle
Condition
- New construction: No
- Year built: 1997
Utilities & green energy
- Electric: Circuit Breakers
- Sewer: No Septic System
- Water: Public
- Utilities for property: Underground Utilities
Community & HOA
Community
- Features: Pool
- Security: Carbon Monoxide Detector(s), Smoke Detector(s), Fire Sprinkler System
- Subdivision: Owings Mills Newtown
HOA
- Has HOA: Yes
- Amenities included: Pool, Tot Lots/Playground, Jogging Path
- Services included: Lawn Care Front, Lawn Care Rear, Lawn Care Side, Maintenance Grounds, Pool(s), Road Maintenance, Snow Removal, Trash, Management, Common Area Maintenance
- HOA fee: $80 monthly
Location
- Region: Owings Mills
Financial & listing details
- Price per square foot: $205/sqft
- Tax assessed value: $302,533
- Annual tax amount: $3,382
- Date on market: 9/11/2026
- Listing agreement: Exclusive Right To Sell
- Listing terms: Cash,Conventional,FHA,VA Loan
- Ownership: Fee Simple
Estimated market value
$360,200
$342,000 - $378,000
$2,847/mo
Price history
| Date | Event | Price |
|---|---|---|
| 10/22/2026 | Contingent | $360,000$205/sqft |
Source:  Bright MLS #MDBC2175306 Report a problem | ||
| 10/20/2026 | Price change | $360,000-2.2%$205/sqft |
Source: Bright MLS #MDBC2175306 Report a problem | ||
| 10/1/2026 | Price change | $368,000-4.4%$209/sqft |
Source: Bright MLS #MDBC2175306 Report a problem | ||
| 9/11/2026 | Listed for sale | $385,000+175.6%$219/sqft |
Source: Bright MLS #MDBC2175306 Report a problem | ||
| 1/9/1998 | Sold | $139,710$80/sqft |
Source: Public Record Report a problem | ||
Public tax history
| Year | Property taxes | Tax assessment |
|---|---|---|
| 2026 | $4,314 +1.6% | $302,533 +8.4% |
| 2025 | $4,248 +37.1% | $279,067 +9.2% |
| 2024 | $3,098 +2.5% | $255,600 +2.5% |
| 2023 | $3,024 +2.5% | $249,467 -2.4% |
| 2022 | $2,949 +2.6% | $255,600 +7.8% |
| 2021 | $2,875 +2.5% | $237,200 +2.5% |
| 2020 | $2,805 +2.6% | $231,433 -2.4% |
| 2019 | $2,735 +2.6% | $237,200 +7.9% |
| 2018 | $2,665 +6.4% | $219,900 +6.4% |
| 2017 | $2,505 -14.9% | $206,700 +6.8% |
| 2016 | $2,943 | $193,500 +7.3% |
| 2015 | $2,943 | $180,300 |
| 2014 | $2,943 | $180,300 |
| 2013 | -- | $180,300 -16.2% |
| 2012 | -- | $215,100 |
| 2011 | -- | $215,100 |
| 2010 | -- | $215,100 -24.1% |
| 2009 | -- | $283,580 +15.3% |
| 2008 | -- | $245,980 +18% |
| 2007 | -- | $208,380 +22% |
| 2006 | -- | $170,780 +8.3% |
| 2005 | -- | $157,732 +9% |
| 2004 | -- | $144,686 +9.9% |
| 2003 | -- | $131,640 +1.5% |
| 2002 | -- | $129,702 +1.5% |
| 2001 | -- | $127,766 |
Find assessor info on the county website
Monthly payment
Est. payment
Payment breakdown
Explore the cost of this home by adjusting the details. Changes won't be saved.Climate risks
Neighborhood: 21117
Nearby schools
Schools provided by the listing agent
- District: Baltimore County Public Schools
Source: Bright MLS. This data may not be complete. We recommend contacting the local school district to confirm school assignments for this home.
Similar homes
- $389,9993 bd3 ba1.5k sqft9847 Bon Haven Ln, Owings Mills, MD 21117For Sale
 MLS ID #MDBC2173744, Daniel McDevitt, Cummings & Co. Realtors. Bright MLS
- $360,0003 bd4 ba1.9k sqft808 Brickston Rd, Reisterstown, MD 21136For Sale
 MLS ID #MDBC2176740, Tiffany Dodson, Samson Properties. Bright MLS
- $324,9003 bd4 ba1.8k sqft151 Wimbledon Ln, Owings Mills, MD 21117For Sale
 MLS ID #MDBC2177810, Zachary M Pencarski, Redfin Corp. Bright MLS
- $225,0002 bd2 ba1.1k sqftGarden Owings Mi, Owings Mills, MD 21117For Sale
 MLS ID #MDBC2173274, Derek Blazer, Cummings & Co. Realtors. Bright MLS
- $375,0003 bd3 ba1.5k sqft8 Forest Glen Ct, Reisterstown, MD 21136For SaleMLS ID #MDBC2175772, Elliot Ward, Compass. Bright MLS
- $500,0004 bd5 ba2.3k sqft9473 Virginia Jane Way, Owings Mills, MD 21117For SaleMLS ID #MDBC2174650, Bob Lucido, Keller Williams Lucido Agency. Bright MLS
- $285,0002 bd2 ba1.5k sqft9577 Ashlyn Cir #9577, Owings Mills, MD 21117For SaleMLS ID #MDBC2168550, Max Burton, Mr. Lister Realty. Bright MLS
- $355,0004 bd3 ba2k sqft9851 Branchleigh Rd, Randallstown, MD 21133For SaleMLS ID #MDBC2177070, Gina Gargeu, Century 21 Downtown. Bright MLS
- $365,0003 bd4 ba1.4k sqft16 Jones Falls Ter, Baltimore, MD 21209For SaleMLS ID #MDBC2177798, Michael Schiff, EXP Realty, LLC. Bright MLS
- $374,7003 bd2 ba1.4k sqft8210 Cambridge Ct, Jessup, MD 20794For SaleMLS ID #MDHW2073564, Mike Vakas, EXP Realty, LLC. Bright MLS
- $325,0003 bd2 ba2.1k sqft29 Cedarwood Cir, Pikesville, MD 21208For SaleMLS ID #MDBC2175884, Danielle Byrd, Berkshire Hathaway HomeServices PenFed Realty. Bright MLS
- $419,9003 bd4 ba1.9k sqft355 Cherrystone Ct, Reisterstown, MD 21136For SaleMLS ID #MDBC2174152, Brendan Butler, Cummings & Co. Realtors. Bright MLS
- $369,0003 bd3 ba1.8k sqft9 Oak Shadows Ct, Baltimore, MD 21228For SaleMLS ID #MDBC2177548, Jennifer Cernik, Monument Sotheby's International Realty. Bright MLS
- $259,9002 bd2 ba1.8k sqftBeckett Green, Owings Mills, MD 21117For SaleMLS ID #MDBC2159262, Ms. Ronni Danielle Cannady, Samson Properties. Bright MLS
- $270,0002 bd2 ba1.6k sqft9400 Wordsworth Way Unit 204, Owings Mills, MD 21117For SaleMLS ID #MDBC2157016, Ms. Quartrina Humes, The Home Team Realty Group, LLC. Bright MLS
- $359,9003 bd3 ba2k sqft6 Carriage Walk Ct, Baltimore, MD 21234For SaleMLS ID #MDBC2163926, Nicole Pulianas, Long & Foster Real Estate, Inc.. Bright MLS
- $319,9002 bd3 ba1.2k sqft197 Carolstowne Rd, Reisterstown, MD 21136For SaleMLS ID #MDBC2175752, Bob Frey, Hyatt & Company Real Estate LLC. Bright MLS
- $310,0003 bd3 ba2.1k sqft6 Lamplighter Ct #6, Pikesville, MD 21208For SaleMLS ID #MDBC2167550, Gloria Bass, Long & Foster Real Estate, Inc.. Bright MLS
- $295,0003 bd3 ba1.6k sqft6488 Cornwall Dr Unit 17, Eldersburg, MD 21784For SaleMLS ID #MDCR2038370, Karen Luster, Long & Foster Real Estate, Inc.. Bright MLS
- $429,9993 bd4 ba1.5k sqft9810 Rainleaf Ct, Columbia, MD 21046For SaleMLS ID #MDHW2074868, Anthony Sbrocco, Douglas Realty, LLC. Bright MLS
