Tucked away in a peaceful, park-like setting on a private road, this cottage-style rancher offers an inviting retreat in nature, but is only minutes from every modern convenience. The home is on .81 acres that backs to 50+ acres of County Conservation land that will remain undeveloped, so it feels as though you are one of few homes in the forest. The house is ready and waiting for a new owner to put their personal touches on it. Contact the listing agent for more details about public water/sewer available for hook-up!
For sale
$300,000
Owings Mills, MD 21117
3beds
1,228sqft
Single Family Residence
Built in 1940
0.81 Acres Lot
$310,100 Zestimate®
$244/sqft
$-- HOA
What's special
Cottage-style rancherPrivate roadPeaceful park-like setting
- 1 day
- 198
- 17
Zillow last checked:
Listing updated:
Listed by:
Sheri Collins 240-398-8239,
Northrop Realty 4107702910
Source: Bright MLS,MLS#: MDBC2176378
Facts & features
Interior
Bedrooms & bathrooms
- Bedrooms: 3
- Bathrooms: 1
- Full bathrooms: 1
- Main level bathrooms: 1
- Main level bedrooms: 3
Rooms
- Room types: Living Room, Dining Room, Primary Bedroom, Bedroom 2, Bedroom 3, Kitchen, Basement, Loft, Bathroom 1, Attic
Primary bedroom
- Features: Ceiling Fan(s), Crown Molding
- Level: Main
- Area: 156 Square Feet
- Dimensions: 12 X 13
Bedroom 2
- Features: Ceiling Fan(s), Crown Molding
- Level: Main
- Area: 108 Square Feet
- Dimensions: 9 X 12
Bedroom 3
- Features: Ceiling Fan(s), Crown Molding
- Level: Main
- Area: 96 Square Feet
- Dimensions: 8 X 12
Bathroom 1
- Features: Bathroom - Stall Shower, Lighting - Wall sconces
- Level: Main
- Area: 112 Square Feet
- Dimensions: 8 X 14
Other
- Level: Upper
- Area: 140 Square Feet
- Dimensions: 10 X 14
Basement
- Features: Flooring - Concrete
- Level: Lower
- Area: 576 Square Feet
- Dimensions: 18 X 32
Dining room
- Features: Ceiling Fan(s), Chair Rail, Crown Molding, Built-in Features
- Level: Main
- Area: 168 Square Feet
- Dimensions: 12 X 14
Kitchen
- Features: Kitchen - Electric Cooking, Lighting - Ceiling
- Level: Main
- Area: 96 Square Feet
- Dimensions: 8 X 12
Living room
- Features: Crown Molding, Flooring - Carpet, Fireplace - Wood Burning, Lighting - Wall sconces
- Level: Main
- Area: 294 Square Feet
- Dimensions: 14 X 21
Loft
- Features: Flooring - HardWood
- Level: Upper
- Area: 429 Square Feet
- Dimensions: 13 X 33
Heating
- Heat Pump, Wood Stove, Electric
Cooling
- Other, Electric
Appliances
- Included: Dishwasher, Freezer, Ice Maker, Oven, Oven/Range - Electric, Stainless Steel Appliance(s), Washer, Dryer, Electric Water Heater
- Laundry: Dryer In Unit, Has Laundry, Main Level, Washer In Unit
Features
- Bathroom - Stall Shower, Ceiling Fan(s), Dining Area, Entry Level Bedroom, Floor Plan - Traditional, Built-in Features, Chair Railings, Dry Wall, Paneled Walls
- Flooring: Carpet, Laminate
- Basement: Unfinished,Walk-Out Access,Exterior Entry,Connecting Stairway
- Number of fireplaces: 1
- Fireplace features: Brick, Mantel(s), Screen
Interior area
- Total structure area: 2,456
- Total interior livable area: 1,228 sqft
- Finished area above ground: 1,228
- Finished area below ground: 0
Video & virtual tour
Property
Parking
- Parking features: Driveway, Off Street
- Has uncovered spaces: Yes
Accessibility
- Accessibility features: Other
Features
- Levels: Two
- Stories: 2
- Patio & porch: Porch
- Pool features: None
- Has view: Yes
- View description: Garden, Trees/Woods
Lot
- Size: 0.81 Acres
- Features: Front Yard, Rear Yard, SideYard(s)
Details
- Additional structures: Above Grade, Below Grade
- Parcel number: 04020218100230
- Zoning: RESIDENTIAL
- Special conditions: Standard
Construction
Type & style
- Home type: SingleFamily
- Architectural style: Traditional,Other
- Property subtype: Single Family Residence
Materials
- Frame, Aluminum Siding, Vinyl Siding
- Foundation: Other
Condition
- New construction: No
- Year built: 1940
Utilities & green energy
- Sewer: Public Hook/Up Avail, Septic Exists
- Water: Public Hook-up Available, Other, Well
Community & HOA
Community
- Security: Main Entrance Lock, Smoke Detector(s)
- Subdivision: None Available
HOA
- Has HOA: No
Location
- Region: Owings Mills
Financial & listing details
- Price per square foot: $244/sqft
- Tax assessed value: $212,800
- Annual tax amount: $2,579
- Date on market: 10/2/2026
- Listing agreement: Exclusive Right To Sell
- Ownership: Fee Simple
Estimated market value
$310,100
$279,000 - $341,000
$2,339/mo
Price history
| Date | Event | Price |
|---|---|---|
| 10/2/2026 | Listed for sale | $300,000-10.4%$244/sqft |
Source:  Bright MLS #MDBC2176378 Report a problem Bright MLS #MDBC2176378 Report a problem | ||
| 6/13/2026 | Listing removed | -- |
Source: Owner Report a problem | ||
| 3/8/2026 | Price change | $335,000-8.2%$273/sqft |
Source: Owner Report a problem | ||
| 3/1/2026 | Listed for sale | $365,000+97.3%$297/sqft |
Source: Owner Report a problem | ||
| 2/14/2024 | Sold | $185,000-11.9%$151/sqft |
Source: Public Record Report a problem | ||
| 10/24/2018 | Sold | $210,000+5%$171/sqft |
Source: Public Record Report a problem | ||
| 8/17/2018 | Listed for sale | $200,000+166.7%$163/sqft |
Source: Keller Williams Legacy West #1002261034 Report a problem | ||
| 1/11/2001 | Sold | $75,000$61/sqft |
Source: Public Record Report a problem | ||
Public tax history
| Year | Property taxes | Tax assessment |
|---|---|---|
| 2026 | $2,639 +6.5% | $212,800 +6.7% |
| 2025 | $2,478 +9.8% | $199,500 +7.1% |
| 2024 | $2,257 +4.2% | $186,200 +4.2% |
| 2023 | $2,166 +4.4% | $178,700 -4% |
| 2022 | $2,075 +4.6% | $186,200 +13.7% |
| 2021 | $1,984 +4.4% | $163,700 +4.4% |
| 2020 | $1,901 +4.6% | $156,833 -4.2% |
| 2019 | $1,818 +4.8% | $163,700 +14.4% |
| 2018 | $1,734 +3.3% | $143,100 +3.3% |
| 2017 | $1,679 -0.8% | $138,533 +3.4% |
| 2016 | $1,692 | $133,967 +3.5% |
| 2015 | $1,692 | $129,400 |
| 2014 | $1,692 | $129,400 |
| 2013 | -- | $129,400 -17.1% |
| 2012 | -- | $156,000 |
| 2011 | -- | $156,000 |
| 2010 | -- | $156,000 -14.4% |
| 2009 | -- | $182,200 +14.7% |
| 2008 | -- | $158,886 +17.2% |
| 2007 | -- | $135,573 +20.8% |
| 2006 | -- | $112,260 +0% |
| 2005 | -- | $112,216 +0% |
| 2004 | -- | $112,173 +0% |
| 2003 | -- | $112,130 +3.2% |
| 2002 | -- | $108,700 +3.3% |
| 2001 | -- | $105,270 |
Monthly payment
Est. payment
Payment breakdown
Explore the cost of this home by adjusting the details. Changes won't be saved.Climate risks
Neighborhood: 21117
Nearby schools
Schools provided by the listing agent
- Elementary: New Town
- Middle: Deer Park Middle Magnet School
- High: New Town
- District: Baltimore County Public Schools
Source: Bright MLS. This data may not be complete. We recommend contacting the local school district to confirm school assignments for this home.
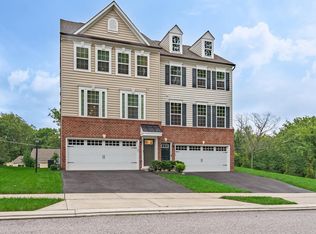
Similar homes
- $319,9003 bd2 ba1.8k sqft2716 Maple Ave, Parkville, MD 21234For Sale

 MLS ID #MDBC2177460, Brendan Butler, Cummings & Co. Realtors. Bright MLS
 - $340,0003 bd2 ba1.2k sqft4120 Villa Nova Rd, Baltimore, MD 21207For Sale
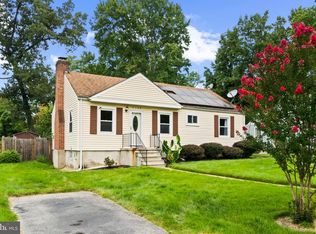 MLS ID #MDBC2173162, Denise Stokes, Corner House Realty. Bright MLS
 - $265,0003 bd2 ba1.5k sqft2811 Pinewood Ave, Baltimore, MD 21214For Sale
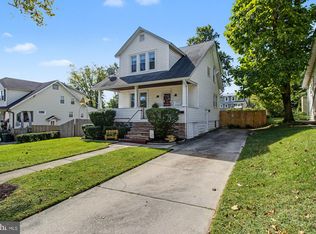 MLS ID #MDBA2232968, Mike Frank, EXP Realty, LLC. Bright MLS
 - $300,0002 bd1 ba1.1k sqft3105 Old Westminster Pike, Finksburg, MD 21048For Sale
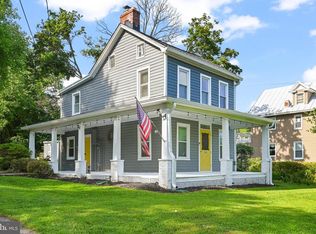 MLS ID #MDCR2036992, Judy Gill, Coldwell Banker Realty. Bright MLS
 - $425,0003 bd1 ba1.1k sqft3044 Old Gamber Rd, Finksburg, MD 21048For SaleMLS ID #MDCR2038122, Realtor Debbi Rivero, RE/MAX Advantage Realty. Bright MLS
- $365,0003 bd2 ba1.5k sqft1512 Carriage Hill Dr, Westminster, MD 21157For SaleMLS ID #MDCR2038114, Brad West, HomeSmart. Bright MLS
- $329,0004 bd2 ba1.8k sqft9207 Allenswood Rd, Randallstown, MD 21133For SaleMLS ID #MDBC2161684, Rose Hamlin, Real Broker, LLC. Bright MLS
- $309,9003 bd2 ba1.2k sqft4107 Martin Ave, Baltimore, MD 21236For SaleMLS ID #MDBC2176344, Kenneth Coleman, Cummings & Co. Realtors. Bright MLS
- $379,9004 bd2 ba1.2k sqft307 Berrymans Ln, Reisterstown, MD 21136For SaleMLS ID #MDBC2169036, TIM FORBES, Berkshire Hathaway HomeServices Homesale Realty. Bright MLS
- $270,0003 bd3 ba1.4k sqft624 Saint Georges Station Rd, Reisterstown, MD 21136For SaleMLS ID #MDBC2175508, LaWanda Carey, Samson Properties. Bright MLS
- $345,5003 bd2 ba1.1k sqft3321 Old Westminster Pike, Finksburg, MD 21048For SaleMLS ID #MDCR2034746, Shannon Jackson, Cummings & Co. Realtors. Bright MLS
- $439,9004 bd2 ba1.4k sqft17 Delight Rd, Reisterstown, MD 21136For SaleMLS ID #MDBC2153894, Sonya Francis, RE/MAX Solutions. Bright MLS
- $340,0003 bd2 ba1.7k sqft4765 Bonnie Brae Rd, Baltimore, MD 21208For SaleMLS ID #MDBC2165846, R.J. Breeden, Berkshire Hathaway HomeServices Homesale Realty. Bright MLS
- $299,0003 bd2 ba1.3k sqft920 N Houcksville Rd, Hampstead, MD 21074For SaleMLS ID #MDCR2031012, Lee Moreno, Coldwell Banker Realty. Bright MLS
- $348,0003 bd2 ba1.3k sqft6812 Fox Meadow Rd, Baltimore, MD 21207For SaleMLS ID #MDBC2170606, Cynthia Marshall-McFarland, Berkshire Hathaway HomeServices PenFed Realty. Bright MLS
- $389,9004 bd2 ba1.4k sqft218 Timber Grove Rd, Reisterstown, MD 21136For SaleMLS ID #MDBC2166086, Nick Waldner, Keller Williams Realty Centre. Bright MLS
- $274,9993 bd2 ba1.3k sqft38 Lincoln Ave, Baltimore, MD 21228For SaleMLS ID #MDBC2168890, Chris Craddock, EXP Realty, LLC. Bright MLS
- $450,0003 bd3 ba1.7k sqft6414 Locust Ln, Sykesville, MD 21784For SaleMLS ID #MDCR2037634, Bradley Knauss, Cummings & Co. Realtors. Bright MLS
