Classic Charm, Incredible Yard & Special Financing Opportunity Welcome to 2811 Pinewood Avenue, a beautifully maintained Colonial offering timeless character, comfortable living spaces, and an outdoor setting that truly sets this home apart. Located in Baltimore’s Westfield neighborhood, this charming 1927 home features three bedrooms, two full bathrooms, beautiful hardwood floors, a finished basement, and an exceptionally spacious fenced yard enhanced by an adjoining lot included with the sale. Step inside and you’ll immediately appreciate the warmth and character of the gleaming hardwood floors throughout the main living areas. The traditional floor plan provides comfortable spaces for everyday living and entertaining, with plenty of natural light creating a bright and welcoming atmosphere. The country-style kitchen combines charm and functionality with upgraded countertops, a breakfast area, and essential appliances. Whether enjoying your morning coffee, preparing dinner, or gathering with friends, it’s a comfortable and inviting space at the heart of the home. Three generously sized bedrooms provide flexibility for a variety of needs, while two full bathrooms add everyday convenience. Downstairs, the finished basement expands the living space and features a side entrance, making it ideal for a recreation room, home office, playroom, workout area, hobby space, or additional gathering area. A sump pump adds another practical feature. The outdoor space is where this property really shines. The fenced backyard combines with the adjoining lot included in the sale to create an impressively large outdoor setting with room to entertain, garden, play, or simply enjoy having space around you. Imagine summer cookouts on the patio, evenings gathered around the fire pit, games in the yard, or relaxing outdoors with family and friends. A storage shed provides convenient space for lawn equipment, gardening supplies, bikes, and outdoor essentials, while off-street parking adds even more convenience. Buyers may also have an opportunity to take advantage of an attractive financing program through WesBanco. The Community/CRA mortgage program illustration prepared for this property features a 4.99% interest rate with 3% down and no private mortgage insurance (PMI). Compared with a traditional conventional mortgage scenario with 3% down, the estimated savings are approximately $450 per month. Buyers may also choose to put more money down, subject to program and lender requirements, which could further reduce their monthly principal and interest payment. Buyers should contact the lender directly to determine eligibility and obtain current program terms, rates, costs, and personalized payment information. Financing is subject to lender approval and program requirements. Rates and terms are subject to change. The financing illustration is not a commitment to lend, rate lock, prequalification, or preapproval. With classic Colonial character, beautiful hardwood floors, three bedrooms, two full bathrooms, additional finished living space, off-street parking, and an outstanding fenced outdoor area with an adjoining lot, patio, fire pit, and storage shed, 2811 Pinewood Avenue offers a combination that is hard to overlook. Come experience the home for yourself, then step into the backyard and see just how much outdoor space this property has to offer. Schedule your private tour of 2811 Pinewood Avenue today!
Pending
$265,000
2811 Pinewood Ave, Baltimore, MD 21214
3beds
1,544sqft
Single Family Residence
Built in 1927
6,499 Square Feet Lot
$264,900 Zestimate®
$172/sqft
$-- HOA
What's special
Finished basementImpressively large outdoor settingBeautiful hardwood floorsStorage shedEssential appliancesFenced backyardOff-street parking
- 7 days
- 1,177
- 178
Likely to sell faster than
Zillow last checked:
Listing updated:
Listed by:
Mike Frank 410-324-6883,
EXP Realty, LLC 8888607369,
Listing Team: Frank Oliver Collective At Exp Realty, Co-Listing Team: Sure Group,Co-Listing Agent: Nick Ertel 410-963-2445,
Berkshire Hathaway HomeServices Homesale Realty
Source: Bright MLS,MLS#: MDBA2232968
Facts & features
Interior
Bedrooms & bathrooms
- Bedrooms: 3
- Bathrooms: 2
- Full bathrooms: 2
Basement
- Area: 576
Heating
- Radiator, Natural Gas Available
Cooling
- Central Air, Electric
Appliances
- Included: Dishwasher, Dryer, Exhaust Fan, Ice Maker, Microwave, Self Cleaning Oven, Oven/Range - Gas, Range Hood, Refrigerator, Cooktop, Washer, Gas Water Heater
- Laundry: Has Laundry, Washer/Dryer Hookups Only
Features
- Kitchen - Country, Breakfast Area, Upgraded Countertops, Floor Plan - Traditional
- Flooring: Hardwood, Wood
- Windows: Window Treatments
- Basement: Side Entrance,Sump Pump,Full,Finished
- Has fireplace: No
Interior area
- Total structure area: 1,544
- Total interior livable area: 1,544 sqft
- Finished area above ground: 968
- Finished area below ground: 576
Property
Parking
- Parking features: Off Street
Accessibility
- Accessibility features: None
Features
- Levels: Three
- Stories: 3
- Patio & porch: Porch
- Exterior features: Play Area
- Pool features: None
- Fencing: Back Yard,Full
Lot
- Size: 6,499 Square Feet
- Features: Landscaped
Details
- Additional structures: Above Grade, Below Grade
- Additional parcels included: Double lot
- Parcel number: 0327345493 009
- Zoning: R-3
- Special conditions: Standard
Construction
Type & style
- Home type: SingleFamily
- Architectural style: Colonial
- Property subtype: Single Family Residence
Materials
- Combination, Brick
- Foundation: Brick/Mortar
- Roof: Asphalt
Condition
- Very Good
- New construction: No
- Year built: 1927
Utilities & green energy
- Sewer: Public Sewer
- Water: Public
Community & HOA
Community
- Subdivision: Westfield
HOA
- Has HOA: No
Location
- Region: Baltimore
- Municipality: BALTIMORE CITY
Financial & listing details
- Price per square foot: $172/sqft
- Tax assessed value: $137,967
- Annual tax amount: $3,256
- Date on market: 10/2/2026
- Listing agreement: Exclusive Agency
- Ownership: Fee Simple
Estimated market value
$264,900
$252,000 - $278,000
$2,102/mo
Price history
| Date | Event | Price |
|---|---|---|
| 10/6/2026 | Pending sale | $265,000$172/sqft |
Source:  Bright MLS #MDBA2232968 Report a problem Bright MLS #MDBA2232968 Report a problem | ||
| 10/2/2026 | Listed for sale | $265,000+48.1%$172/sqft |
Source: Bright MLS #MDBA2232968 Report a problem | ||
| 2/1/2012 | Listing removed | $178,900$116/sqft |
Source: RE/MAX ADVANTAGE REALTY #BA7647127 Report a problem | ||
| 11/18/2011 | Price change | $178,900-2.8%$116/sqft |
Source: RE/MAX ADVANTAGE REALTY #BA7647127 Report a problem | ||
| 7/15/2011 | Listed for sale | $184,000+122.4%$119/sqft |
Source: RE/MAX ADVANTAGE REALTY #BA7647127 Report a problem | ||
| 12/9/2010 | Sold | $82,750$54/sqft |
Source: Public Record Report a problem | ||
Public tax history
| Year | Property taxes | Tax assessment |
|---|---|---|
| 2025 | $3,104 +5.1% | $131,533 +5.1% |
| 2024 | $2,952 | $125,100 |
| 2023 | $2,952 | $125,100 |
| 2022 | $2,952 -1.3% | $125,100 -1.3% |
| 2021 | $2,992 +4% | $126,800 +4% |
| 2020 | $2,877 +4.2% | $121,900 -3.9% |
| 2019 | $2,761 +4.4% | $126,800 +13.1% |
| 2018 | $2,646 | $112,100 |
| 2017 | $2,646 -9.9% | $112,100 |
| 2016 | $2,935 | $112,100 -7% |
| 2015 | $2,935 | $120,500 |
| 2014 | $2,935 | $120,500 |
| 2013 | -- | $120,500 -2.7% |
| 2012 | -- | $123,900 |
| 2011 | -- | $123,900 |
| 2010 | -- | $123,900 -2.2% |
| 2009 | -- | $126,700 +17.5% |
| 2008 | -- | $107,790 +21.3% |
| 2007 | -- | $88,880 +27% |
| 2006 | -- | $69,970 +1.9% |
| 2005 | -- | $68,696 +1.9% |
| 2004 | -- | $67,423 +1.9% |
| 2003 | -- | $66,150 +1.1% |
| 2002 | -- | $65,450 +1.1% |
| 2001 | -- | $64,750 |
Find assessor info on the county website
Monthly payment
Est. payment
Payment breakdown
Explore the cost of this home by adjusting the details. Changes won't be saved.Climate risks
Neighborhood: Westfield
Nearby schools
Schools provided by the listing agent
- District: Baltimore City Public Schools
Source: Bright MLS. This data may not be complete. We recommend contacting the local school district to confirm school assignments for this home.
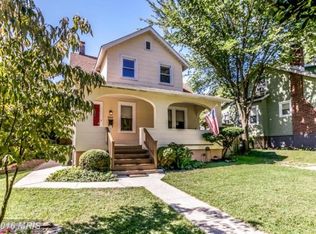
Similar homes
- $274,9003 bd2 ba1.4k sqft2713 Christopher Ave, Baltimore, MD 21214For Sale
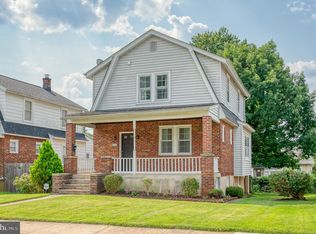
 MLS ID #MDBA2227488, Tim Salla, Berkshire Hathaway HomeServices Homesale Realty. Bright MLS
 - $297,5004 bd3 ba1k sqft4814 Richard Ave, Baltimore, MD 21214For Sale
 MLS ID #MDBA2229226, Tami Brown, Berkshire Hathaway HomeServices PenFed Realty. Bright MLS
 - $220,0003 bd3 ba1.5k sqft2107 Echodale Ave, Baltimore, MD 21214For Sale
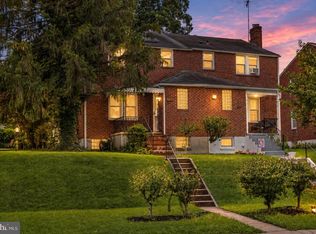 MLS ID #MDBA2192600, Charles Eddington, Berkshire Hathaway HomeServices PenFed Realty. Bright MLS
 - $325,0004 bd1 ba1.7k sqft6307 Eastern Pkwy, Baltimore, MD 21214For Sale
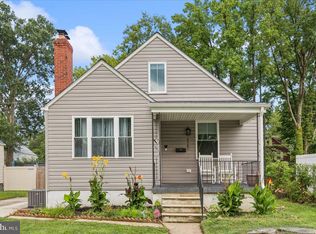 MLS ID #MDBA2226712, Mr. Jose Guzman, Pearson Smith Realty, LLC. Bright MLS
 - $329,9005 bd2 ba2k sqft6222 Tramore Rd, Baltimore, MD 21214For SaleMLS ID #MDBA2216810, Kit Smith, EXP Realty, LLC. Bright MLS
- $334,9005 bd2 ba2.1k sqft2713 Goodwood Rd, Baltimore, MD 21214For SaleMLS ID #MDBA2220068, Beth Golding, RE/MAX Advantage Realty. Bright MLS
- $349,9003 bd2 ba1.4k sqft3030 Iona Ter, Baltimore, MD 21214For SaleMLS ID #MDBA2230288, Peter Boscas, Red Cedar Real Estate, LLC. Bright MLS
- $299,9993 bd2 ba1.7k sqft3807 Mayberry Ave, Baltimore, MD 21206For SaleMLS ID #MDBA2221740, Travis Lauchman, Cummings & Co. Realtors. Bright MLS
- $309,9004 bd2 ba1.7k sqft4410 Raspe Ave, Baltimore, MD 21206For SaleMLS ID #MDBA2231158, Kelsey Hurson, Compass. Bright MLS
- $265,0003 bd2 ba1.5k sqft1639 Walterswood Rd, Baltimore, MD 21239For SaleMLS ID #MDBA2224732, Kevia Moore, Cummings & Co. Realtors. Bright MLS
- $294,9993 bd2 ba1.2k sqft4107 Martin Ave, Baltimore, MD 21236For SaleMLS ID #MDBC2176344, Kenneth Coleman, Cummings & Co. Realtors. Bright MLS
- $329,0003 bd3 ba1.7k sqft2507 Glencoe Rd, Baltimore, MD 21234For SaleMLS ID #MDBC2176620, Martina Moutawakkil, Samson Properties. Bright MLS
- $319,9003 bd2 ba1.8k sqft2716 Maple Ave, Parkville, MD 21234For SaleMLS ID #MDBC2177460, Brendan Butler, Cummings & Co. Realtors. Bright MLS
- $374,9954 bd3 ba2.1k sqft5304 Catalpha Rd, Baltimore, MD 21214For SaleMLS ID #MDBA2228964, NAKIA WILLIAMS, Samson Properties. Bright MLS
- $255,0003 bd2 ba1.8k sqft1650 Sherwood Ave, Baltimore, MD 21239For SaleMLS ID #MDBA2222218, Max Burton, Mr. Lister Realty. Bright MLS
- $250,0004 bd3 ba1.7k sqft1523 Lochwood Rd, Baltimore, MD 21218For SaleMLS ID #MDBA2223170, Carolyn Wescott, Long & Foster Real Estate, Inc.. Bright MLS
- $324,9004 bd2 ba2.1k sqft2614 Matthews Dr, Baltimore, MD 21234For SaleMLS ID #MDBC2177668, PETE WONG, LPT Realty, LLC. Bright MLS
- $264,0006 bd2 ba2k sqft1405 Church St, Baltimore, MD 21226For SaleMLS ID #MDBA2230492, Curtis Lemay, Real Estate Depot. Bright MLS
- $275,0002 bd2 ba1.2k sqft610 Meadow Rd, Baltimore, MD 21206For SaleMLS ID #MDBC2170960, Laura Snyder, American Premier Realty, LLC. Bright MLS
- $274,9994 bd2 ba1.6k sqft4625 Marble Hall Rd, Baltimore, MD 21239For SaleMLS ID #MDBA2230758, Tonya Greene, American Homes Realty Group. Bright MLS
