3-bedroom, 2 full bath, 1 half bath end-of-group townhome in the Preserve at Manor Wood. Features include an updated kitchen with white 42-inch cabinets and stainless-steel appliances, 9-foot ceilings, and a maintenance-free deck. The spacious primary suite offers an en-suite bathroom with a soaking tub and separate shower, along with a private loft suitable for a variety of uses. All bathrooms feature luxury vinyl flooring. The finished lower level includes a powder room, laundry area, and access to an oversized 2-car garage. Leased solar panels are installed at the property; buyers should verify lease terms, transfer requirements, and applicable costs. Convenient to shopping, restaurants, I-695, and I-795.
For sale
$400,000
4515 Hidden Stream Ct, Owings Mills, MD 21117
3beds
1,960sqft
Townhouse
Built in 2005
2,699 Square Feet Lot
$411,000 Zestimate®
$204/sqft
$205/mo HOA
What's special
Finished lower levelPowder roomMaintenance-free deckLaundry areaSpacious primary suite
- 2 days
- 196
- 25
Zillow last checked:
Listing updated:
Listed by:
Gus Ponton 443-739-1378,
Next Step Realty 4439012200,
Listing Team: W Home Group
Source: Bright MLS,MLS#: MDBC2172652
Facts & features
Interior
Bedrooms & bathrooms
- Bedrooms: 3
- Bathrooms: 3
- Full bathrooms: 2
- 1/2 bathrooms: 1
Basement
- Area: 800
Heating
- Forced Air, Natural Gas
Cooling
- Central Air, Electric
Appliances
- Included: Microwave, Dryer, Washer, Gas Water Heater
- Laundry: In Basement
Features
- Ceiling Fan(s), Open Floorplan, Kitchen Island, Eat-in Kitchen, Kitchen - Table Space, Recessed Lighting, Soaking Tub, Upgraded Countertops, Walk-In Closet(s)
- Flooring: Hardwood, Carpet, Wood
- Basement: Garage Access
- Has fireplace: No
Interior area
- Total structure area: 2,400
- Total interior livable area: 1,960 sqft
- Finished area above ground: 1,600
- Finished area below ground: 360
Property
Parking
- Total spaces: 2
- Parking features: Garage Faces Rear, Attached, Driveway
- Attached garage spaces: 2
- Has uncovered spaces: Yes
Accessibility
- Accessibility features: None
Features
- Levels: Three and One Half
- Stories: 3.5
- Pool features: None
Lot
- Size: 2,699 Square Feet
Details
- Additional structures: Above Grade, Below Grade
- Parcel number: 04022400011927
- Zoning: RESIDENTIAL
- Special conditions: Standard
Construction
Type & style
- Home type: Townhouse
- Architectural style: Contemporary
- Property subtype: Townhouse
Materials
- Brick Front, Brick, Concrete
- Foundation: Concrete Perimeter
- Roof: Architectural Shingle
Condition
- New construction: No
- Year built: 2005
Utilities & green energy
- Sewer: Public Sewer
- Water: Public
- Utilities for property: Cable Connected, Cable Available, Natural Gas Available, Broadband, Cable, Fiber Optic
Green energy
- Energy generation: PV Solar Array(s) Leased
Community & HOA
Community
- Security: Fire Sprinkler System
- Subdivision: Preserve At Manor Woods
HOA
- Has HOA: Yes
- HOA fee: $205 monthly
- HOA name: COMMERCIAL MANAGEMENT GROUP
Location
- Region: Owings Mills
Financial & listing details
- Price per square foot: $204/sqft
- Tax assessed value: $343,767
- Annual tax amount: $3,912
- Date on market: 10/9/2026
- Listing agreement: Exclusive Right To Sell
- Listing terms: Conventional,Cash,FHA
- Ownership: Fee Simple
Estimated market value
$411,000
$390,000 - $432,000
$2,818/mo
Price history
| Date | Event | Price |
|---|---|---|
| 10/9/2026 | Listed for sale | $400,000+19.4%$204/sqft |
Source:  Bright MLS #MDBC2172652 Report a problem Bright MLS #MDBC2172652 Report a problem | ||
| 4/21/2023 | Listing removed | -- |
Source: Bright MLS #MDBC519048 Report a problem | ||
| 7/27/2021 | Sold | $335,000+3.1%$171/sqft |
Source: Public Record Report a problem | ||
| 3/3/2021 | Pending sale | $325,000$166/sqft |
Source: Bright MLS #MDBC519048 Report a problem | ||
| 2/26/2021 | Price change | $325,000-2.4%$166/sqft |
Source: Bright MLS #MDBC519048 Report a problem | ||
| 2/19/2021 | Pending sale | $333,000+2.5%$170/sqft |
Source: Bright MLS #MDBC519048 Report a problem | ||
| 2/14/2021 | Contingent | $325,000$166/sqft |
Source: Bright MLS #MDBC519048 Report a problem | ||
| 2/13/2021 | Listed for sale | $325,000$166/sqft |
Source: Bright MLS #MDBC519048 Report a problem | ||
| 2/8/2021 | Pending sale | $325,000$166/sqft |
Source: Bright MLS #MDBC519048 Report a problem | ||
| 2/4/2021 | Listed for sale | $325,000-6.6%$166/sqft |
Source: Bright MLS #MDBC519048 Report a problem | ||
| 10/7/2005 | Sold | $347,780$177/sqft |
Source: Public Record Report a problem | ||
Public tax history
| Year | Property taxes | Tax assessment |
|---|---|---|
| 2026 | $3,510 +135.7% | $343,767 +6.5% |
| 2025 | $1,489 -59.3% | $322,733 +7% |
| 2024 | $3,657 +5.8% | $301,700 +5.8% |
| 2023 | $3,455 +6.2% | $285,100 -5.5% |
| 2022 | $3,254 +6.6% | $301,700 +19.8% |
| 2021 | $3,053 +0.5% | $251,900 +0.5% |
| 2020 | $3,038 +0.5% | $250,700 -0.5% |
| 2019 | $3,024 +0.5% | $251,900 +1.4% |
| 2018 | $3,009 +4.5% | $248,300 +4.5% |
| 2017 | $2,879 -15.9% | $237,567 +4.7% |
| 2016 | $3,426 | $226,833 +5% |
| 2015 | $3,426 | $216,100 |
| 2014 | $3,426 | $216,100 |
| 2013 | -- | $216,100 -9.8% |
| 2012 | -- | $239,700 |
| 2011 | -- | $239,700 |
| 2010 | -- | $239,700 -35.8% |
| 2009 | -- | $373,400 +6.1% |
| 2008 | -- | $351,796 +6.5% |
| 2007 | -- | $330,193 +7% |
| 2006 | -- | $308,590 |
Find assessor info on the county website
Monthly payment
Est. payment
Payment breakdown
Explore the cost of this home by adjusting the details. Changes won't be saved.Climate risks
Neighborhood: 21117
Nearby schools
Schools provided by the listing agent
- District: Baltimore County Public Schools
Source: Bright MLS. This data may not be complete. We recommend contacting the local school district to confirm school assignments for this home.
- $395,0003 bd3 ba1.9k sqft4513 Hidden Stream Ct, Owings Mills, MD 21117Sold

- $378,7003 bd3 ba2.4k sqft4502 Hidden Stream Ct, Owings Mills, MD 21117Off Market

- $400,0003 bd3 ba1.9k sqft4506 Hidden Stream Ct, Owings Mills, MD 21117Sold

- $373,8003 bd4 ba1.9k sqft4503 Hidden Stream Ct, Owings Mills, MD 21117Off Market
Similar homes
- $369,9003 bd4 ba1.6k sqft4429 Kentford Rd, Owings Mills, MD 21117For Sale
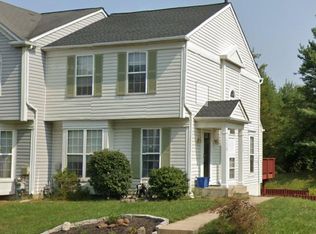
 MLS ID #MDBC2170822, Troy B Townes, RE/MAX Advantage Realty. Bright MLS
 - $500,0004 bd5 ba2.3k sqft9473 Virginia Jane Way, Owings Mills, MD 21117For Sale
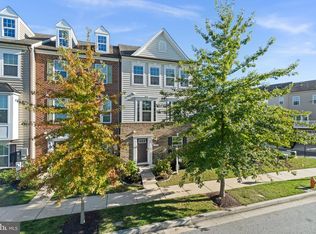 MLS ID #MDBC2174650, Bob Lucido, Keller Williams Lucido Agency. Bright MLS
 - $385,0003 bd4 ba2.3k sqft24 Bailey Ln, Owings Mills, MD 21117For Sale
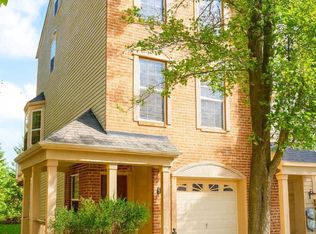 MLS ID #MDBC2176432, Frank Agboola, HomeLogic Solutions, LLC. Bright MLS
 - $494,9003 bd4 ba2.2k sqft9421 Adelaide Ln, Owings Mills, MD 21117For Sale
 MLS ID #MDBC2177072, Trilok Minna, Taylor Properties. Bright MLS
 - $369,9993 bd4 ba2.1k sqft4352 Breeders Cup Cir, Randallstown, MD 21133For SaleMLS ID #MDBC2175734, Makeda Phillander, ExecuHome Realty. Bright MLS
- $349,9973 bd2 ba1.2k sqft120 Hawthorne Ave, Pikesville, MD 21208For SaleMLS ID #MDBC2177696, Russ Dukan, Allfirst Realty, Inc.. Bright MLS
- $425,0003 bd4 ba1.9k sqft355 Cherrystone Ct, Reisterstown, MD 21136For SaleMLS ID #MDBC2174152, Brendan Butler, Cummings & Co. Realtors. Bright MLS
- $424,9002 bd2 ba1.4k sqft7301 Travertine Dr Unit 401, Baltimore, MD 21209For SaleMLS ID #MDBC2177796, Karen Tamalavicz, RE/MAX Realty Group. Bright MLS
- $385,0003 bd3 ba2.7k sqft3 Andrews View Ct, Windsor Mill, MD 21244For SaleMLS ID #MDBC2176942, Aunica Miles, Keller Williams Keystone Realty. Bright MLS
- $439,9993 bd3 ba2.2k sqft11606 Amaralles Dr, Reisterstown, MD 21136For SaleMLS ID #MDBC2170036, Lila Houston, Execuhome Realty. Bright MLS
- $400,0003 bd3 ba2.1k sqft5112 Shelbourne 1/2 Rd, Halethorpe, MD 21227For SaleMLS ID #MDBC2176662, Pat Komiske, Northrop Realty. Bright MLS
- $350,0003 bd2 ba1.2k sqftNone Available, Randallstown, MD 21133For SaleMLS ID #MDBC2160444, Joseph Oduniyi, Smart Realty, LLC. Bright MLS
- $480,0003 bd3 ba2.4k sqft8 Oakhampton Dr, Lutherville Timonium, MD 21093For SaleMLS ID #MDBC2177938, Lisa Carlisle, EXP Realty, LLC. Bright MLS
- $409,0002 bd4 ba1.3k sqft9707 Early Spring Way, Columbia, MD 21046For SaleMLS ID #MDHW2074788, Zugell Jamison, Cummings & Co. Realtors. Bright MLS
- $399,0002 bd2 ba1.5k sqft12110 Tullamore Ct Unit 201, Lutherville Timonium, MD 21093For SaleMLS ID #MDBC2177522, Amy Birmingham, Cummings & Co. Realtors. Bright MLS
- $399,9002 bd2 ba1.5k sqft6150 Shadywood Rd Unit 301, Elkridge, MD 21075For SaleMLS ID #MDHW2074828, Sharon Morgan, Hyatt & Company Real Estate, LLC. Bright MLS
