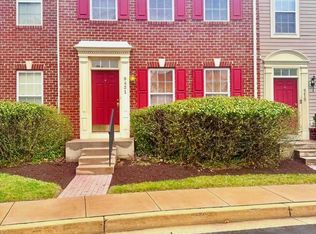
Welcome to The Preserve at Manor Woods. This community, although fresh and modern, takes you back to a slower time, with a colonial feel in its architectural style. It is charming, nostalgic, warm and inviting. This home's particular location within the community is the most coveted! Sitting on the large deck just off the dining room you can take in private pretty views of the woods as you watch the birds. And there is extra parking in the rear for your guests. Entering the home through the front door there is a marble floor in the foyer and a new modern half bath. Moving into the living room, gleaming hardwood floors bounce light in the large room perfect for hosting a holiday event. Nine foot ceilings, crown moldings and custom built-ins make the room feel textured and special. Moving into the spacious dining room with hardwood floors, the custom feature wall, and french doors to the deck set the mood for entertaining. The dining room is open to the chefs kitchen which is functional, modern and fresh. Stainless Steel appliances, a large pantry, custom cabinetry, granite counters and a center island create a perfect place to invite everyone to hang out with the cook while the meal is being prepared. Moving down to the lower level, the hardwood floors continue and large windows bounce light in the Family room. This is the perfect place to watch the game with friends or host movie night. Just off the Family room is another updated large half bath. Also on this level is a separate laundry room conveniently located just off the garage. The oversized two car garage offers extra storage and has a custom floor. Moving up to the third level there are 3 large bedrooms with soft plush carpet and two 2 Full baths. The hall bath is a pretty and bright showcasing a modern white tile design and soft gray contrasting walls. There is a large tub shower combination to relax and soak the day away. The primary suite is dream like and feels luxurious. The room is strikingly large and airy, has huge windows and beautiful light plush carpet but its focal point is a dramatic vaulted ceiling. There is also a large walk-in closet and a curved staircase that leads to a private large loft overlooking the bedroom. The primary bath is spa like, with soft neutral colors. There are 4 separate pieces, including a large soaking tub and a double sink set in a pretty marble countertop in a custom vanity. The community is genuinely friendly and it is not uncommon to see kids play outside all summer in the common areas. The location surrounding the community can not be beat! Just down the road is Northwest Regional Park! So you can head over and watch the Ravens workout or take advantage of everything the Ravens recently updated in the park. There are 3 picnic pavilions, fields and nature trails to explore. Also close by there is a Huge Farmers Market every Wednesday, June 14-October 11 where local farmers and artisans offer locally grown and handmade goods of all kinds. Liberty Lake Reservoir nearby offers kayaking and hiking trails. Red Run Valley Stream has a paved trail through the woods that is perfect any season for scenic walks with the family. There are 3 golf courses for the avid golfer and every shop and store you could ever need. This is an awesome home in the best location of the Preserve with an outstanding lifestyle waiting for you! This property qualifies for a special community lending program that could lower your interest rate substantially or another program that offers borrowers up to 5% of their purchase price for down payment or closing costs.
Sold for $395,000
$395,000
9423 High Rock Way #18, Owings Mills, MD 21117
3beds
2,064sqft
Townhouse
Built in 2006
-- sqft lot
$403,500 Zestimate®
$191/sqft
$2,913 Estimated rent
Home value
$403,500
$367,000 - $444,000
$2,913/mo
Zestimate® history
Owner options
List your home for rent
$2,913/mo
Rent Zestimate®
Find your next renter with Zillow Rental Manager. Plus, with online applications, you can quickly screen prospective tenants – for free.
$2,913/mo
Rent Zestimate®
Refinance and save
$2,009/mo
Est. payment
Refinancing to a lower rate could help reduce your monthly payments and save thousands over the life of the loan.
$2,009/mo
Est. payment
Explore your selling options
Work with a Zillow partner agent
Leverage their expertise and Zillow's premium Showcase listings to get your home seen by more buyers.
Get startedList with your own agent
Get your home in front of millions of buyers by listing it on Zillow.
Learn how to do itSell it yourself
Take full control of how buyers see your home on Zillow by listing For Sale by Owner (FSBO).
List your homeWhat's special
Private large loftLarge walk-in closetCustom built-insModern white tile designCustom cabinetryLarge tub shower combinationCustom vanity
Zillow last checked:
Listing updated:
Listed by:
Kelley Dunn-Feliz 410-905-3967,
Long & Foster Real Estate, Inc.
Bought with:
Joe Allo, 675175
Samson Properties
Source: Bright MLS,MLS#: MDBC2114620
Facts & features
Interior
Bedrooms & bathrooms
- Bedrooms: 3
- Bathrooms: 4
- Full bathrooms: 2
- 1/2 bathrooms: 2
- Main level bathrooms: 1
Rooms
- Room types: Living Room, Dining Room, Primary Bedroom, Bedroom 2, Bedroom 3, Kitchen, Family Room, Laundry, Loft, Bathroom 3, Primary Bathroom, Half Bath
Basement
- Area: 760
Heating
- Forced Air, Natural Gas
Cooling
- Central Air, Electric
Appliances
- Included: Dishwasher, Disposal, Dryer, Ice Maker, Microwave, Refrigerator, Exhaust Fan, Oven/Range - Electric, Stainless Steel Appliance(s), Water Heater, Gas Water Heater
- Laundry: Lower Level, Laundry Room
Features
- Attic, Crown Molding, Primary Bath(s), Walk-In Closet(s), 9'+ Ceilings, 2 Story Ceilings
- Flooring: Hardwood, Tile/Brick, Laminate, Wood, Carpet
- Doors: Sliding Glass
- Basement: Windows,Garage Access,Heated,Concrete
- Has fireplace: No
Interior area
- Total structure area: 2,504
- Total interior livable area: 2,064 sqft
- Finished area above ground: 1,744
- Finished area below ground: 320
Property
Parking
- Total spaces: 2
- Parking features: Garage Door Opener, Attached
- Attached garage spaces: 2
Accessibility
- Accessibility features: Other
Features
- Levels: Four
- Stories: 4
- Patio & porch: Deck
- Exterior features: Lighting, Sidewalks
- Pool features: None
- Has view: Yes
- View description: Trees/Woods
Lot
- Features: Backs to Trees
Details
- Additional structures: Above Grade, Below Grade
- Parcel number: 04022400013044
- Zoning: R
- Special conditions: Standard
Construction
Type & style
- Home type: Townhouse
- Architectural style: Colonial
- Property subtype: Townhouse
Materials
- Brick, Vinyl Siding
- Foundation: Concrete Perimeter, Slab
- Roof: Asphalt,Shingle
Condition
- Excellent
- New construction: No
- Year built: 2006
Utilities & green energy
- Sewer: Public Sewer
- Water: Public
- Utilities for property: Natural Gas Available, Electricity Available, Sewer Available, Water Available
Community & HOA
Community
- Condo and coop fee: $225 monthly
- Subdivision: Preserve At Manor Woods
HOA
- Has HOA: No
- Amenities included: Other
- Services included: Other, Common Area Maintenance, Maintenance Structure, Snow Removal
- HOA name: The Preserve At Manor Woods Condo, Inc
Location
- Region: Owings Mills
Financial & listing details
- Price per square foot: $191/sqft
- Tax assessed value: $253,100
- Annual tax amount: $4,102
- Date on market: 1/4/2025
- Listing agreement: Exclusive Right To Sell
- Listing terms: Cash,Conventional,FHA,VA Loan
- Ownership: Condominium
Price history
| Date | Event | Price |
|---|---|---|
| 2/21/2025 | Sold | $395,000$191/sqft |
Source:  Bright MLS #MDBC2114620 Report a problem Bright MLS #MDBC2114620 Report a problem | ||
| 2/10/2025 | Pending sale | $395,000$191/sqft |
Source: Bright MLS #MDBC2114620 Report a problem | ||
| 1/22/2025 | Contingent | $395,000$191/sqft |
Source: Bright MLS #MDBC2114620 Report a problem | ||
| 1/4/2025 | Listed for sale | $395,000+11.3%$191/sqft |
Source:  Long & Foster Broker Feed #MDBC2114620 Report a problem Long & Foster Broker Feed #MDBC2114620 Report a problem | ||
| 12/17/2023 | Listing removed | -- |
Source: Bright MLS #MDBC2006518 Report a problem | ||
| 12/16/2021 | Sold | $355,000-2.7%$172/sqft |
Source: Bright MLS #MDBC2006518 Report a problem | ||
| 11/8/2021 | Contingent | $365,000$177/sqft |
Source: Bright MLS #MDBC2006518 Report a problem | ||
| 10/26/2021 | Listed for sale | $365,000$177/sqft |
Source: Bright MLS #MDBC2006518 Report a problem | ||
| 8/23/2021 | Pending sale | $365,000$177/sqft |
Source: Bright MLS #MDBC2006518 Report a problem | ||
| 8/19/2021 | Listed for sale | $365,000+58.7%$177/sqft |
Source: Bright MLS #MDBC2006518 Report a problem | ||
| 11/4/2015 | Sold | $230,000-3%$111/sqft |
Source: Public Record Report a problem | ||
| 8/25/2015 | Listed for sale | $237,000+5.4%$115/sqft |
Source: ExecuHome Realty #BC8730784 Report a problem | ||
| 9/27/2013 | Sold | $224,900$109/sqft |
Source: Public Record Report a problem | ||
| 8/20/2013 | Pending sale | $224,900$109/sqft |
Source: Re/Max Plus #BC8161102 Report a problem | ||
| 8/17/2013 | Listed for sale | $224,900-39.1%$109/sqft |
Source: RE/MAX PLUS #BC8161102 Report a problem | ||
| 3/17/2006 | Sold | $369,495$179/sqft |
Source: Public Record Report a problem | ||
Public tax history
| Year | Property taxes | Tax assessment |
|---|---|---|
| 2025 | $5,048 +40.3% | $314,133 +5.8% |
| 2024 | $3,598 +5.2% | $296,900 +5.2% |
| 2023 | $3,421 +5.5% | $282,300 -4.9% |
| 2022 | $3,245 +5.8% | $296,900 +17.3% |
| 2021 | $3,068 +0.5% | $253,100 +0.5% |
| 2020 | $3,052 +0.5% | $251,800 -0.5% |
| 2019 | $3,036 +0.5% | $253,100 +1.6% |
| 2018 | $3,020 +4.4% | $249,200 +4.4% |
| 2017 | $2,892 -17.1% | $238,600 +4.6% |
| 2016 | $3,487 | $228,000 +4.9% |
| 2015 | $3,487 | $217,400 |
| 2014 | $3,487 | $217,400 |
| 2013 | -- | $217,400 -9.3% |
| 2012 | -- | $239,800 |
| 2011 | -- | $239,800 |
| 2010 | -- | $239,800 -34.9% |
| 2009 | -- | $368,260 +6.1% |
| 2008 | -- | $347,142 +6.5% |
| 2007 | -- | $326,026 |
Find assessor info on the county website
Neighborhood: 21117
Nearby homes
- $395,0003 bd3 ba2.1k sqft9421 High Rock Way UNIT 19, Owings Mills, MD 21117Sold
- $400,0003 bd3 ba1.9k sqft4506 Hidden Stream Ct, Owings Mills, MD 21117Sold

- $382,3003 bd3 ba2.4k sqft4502 Hidden Stream Ct, Owings Mills, MD 21117Off Market

- $395,0003 bd3 ba1.9k sqft4513 Hidden Stream Ct, Owings Mills, MD 21117Sold

- $375,2003 bd4 ba1.9k sqft4503 Hidden Stream Ct, Owings Mills, MD 21117Sold
- $375,2003 bd3 ba1.9k sqft4503 Hidden Stream Ct #2, Owings Mills, MD 21117Sold
- $388,700-- bd3 ba1.6k sqft4507 Hidden Stream Ct, Owings Mills, MD 21117Off Market
- $399,8004 bd3 ba2.2k sqft4505 Hidden Stream Ct #3, Owings Mills, MD 21117Off Market
Nearby schools
GreatSchools rating
- 5/10Lyons Mill Elementary SchoolGrades: PK-5Distance: 0.3 mi
- 3/10Deer Park Middle Magnet SchoolGrades: 6-8Distance: 1.3 mi
- 4/10New Town High SchoolGrades: 9-12Distance: 0.9 mi
Schools provided by the listing agent
- District: Baltimore County Public Schools
Source: Bright MLS. This data may not be complete. We recommend contacting the local school district to confirm school assignments for this home.
Get a cash offer in 3 minutes
Find out how much your home could sell for in as little as 3 minutes with a no-obligation cash offer.
Estimated market value
$403,500
Get a cash offer in 3 minutes
Find out how much your home could sell for in as little as 3 minutes with a no-obligation cash offer.
Estimated market value
$403,500
- Maryland
- Baltimore County
- Owings Mills
- 21117
- 9423 High Rock Way Unit 18
Nearby cities
Nearby zip codes
Other Owings Mills Topics
