Skip main navigation
Sold for $375,200
Street View
  • $375,200

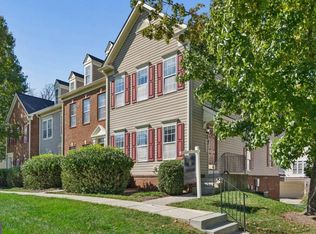
    4503 Hidden Stream Ct, Owings Mills, MD 21117

    3beds
    1,960sqft
    Townhouse
    Built in 2007
    -- sqft lot
    $384,800 Zestimate®
    $191/sqft
    $2,798 Estimated rent

    Home value

    $384,800

    $366,000 - $404,000

    $2,798/mo

    Zestimate® history
    Loading
    Loading...

    Owner options

    List your home for rent

    $2,798/mo

    Rent Zestimate®

    Find your next renter with Zillow Rental Manager. Plus, with online applications, you can quickly screen prospective tenants – for free.

    Learn more

    $2,798/mo

    Rent Zestimate®

    Refinance and save

    $2,330/mo

    Est. payment

    Refinancing to a lower rate could help reduce your monthly payments and save thousands over the life of the loan.

    See today's rates

    $2,330/mo

    Est. payment

    Explore your selling options

    Work with a Zillow partner agent

    Leverage their expertise and Zillow's premium Showcase listings to get your home seen by more buyers.

    Get started

    List with your own agent

    Get your home in front of millions of buyers by listing it on Zillow.

    Learn how to do it

    Sell it yourself

    Take full control of how buyers see your home on Zillow by listing For Sale by Owner (FSBO).

    List your home

    What's special

    ***Offer deadline set for Monday, August 21st at 12pm!**** Beautifully maintained and spacious 4 level townhome in the heart of The Preserve at Manor Woods with 3 bedrooms, 3 Full Baths, 1 Half Bath and a two-car garage. Upon entering this well-maintained home boasting over 2000 total finished sq ft, you will find a sun-filled living space with hardwood floors leading into the kitchen updated with stainless steel appliances and new subway tile backsplash. There is plenty of room for a dining table and access to the rear deck off the kitchen/dining space. Head upstairs to the two story primary bedroom with vaulted ceilings, skylight and an added loft/bonus space perfect for a home office, gym, or private sitting room. The primary on-suite includes a double vanity, glass encased shower and a jacuzzi soaking tub. A second generous sized bedroom with a large closet is adjacent to a second hall bathroom. The lower level can be utilized as a third bedroom or a cozy family room with access to a third full bathroom. Lower level includes access to the laundry room and a two-car rear loading garage. ***Additional Features and Updates include:** Subway Tile Kitchen Backsplash (2023) Built-In Microwave (2022), Hot Water Heater, Garage Door Opener (2021), Kitchen Refrigerator, Washing Machine (2020), Stovetop/Oven, Entire Home Painted Minus Primary Bedroom (2018), Primary Bedroom Painted (2015), Dishwasher & Dryer (2012), Roof & HVAC (2007). Convenient to shopping, restaurants, and major highways for commuting. This one will not last long! Schedule a showing today .... Conventional & VA Approved Financing Only (No FHA)

    Zillow last checked:

    Listing updated:

    Listed by:

    Shaun Elhai 443-255-2052,

    Cummings & Co. Realtors

    Bought with:

    SELVA MANI, 661541

    Samson Properties

    Source: Bright MLS,MLS#: MDBC2074220MLS Logo

    Facts & features

    Interior

    Bedrooms & bathrooms
    • Bedrooms: 3
    • Bathrooms: 4
    • Full bathrooms: 3
    • 1/2 bathrooms: 1
    • Main level bathrooms: 1
    Basement
    • Area: 800
    Heating
    • Forced Air, Natural Gas
    Cooling
    • Central Air, Electric
    Appliances
    • Included: Microwave, Dishwasher, Disposal, Dryer, Washer, Refrigerator, Water Heater, Gas Water Heater
    Features
    • Ceiling Fan(s), Combination Kitchen/Dining, Eat-in Kitchen, Kitchen Island, Pantry, Walk-In Closet(s)
    • Flooring: Carpet
    • Basement: Finished
    • Has fireplace: No
    Interior area
    • Total structure area: 2,400
    • Total interior livable area: 1,960 sqft
    • Finished area above ground: 1,600
    • Finished area below ground: 360

    Property

    Parking
    • Total spaces: 2
    • Parking features: Garage Faces Rear, Concrete, Attached
    • Attached garage spaces: 2
    • Has uncovered spaces: Yes
    Accessibility
    • Accessibility features: Accessible Doors
    Features
    • Levels: Four
    • Stories: 4
    • Pool features: None
    Details
    • Additional structures: Above Grade, Below Grade
    • Parcel number: 04022500002286
    • Zoning: RESIDENTIAL
    • Special conditions: Standard

    Construction

    Type & style
    • Home type: Townhouse
    • Architectural style: Colonial
    • Property subtype: Townhouse
    Materials
    • Brick, Vinyl Siding
    • Foundation: Other
    Condition
    • New construction: No
    • Year built: 2007

    Utilities & green energy

    • Sewer: Public Sewer
    • Water: Public
    • Utilities for property: Cable Connected

    Community & neighborhood

    Location
    • Region: Owings Mills
    • Subdivision: Preserve At Manor Woods

    HOA & financial

    HOA
    • Has HOA: No
    • Amenities included: Other
    • Services included: Common Area Maintenance, Snow Removal, Trash, Maintenance Grounds, Maintenance Structure, Other
    • Association name: DH BADER MANAGEMENT
    Other fees
    • Condo and coop fee: $210 monthly

    Other

    Other facts
    • Listing agreement: Exclusive Right To Sell
    • Listing terms: Cash,Conventional,VA Loan
    • Ownership: Condominium

    Price history

    DateEventPrice
    10/18/2023Listing removed--
    Source: Bright MLS #MDBC2078892 Report a problem
    9/22/2023Listed for rent$2,775$1/sqft
    Source: Bright MLS #MDBC2078892 Report a problem
    9/18/2023Sold$375,200+7.2%$191/sqft
    Source: Bright MLS #MDBC2074220 Report a problem
    8/21/2023Pending sale$350,000$179/sqft
    Source: Bright MLS #MDBC2074220 Report a problem
    8/17/2023Listed for sale$350,000$179/sqft
    Source: Bright MLS #MDBC2074220 Report a problem

    Public tax history

    Tax history is unavailable.

    Neighborhood: 21117

    Nearby schools

    GreatSchools rating
    Schools provided by the listing agent
    • District: Baltimore County Public Schools

    Source: Bright MLS. This data may not be complete. We recommend contacting the local school district to confirm school assignments for this home.

    Get a cash offer in 3 minutes
    Find out how much your home could sell for in as little as 3 minutes with a no-obligation cash offer.
    Estimated market value
    $384,800
    Get a cash offer in 3 minutes
    Find out how much your home could sell for in as little as 3 minutes with a no-obligation cash offer.
    Estimated market value
    $384,800