Skip main navigation
Sold for $400,000
  • $400,000

    4506 Hidden Stream Ct, Owings Mills, MD 21117

    3beds
    1,974sqft
    Townhouse
    Built in 2005
    -- sqft lot
    $431,400 Zestimate®
    $203/sqft
    $2,814 Estimated rent

    Home value

    $431,400

    $410,000 - $453,000

    $2,814/mo

    Zestimate® history
    Loading
    Loading...

    Owner options

    List your home for rent

    $2,814/mo

    Rent Zestimate®

    Find your next renter with Zillow Rental Manager. Plus, with online applications, you can quickly screen prospective tenants – for free.

    Learn more

    $2,814/mo

    Rent Zestimate®

    Refinance and save

    $2,490/mo

    Est. payment

    Refinancing to a lower rate could help reduce your monthly payments and save thousands over the life of the loan.

    See today's rates

    $2,490/mo

    Est. payment

    Explore your selling options

    Work with a Zillow partner agent

    Leverage their expertise and Zillow's premium Showcase listings to get your home seen by more buyers.

    Get started

    List with your own agent

    Get your home in front of millions of buyers by listing it on Zillow.

    Learn how to do it

    Sell it yourself

    Take full control of how buyers see your home on Zillow by listing For Sale by Owner (FSBO).

    List your home

    What's special

    Brand new carpetingNew carpetingSpacious dining areaSoaking tubDouble sinksLow-maintenance composite deckLarge mirror
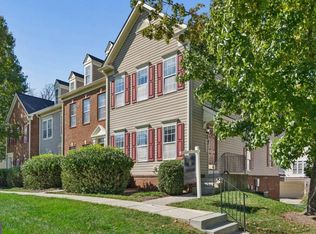
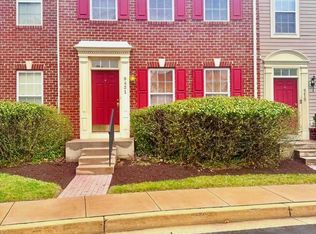
    **OFFER DEADLINE MONDAY MARCH 4TH NO LATER THAN 12PM. PLEASE NO ESCALATION CLAUSES OR BUYER LOVE LETTERS**Welcome to this massive end-of-group townhouse located in a prime Owings Mills, Maryland area. With nearly 2,000 square feet of living space, this move-in ready 3-bedroom, 2.5-bath townhouse offers luxury and convenience at every turn, including a 2-car attached garage. Step inside the ground level, where you'll discover a versatile den/potential 4th bedroom with French doors, new carpeting, and a convenient half bathroom, perfect for a home office or play area. This level also features a full-size washer and dryer, as well as access to the attached garage, providing utmost convenience for everyday living. As you ascend to the sun-drenched second level, you'll be greeted by tall windows that flood the main living space with natural light. The kitchen area features stainless steel appliances including a new dishwasher, new luxury vinyl plank flooring, ample cabinet space with pull-out shelving and a Lazy Susan, a large pantry, and recessed lighting. Sliding glass doors lead out to the low-maintenance composite deck, perfect for outdoor entertaining. Adjacent to the kitchen is a spacious dining area, ideal for hosting gatherings, while the bright living room offers the perfect space for relaxation and entertainment. The upper level is dedicated to rest and tranquility, with three bedrooms including a luxurious primary bedroom featuring a top-level loft, ideal for an additional office or reading space. The primary bedroom also includes an Ensuite bathroom with double sinks, a large mirror, soaking tub, separate shower, and new luxury vinyl plank flooring, as well as a spacious walk-in closet. Down the hall, you'll find a full bathroom and two additional bedrooms, both featuring brand new carpeting and freshly painted walls. Enjoy effortless commuting to downtown Baltimore with the Metro just minutes away, while a plethora of shopping and entertainment options are conveniently located nearby. Homes in this sought-after community are rare and tend to sell quickly. Don't miss the opportunity to make this exquisite townhouse your new home. Be sure to explore the 3D Virtual Tour and schedule your appointment today!

    Zillow last checked:

    Listing updated:

    Listed by:

    Todd Rettkowski 410-370-8926,

    ExecuHome Realty

    Bought with:

    Stephanie Ireland, 602141

    EXP Realty, LLC

    Source: Bright MLS,MLS#: MDBC2089810MLS Logo

    Facts & features

    Interior

    Bedrooms & bathrooms
    • Bedrooms: 3
    • Bathrooms: 3
    • Full bathrooms: 2
    • 1/2 bathrooms: 1
    Basement
    • Area: 800
    Heating
    • Forced Air, Electric
    Cooling
    • Central Air, Electric
    Appliances
    • Included: Dishwasher, Disposal, Dryer, Exhaust Fan, Oven/Range - Electric, Refrigerator, Stainless Steel Appliance(s), Washer, Water Heater, Electric Water Heater
    • Laundry: Dryer In Unit, Lower Level, Washer In Unit
    Features
    • Floor Plan - Traditional, Attic, Combination Kitchen/Dining, Dining Area, Eat-in Kitchen, Pantry, Recessed Lighting, Soaking Tub, Walk-In Closet(s), Dry Wall, High Ceilings
    • Flooring: Carpet, Luxury Vinyl, Ceramic Tile
    • Doors: Sliding Glass, French Doors
    • Windows: Double Pane Windows, Screens, Sliding, Window Treatments
    • Has basement: No
    • Number of fireplaces: 1
    Interior area
    • Total structure area: 2,414
    • Total interior livable area: 1,974 sqft
    • Finished area above ground: 1,614
    • Finished area below ground: 360

    Property

    Parking
    • Total spaces: 2
    • Parking features: Garage Faces Rear, Garage Door Opener, Inside Entrance, Concrete, Public, Attached, Driveway, On Street
    • Attached garage spaces: 2
    • Has uncovered spaces: Yes
    Accessibility
    • Accessibility features: None
    Features
    • Levels: Three
    • Stories: 3
    • Patio & porch: Deck
    • Exterior features: Lighting
    • Pool features: None
    Details
    • Additional structures: Above Grade, Below Grade
    • Parcel number: 04022400011480
    • Zoning: RESIDENTIAL
    • Special conditions: Standard
    • Other equipment: None, Intercom

    Construction

    Type & style
    • Home type: Townhouse
    • Architectural style: Colonial
    • Property subtype: Townhouse
    Materials
    • Vinyl Siding
    • Foundation: Slab
    • Roof: Asphalt
    Condition
    • Good
    • New construction: No
    • Year built: 2005

    Utilities & green energy

    • Sewer: Public Sewer
    • Water: Public
    • Utilities for property: Cable Available, Electricity Available, Phone Available, Sewer Available

    Community & neighborhood

    Security
    • Security features: Smoke Detector(s)
    Location
    • Region: Owings Mills
    • Subdivision: Preserve At Manor Woods

    HOA & financial

    Other fees
    • Condo and coop fee: $210 monthly

    Other

    Other facts
    • Listing agreement: Exclusive Right To Sell
    • Listing terms: Conventional,Cash
    • Ownership: Condominium

    Price history

    DateEventPrice
    3/29/2024Sold$400,000+0%$203/sqft
    Source: Bright MLS #MDBC2089810 Report a problem
    3/4/2024Listing removed--
    Source: Bright MLS #MDBC2089810 Report a problem
    2/29/2024Listed for sale$399,900+36%$203/sqft
    Source: Bright MLS #MDBC2089810 Report a problem
    1/7/2019Listing removed$1,850$1/sqft
    Source: Advanced Property Management, Inc. Report a problem
    1/5/2019Listed for rent$1,850$1/sqft
    Source: Advanced Property Management, Inc. Report a problem
    8/18/2005Sold$294,145$149/sqft
    Source: Public Record Report a problem

    Public tax history

    YearProperty taxesTax assessment
    2025$4,967 +34.8%$323,767 +6.5%
    2024$3,683 +5.2%$303,900 +5.2%
    2023$3,502 +5.5%$288,933 -4.9%
    2022$3,320 +5.8%$303,900 +17.3%
    2021$3,139 +0.5%$259,000 +0.5%
    2020$3,124 +0.5%$257,767 -0.5%
    2019$3,109 +0.5%$259,000 +1.4%
    2018$3,094 +4.6%$255,300 +4.6%
    2017$2,959 -15.2%$244,167 +4.8%
    2016$3,488 $233,033 +5%
    2015$3,488 $221,900
    2014$3,488 $221,900
    2013-- $221,900 -9.4%
    2012-- $244,900
    2011-- $244,900
    2010-- $244,900 -36%
    2009-- $382,560 +6.5%
    2008-- $359,150 +7%
    2007-- $335,740 +7.5%
    2006-- $312,330 +271.8%
    2005-- $84,000

    Find assessor info on the county website

    Neighborhood: 21117

    Nearby schools

    GreatSchools rating
    Schools provided by the listing agent
    • District: Baltimore County Public Schools

    Source: Bright MLS. This data may not be complete. We recommend contacting the local school district to confirm school assignments for this home.

    Get a cash offer in 3 minutes
    Find out how much your home could sell for in as little as 3 minutes with a no-obligation cash offer.
    Estimated market value
    $431,400
    Get a cash offer in 3 minutes
    Find out how much your home could sell for in as little as 3 minutes with a no-obligation cash offer.
    Estimated market value
    $431,400