Welcome to 4429 Kentford Road, a spacious 3-bedroom, 2 full and 2 half bath end-unit townhome in the Villages of Lyonsfield Run community. The end-unit location offers added natural light and privacy, while the flexible multi-level layout provides plenty of room for everyday living and entertaining. Enjoy outdoor living on the rear deck overlooking a fenced backyard—perfect for relaxing, grilling, pets, or gatherings. The upper level features three bedrooms and two full baths, including a primary bedroom with private bath. The finished lower level offers additional living space and a half bath, ideal for a recreation room, home office, gym, or guest area. Community amenities include an outdoor pool. Conveniently located near Foundry Row, Wegmans, Metro Centre at Owings Mills, shopping, dining, I-795, I-695, and the Owings Mills Metro Station. Professional photographs will be uploaded shortly.
For sale
$369,900
4429 Kentford Rd, Owings Mills, MD 21117
3beds
1,676sqft
Townhouse
Built in 1996
3,182 Square Feet Lot
$357,700 Zestimate®
$221/sqft
$62/mo HOA
What's special
Fenced backyard
- 17 hours
- 86
- 4
Zillow last checked:
Listing updated:
Listed by:
Troy B Townes 240-460-0698,
RE/MAX Advantage Realty 443-573-9200
Source: Bright MLS,MLS#: MDBC2170822
Facts & features
Interior
Bedrooms & bathrooms
- Bedrooms: 3
- Bathrooms: 4
- Full bathrooms: 2
- 1/2 bathrooms: 2
- Main level bathrooms: 1
Basement
- Area: 640
Heating
- Heat Pump, Natural Gas
Cooling
- Central Air, Electric
Appliances
- Included: Dishwasher, Disposal, Dryer, Microwave, Gas Water Heater
Features
- Kitchen - Table Space, Dining Area, Eat-in Kitchen, Primary Bath(s), Floor Plan - Traditional
- Windows: Window Treatments
- Basement: Other
- Has fireplace: No
Interior area
- Total structure area: 1,996
- Total interior livable area: 1,676 sqft
- Finished area above ground: 1,356
- Finished area below ground: 320
Property
Parking
- Parking features: On Street
- Has uncovered spaces: Yes
Accessibility
- Accessibility features: None
Features
- Levels: Two
- Stories: 2
- Pool features: Community
Lot
- Size: 3,182 Square Feet
Details
- Additional structures: Above Grade, Below Grade
- Parcel number: 04022200021703
- Zoning: RESIDENTIAL
- Special conditions: Standard,Probate Listing
Construction
Type & style
- Home type: Townhouse
- Architectural style: Colonial
- Property subtype: Townhouse
Materials
- Vinyl Siding
- Foundation: Block, Concrete Perimeter
Condition
- New construction: No
- Year built: 1996
Utilities & green energy
- Sewer: Public Sewer
- Water: Public
Community & HOA
Community
- Subdivision: The Villages Of Lyonsfield Run
HOA
- Has HOA: Yes
- Amenities included: Pool
- HOA fee: $62 monthly
Location
- Region: Owings Mills
- Municipality: Owings Mills
Financial & listing details
- Price per square foot: $221/sqft
- Tax assessed value: $283,500
- Annual tax amount: $3,174
- Date on market: 10/7/2026
- Listing agreement: Exclusive Right To Sell
- Ownership: Fee Simple
Estimated market value
$357,700
$340,000 - $376,000
$2,738/mo
Price history
| Date | Event | Price |
|---|---|---|
| 10/7/2026 | Listed for sale | $369,900+45.6%$221/sqft |
Source:  Bright MLS #MDBC2170822 Report a problem Bright MLS #MDBC2170822 Report a problem | ||
| 6/18/2019 | Sold | $254,000-0.4%$152/sqft |
Source: Public Record Report a problem | ||
| 3/5/2019 | Listing removed | $254,900$152/sqft |
Source: Your Realty Inc. #MDBC368630 Report a problem | ||
| 2/26/2019 | Price change | $254,900-3.4%$152/sqft |
Source: Your Realty Inc. #MDBC368630 Report a problem | ||
| 1/29/2019 | Listed for sale | $264,000+78.4%$158/sqft |
Source: Your Realty Inc. #MDBC368630 Report a problem | ||
| 4/13/2017 | Sold | $148,000-34.2%$88/sqft |
Source: Public Record Report a problem | ||
| 3/25/2017 | Listed for sale | $224,900-15.1%$134/sqft |
Source: Your Realty Inc. #BC9896820 Report a problem | ||
| 6/22/2016 | Listing removed | -- |
Source: Auction.com Report a problem | ||
| 6/1/2016 | Listed for sale | -- |
Source: Auction.com Report a problem | ||
| 12/28/2007 | Sold | $265,000+23.3%$158/sqft |
Source: Public Record Report a problem | ||
| 11/9/2004 | Sold | $215,000+72.7%$128/sqft |
Source: Public Record Report a problem | ||
| 7/15/1996 | Sold | $124,475+18.4%$74/sqft |
Source: Public Record Report a problem | ||
| 2/22/1996 | Sold | $105,138$63/sqft |
Source: Public Record Report a problem | ||
Public tax history
| Year | Property taxes | Tax assessment |
|---|---|---|
| 2026 | $4,095 +1.3% | $283,500 +8.2% |
| 2025 | $4,042 +38.8% | $261,900 +9% |
| 2024 | $2,912 +3.1% | $240,300 +3.1% |
| 2023 | $2,824 +3.2% | $233,033 -3% |
| 2022 | $2,736 +3.3% | $240,300 +10% |
| 2021 | $2,648 +2.5% | $218,500 +2.5% |
| 2020 | $2,584 +2.5% | $213,200 -2.4% |
| 2019 | $2,520 +2.6% | $218,500 +7.8% |
| 2018 | $2,456 +4.5% | $202,600 +4.5% |
| 2017 | $2,350 -29.1% | $193,867 +4.7% |
| 2016 | $3,314 | $185,133 +5% |
| 2015 | $3,314 | $176,400 |
| 2014 | $3,314 | $176,400 |
| 2013 | -- | $176,400 -20.6% |
| 2012 | -- | $222,200 |
| 2011 | -- | $222,200 |
| 2010 | -- | $222,200 -18.3% |
| 2009 | -- | $271,980 +15.9% |
| 2008 | -- | $234,630 +18.9% |
| 2007 | -- | $197,280 +23.4% |
| 2006 | -- | $159,930 +7.8% |
| 2005 | -- | $148,390 +8.4% |
| 2004 | -- | $136,850 +9.2% |
| 2003 | -- | $125,310 +1.8% |
| 2002 | -- | $123,066 +1.9% |
| 2001 | -- | $120,823 |
Find assessor info on the county website
Monthly payment
Est. payment
Payment breakdown
Explore the cost of this home by adjusting the details. Changes won't be saved.Climate risks
Neighborhood: 21117
Nearby schools
Schools provided by the listing agent
- District: Baltimore County Public Schools
Source: Bright MLS. This data may not be complete. We recommend contacting the local school district to confirm school assignments for this home.
Similar homes
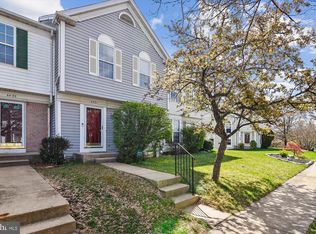
- $--4 bd3 ba2.4k sqft4714 Truffle Ln, Owings Mills, MD 21117Auction
 Auction.com 2
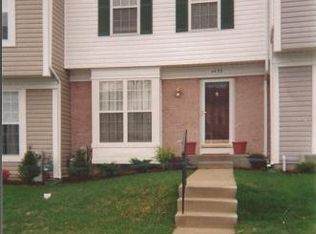
 - $385,0003 bd4 ba2.3k sqft24 Bailey Ln, Owings Mills, MD 21117For Sale
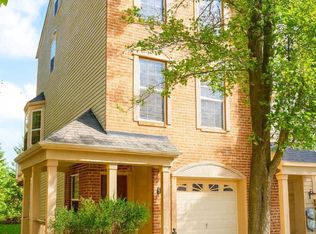
 MLS ID #MDBC2176432, Frank Agboola, HomeLogic Solutions, LLC. Bright MLS
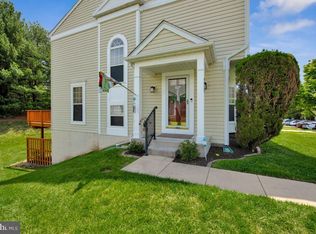
 - $494,9003 bd4 ba2.2k sqft9421 Adelaide Ln, Owings Mills, MD 21117For Sale
 MLS ID #MDBC2177072, Trilok Minna, Taylor Properties. Bright MLS
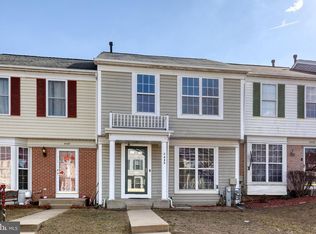
 - $369,9993 bd4 ba2.1k sqft4352 Breeders Cup Cir, Randallstown, MD 21133For Sale
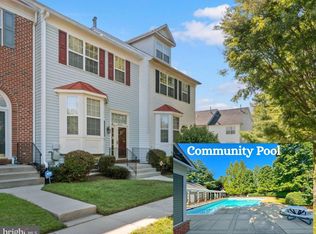 MLS ID #MDBC2175734, Makeda Phillander, ExecuHome Realty. Bright MLS
 - $350,0003 bd2 ba1.2k sqftNone Available, Randallstown, MD 21133For SaleMLS ID #MDBC2160444, Joseph Oduniyi, Smart Realty, LLC. Bright MLS
- $375,0003 bd4 ba1.9k sqft9401 Summer Squall Dr, Randallstown, MD 21133For SaleMLS ID #MDBC2168330, Alivia Purnell, Boyle & Kahoe Real Estate. Bright MLS
- $375,0004 bd3 ba2.2k sqft121 Lamport Rd, Reisterstown, MD 21136For SaleMLS ID #MDBC2177244, Nick Kellar, LPT Realty, LLC. Bright MLS
- $365,0003 bd2 ba1.7k sqft441 Whitfield Rd, Catonsville, MD 21228For SaleMLS ID #MDBC2174034, Jeremy McDonough, Mr. Lister Realty. Bright MLS
- $324,9003 bd2 ba1.4k sqft3915 Squire Tuck Way, Pikesville, MD 21208For SaleMLS ID #MDBC2175706, Jory Frankle, Northrop Realty. Bright MLS
- $345,0003 bd2 ba1.5k sqft51 Walden Mill Way, Baltimore, MD 21228For SaleMLS ID #MDBC2174738, Wendy Slaughter, Samson Properties. Bright MLS
- $460,0003 bd3 ba1.4k sqft6175 Silver Arrows Way, Columbia, MD 21045For SaleMLS ID #MDHW2074690, Bob Chew, Samson Properties. Bright MLS
- $319,0003 bd3 ba1.6k sqft1826 Cassandra Dr Unit 133, Eldersburg, MD 21784For SaleMLS ID #MDCR2037646, Marianne Gregory, Redfin Corp. Bright MLS
- $410,0004 bd2 ba1.6k sqft3918 Susanna Rd, Randallstown, MD 21133For SaleMLS ID #MDBC2166488, Jennifer Kramer-Dela Cruz, Keller Williams Legacy. Bright MLS
- $439,9993 bd3 ba2.2k sqft11606 Amaralles Dr, Reisterstown, MD 21136For SaleMLS ID #MDBC2170036, Lila Houston, Execuhome Realty. Bright MLS
- $349,0002 bd2 ba1.1k sqft9668 Stirling Bridge Dr, Columbia, MD 21046For SaleMLS ID #MDHW2074782, Monica Lee, Samson Properties. Bright MLS
- $319,9002 bd3 ba1.2k sqft197 Carolstowne Rd, Reisterstown, MD 21136For SaleMLS ID #MDBC2175752, Bob Frey, Hyatt & Company Real Estate LLC. Bright MLS
- $250,0002 bd2 ba1.2k sqftHollington, Owings Mills, MD 21117For SaleMLS ID #MDBC2172394, Genna Fleming, Hyatt & Company Real Estate LLC. Bright MLS
- $415,0003 bd2 ba1.2k sqft15929 Hanover Pike, Upperco, MD 21155For SaleMLS ID #MDBC2176602, Ivy Gifford, RE/MAX Solutions. Bright MLS
