Welcome to this move-in ready end-of-row townhome featuring 3 spacious bedrooms, 2.5 bathrooms, and a 1-car garage. This home offers a bright and open layout, perfect for comfortable living and entertaining. Enjoy a fenced-in yard, a back deck, and the convenience of an in-unit washer and dryer. Located in a desirable community, this property has been well-maintained and is ready for its new owner. Don’t miss your chance—homes like this don’t last long
For sale
Price cut: $15K (7/20)
$375,000
9401 Summer Squall Dr, Randallstown, MD 21133
3beds
1,925sqft
:
Get pre-qualified$2,479/mo
Townhouse
Built in 2012
3,586 Square Feet Lot
$374,400 Zestimate®
$195/sqft
$48/mo HOA
What's special
Fenced-in yardBack deckIn-unit washer and dryerBright and open layout
- 27 days |
- 431 |
- 21 |
Zillow last checked:
Listing updated:
Listed by:
Alivia Purnell 443-687-6223,
Boyle & Kahoe Real Estate 4104491301
Source: Bright MLS,MLS#: MDBC2168330
Facts & features
Interior
Bedrooms & bathrooms
- Bedrooms: 3
- Bathrooms: 4
- Full bathrooms: 2
- 1/2 bathrooms: 2
- Main level bathrooms: 1
Rooms
- Room types: Bedroom 2, Bedroom 3, Kitchen, Bedroom 1, Bathroom 1, Bathroom 2, Half Bath
Bedroom 1
- Level: Upper
Bedroom 2
- Level: Upper
Bedroom 3
- Level: Upper
Bathroom 1
- Level: Upper
Bathroom 2
- Level: Upper
Half bath
- Level: Main
Half bath
- Level: Lower
Kitchen
- Level: Main
Heating
- Central, Natural Gas
Cooling
- Central Air, Electric
Appliances
- Included: Electric Water Heater
Features
- Ceiling Fan(s)
- Basement: Other
- Has fireplace: No
Interior area
- Total structure area: 2,280
- Total interior livable area: 1,925 sqft
- Finished area above ground: 1,520
- Finished area below ground: 405
Property
Parking
- Total spaces: 1
- Parking features: Basement, Asphalt, Driveway, Attached
- Attached garage spaces: 1
- Has uncovered spaces: Yes
Accessibility
- Accessibility features: None
Features
- Levels: Three
- Stories: 3
- Pool features: None
Lot
- Size: 3,586 Square Feet
Details
- Additional structures: Above Grade, Below Grade
- Parcel number: 04022500008606
- Zoning: COUNTY
- Special conditions: Standard
Construction
Type & style
- Home type: Townhouse
- Architectural style: Traditional
- Property subtype: Townhouse
Materials
- Brick
- Foundation: Concrete Perimeter
Condition
- New construction: No
- Year built: 2012
Utilities & green energy
- Sewer: Public Septic, Public Sewer
- Water: Public
- Utilities for property: Phone Available, Water Available, Electricity Available
Community & HOA
Community
- Subdivision: Carriage Hills Townhouse
HOA
- Has HOA: Yes
- HOA fee: $48 monthly
- HOA name: MARRIOTTS CHOICE
Location
- Region: Randallstown
Financial & listing details
- Price per square foot: $195/sqft
- Tax assessed value: $334,467
- Annual tax amount: $3,699
- Date on market: 6/29/2026
- Listing agreement: Exclusive Right To Sell
- Listing terms: Cash,Conventional,FHA,VA Loan,Other
- Ownership: Fee Simple
Estimated market value
$374,400
$356,000 - $393,000
$2,760/mo
Price history
| Date | Event | Price |
|---|---|---|
| 7/20/2026 | Price change | $375,000-3.8%$195/sqft |
Source:  Bright MLS #MDBC2168330 Report a problem Bright MLS #MDBC2168330 Report a problem | ||
| 6/29/2026 | Listed for sale | $390,000$203/sqft |
Source: Bright MLS #MDBC2168330 Report a problem | ||
| 4/6/2026 | Contingent | $390,000$203/sqft |
Source: Bright MLS #MDBC2143732 Report a problem | ||
| 3/16/2026 | Listed for sale | $390,000$203/sqft |
Source: Bright MLS #MDBC2143732 Report a problem | ||
| 1/17/2026 | Contingent | $390,000$203/sqft |
Source: Bright MLS #MDBC2143732 Report a problem | ||
| 1/5/2026 | Price change | $390,000-2.5%$203/sqft |
Source: Bright MLS #MDBC2143732 Report a problem | ||
| 12/16/2025 | Price change | $400,000-1.2%$208/sqft |
Source: Bright MLS #MDBC2143732 Report a problem | ||
| 11/17/2025 | Price change | $405,000-1.2%$210/sqft |
Source: Bright MLS #MDBC2143732 Report a problem | ||
| 10/21/2025 | Listed for sale | $410,000+49.1%$213/sqft |
Source: Bright MLS #MDBC2143732 Report a problem | ||
| 10/31/2012 | Sold | $275,000$143/sqft |
Source: Public Record Report a problem | ||
Public tax history
| Year | Property taxes | Tax assessment |
|---|---|---|
| 2025 | $8,479 +153.5% | $305,233 +10.6% |
| 2024 | $3,345 +1.1% | $276,000 +1.1% |
| 2023 | $3,310 +1.1% | $273,067 -1.1% |
| 2022 | $3,274 +1.1% | $276,000 +3.3% |
| 2021 | $3,238 +0.6% | $267,200 +0.6% |
| 2020 | $3,218 +0.6% | $265,500 -0.6% |
| 2019 | $3,197 +0.6% | $267,200 +1.9% |
| 2018 | $3,177 +7.2% | $262,100 +7.2% |
| 2017 | $2,963 | $244,467 +7.8% |
| 2016 | -- | $226,833 +8.4% |
| 2015 | -- | $209,200 |
| 2014 | -- | $209,200 |
| 2013 | -- | $209,200 +140.5% |
| 2012 | -- | $87,000 |
Find assessor info on the county website
Monthly payment
Est. payment
Payment breakdown
Explore the cost of this home by adjusting the details. Changes won't be saved.Climate risks
Neighborhood: 21133
Nearby schools
GreatSchools rating
- 6/10Hernwood Elementary SchoolGrades: PK-5Distance: 1.1 mi
- 3/10Deer Park Middle Magnet SchoolGrades: 6-8Distance: 1.1 mi
- 3/10Randallstown High SchoolGrades: 9-12Distance: 0.9 mi
Schools provided by the listing agent
- High: Randallstown
- District: Baltimore County Public Schools
Source: Bright MLS. This data may not be complete. We recommend contacting the local school district to confirm school assignments for this home.
- $363,100-- bd2 ba1.5k sqft9403 Summer Squall Dr, Randallstown, MD 21133Off Market
- $360,600-- bd2 ba1.5k sqft9405 Summer Squall Dr, Randallstown, MD 21133Off Market
- $---- bd-- ba-- sqft9807 Summer Squal Dr, Randallstown, MD 21133Off Market
- $---- bd-- ba-- sqftSummer Squall Dr, Randallstown, MD 21133Off Market
- $364,7003 bd3 ba2.2k sqft9409 Summer Squall Dr, Randallstown, MD 21133Off Market
- $---- bd-- ba-- sqft9409 Summer Squal Dr, Randallstown, MD 21133Off Market
- $368,9003 bd3 ba1.5k sqft9318 Master Derby Dr, Randallstown, MD 21133Off Market
- $383,600-- bd2 ba1.5k sqft9320 Master Derby Dr, Randallstown, MD 21133Off Market
A local agent can set up tours, give advice and negotiate with sellers.
Similar homes
- $379,9003 bd4 ba2k sqft5161 Spring Willow Ct, Owings Mills, MD 21117For Sale
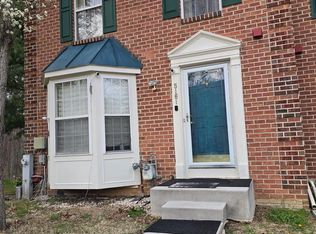
 MLS ID #MDBC2158312, Abbey Olorunwunmi, Michaels Realty, Inc.. Bright MLS
 - $365,0004 bd4 ba2k sqft4415 Cherry Way, Baltimore, MD 21229For Sale
 MLS ID #MDBA2221364, Kenricka Gardner, Samson Properties. Bright MLS
 - $390,0003 bd3 ba2.5k sqft9434 Davy Ln Unit 474, Owings Mills, MD 21117For Sale
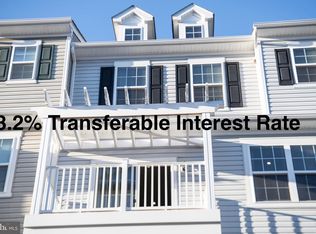 MLS ID #MDBC2153492, Vick Akinjise, Mecasa Realty Group, LLC. Bright MLS
 - $329,9993 bd3 ba2.6k sqft8336 Scotts Level Rd, Baltimore, MD 21208For Sale
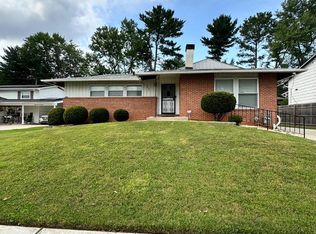 MLS ID #MDBC2169044, Terra Davis, Keller Williams Legacy. Bright MLS
 - $349,9004 bd3 ba1.8k sqft1635 Winding Brook Way, Baltimore, MD 21244For SaleMLS ID #MDBC2166816, Khurram Rehan, EXP Realty, LLC. Bright MLS
- $379,0003 bd4 ba1.9k sqft314 Hometown Way, Cockeysville, MD 21030For SaleMLS ID #MDBC2162246, NASIR ABBASI, Taylor Properties. Bright MLS
- $369,9993 bd2 ba1.9k sqft924 S Robinson St, Baltimore, MD 21224For SaleMLS ID #MDBA2220634, Lamont Abner, Samson Properties. Bright MLS
- $365,0003 bd3 ba1.8k sqft3 Summit Green Ct, Cockeysville, MD 21030For SaleMLS ID #MDBC2167214, Philemon Dyson, Keller Williams Preferred Properties. Bright MLS
- $289,9004 bd2 ba1.5k sqft1609 Sherwood Ave, Baltimore, MD 21239For SaleMLS ID #MDBA2223608, Amanda Jajistar, ANJ Elite Realty, LLC.. Bright MLS
- $435,0004 bd4 ba2.1k sqft1727 Wood Carriage Way, Severn, MD 21144For SaleMLS ID #MDAA2150502, Henry Wu, Great Homes Realty LLC. Bright MLS
- $405,0004 bd4 ba1.5k sqft3 Sugar Tree Pl, Cockeysville, MD 21030For SaleMLS ID #MDBC2169274, Sherry Mortazaee, Constitution Realty Company LLC. Bright MLS
- $359,9994 bd4 ba1.9k sqft3614 Fawn Spring Ct, Baltimore, MD 21234For SaleMLS ID #MDBC2163530, GANESH LAMICHHANE, FAB Realty LLC. Bright MLS
- $346,0004 bd4 ba2k sqft876 Ryan St, Baltimore, MD 21230For SaleMLS ID #MDBA2203274, Gary W Martin, Coldwell Banker Realty. Bright MLS
- $449,9003 bd3 ba2.1k sqft7226 Maidstone Pl #235, Elkridge, MD 21075For SaleMLS ID #MDHW2071650, Soo Ha, Giant Realty, Inc.. Bright MLS
- $349,9003 bd3 ba1.5k sqft10595 Twin Rivers Rd, Columbia, MD 21044For SaleMLS ID #MDHW2068602, Deanna Marshall, The KW Collective. Bright MLS
- $319,9003 bd3 ba1.7k sqft2317 Waters Ave, Catonsville, MD 21228For SaleMLS ID #MDBC2168990, Nien Vu, Nitro Realty. Bright MLS
- $424,0002 bd3 ba1.5k sqft8126 Wooded Glen Ct, Ellicott City, MD 21043For SaleMLS ID #MDHW2069378, Bob Chew, Samson Properties. Bright MLS
- $500,0004 bd3 ba2k sqft1511 Martock Ln, Hanover, MD 21076For SaleMLS ID #MDAA2152076, Cheryl Simmons, RE/MAX Aspire. Bright MLS
- $289,9993 bd2 ba1.6k sqft1528 Ramblewood Rd, Baltimore, MD 21239For SaleMLS ID #MDBA2220778, Mr. Keith T Eades, Symmetry Homes & Real Estate. Bright MLS
- $315,0003 bd2 ba1.8k sqft3 Beacon Hill Rd, Baltimore, MD 21207For SaleMLS ID #MDBC2168932, Alphonso Wilson, EXIT Realty Enterprises. Bright MLS
