What if the best value isn’t the house someone else already finished, but the one you get to make your own? Welcome to 121 Lamport Road, where space, solid improvements and opportunity come together. With 4 bedrooms, 2.5 baths, nearly 2,000 square feet above grade, additional finished space in the basement, a 1 car garage and a 1/4 acre lot, there’s plenty of room to settle in now and grow into for years to come. And while you may already be imagining the cosmetic changes you’d make, some of the big-ticket items have already been handled. The home features a brand-new HVAC system in 2026, a roof replaced in 2022, a water heater from 2023 and replacement windows, allowing you to focus more of your time and budget on the updates that actually make a home feel like yours. Refresh a room at a time. Choose the finishes you love. Create the spaces you’ve always wanted. Instead of paying a premium for someone else’s renovation choices, this is an opportunity to put your own stamp on a home while building value along the way. If you’ve been searching for a home with the space you want, the potential you can see and an opportunity that feels increasingly hard to find, 121 Lamport Road deserves a closer look.
For sale
$375,000
121 Lamport Rd, Reisterstown, MD 21136
4beds
2,294sqft
Single Family Residence
Built in 1967
10,044 Square Feet Lot
$409,100 Zestimate®
$163/sqft
$-- HOA
What's special
Replacement windows
- 16 hours
- 223
- 13
Zillow last checked:
Listing updated:
Listed by:
Nick Kellar 443-375-2224,
LPT Realty, LLC 8773662213,
Listing Team: Vybe
Source: Bright MLS,MLS#: MDBC2177244
Facts & features
Interior
Bedrooms & bathrooms
- Bedrooms: 4
- Bathrooms: 3
- Full bathrooms: 2
- 1/2 bathrooms: 1
- Main level bathrooms: 1
Rooms
- Room types: Living Room, Dining Room, Primary Bedroom, Bedroom 2, Bedroom 3, Bedroom 4, Kitchen, Den, Recreation Room, Utility Room, Primary Bathroom, Full Bath, Half Bath
Primary bedroom
- Features: Flooring - HardWood
- Level: Upper
Bedroom 2
- Features: Flooring - HardWood
- Level: Upper
Bedroom 3
- Level: Upper
Bedroom 4
- Level: Upper
Primary bathroom
- Level: Upper
Den
- Features: Flooring - Carpet
- Level: Main
Dining room
- Features: Flooring - Carpet
- Level: Main
Other
- Level: Upper
Half bath
- Level: Main
Kitchen
- Features: Breakfast Bar, Breakfast Nook, Eat-in Kitchen
- Level: Main
Living room
- Features: Flooring - Carpet
- Level: Main
Recreation room
- Level: Lower
Utility room
- Level: Lower
Heating
- Forced Air, Natural Gas
Cooling
- Central Air, Electric
Appliances
- Included: Microwave, Dishwasher, Disposal, Dryer, Oven/Range - Electric, Refrigerator, Washer, Water Heater, Gas Water Heater
- Laundry: Lower Level
Features
- Bathroom - Tub Shower, Bathroom - Walk-In Shower, Breakfast Area, Ceiling Fan(s), Dining Area, Family Room Off Kitchen, Floor Plan - Traditional, Formal/Separate Dining Room, Primary Bath(s)
- Flooring: Carpet, Hardwood, Ceramic Tile, Wood
- Doors: Sliding Glass
- Basement: Partially Finished
- Has fireplace: No
Interior area
- Total structure area: 2,794
- Total interior livable area: 2,294 sqft
- Finished area above ground: 1,944
- Finished area below ground: 350
Property
Parking
- Total spaces: 1
- Parking features: Garage Door Opener, Asphalt, Attached
- Attached garage spaces: 1
- Has uncovered spaces: Yes
Accessibility
- Accessibility features: 2+ Access Exits
Features
- Levels: Two
- Stories: 2
- Patio & porch: Patio
- Pool features: None
Lot
- Size: 10,044 Square Feet
Details
- Additional structures: Above Grade, Below Grade
- Parcel number: 04040402059580
- Zoning: R
- Special conditions: Standard
Construction
Type & style
- Home type: SingleFamily
- Architectural style: Traditional
- Property subtype: Single Family Residence
Materials
- Frame
- Foundation: Block
- Roof: Shingle,Composition
Condition
- New construction: No
- Year built: 1967
Utilities & green energy
- Sewer: Public Sewer
- Water: Public
Community & HOA
Community
- Subdivision: Reisterstown
HOA
- Has HOA: No
Location
- Region: Reisterstown
Financial & listing details
- Price per square foot: $163/sqft
- Tax assessed value: $326,100
- Annual tax amount: $3,952
- Date on market: 10/7/2026
- Listing agreement: Exclusive Right To Sell
- Ownership: Fee Simple
Estimated market value
$409,100
$380,000 - $438,000
$3,080/mo
Price history
| Date | Event | Price |
|---|---|---|
| 10/7/2026 | Listed for sale | $375,000$163/sqft |
Source:  Bright MLS #MDBC2177244 Report a problem Bright MLS #MDBC2177244 Report a problem | ||
Public tax history
| Year | Property taxes | Tax assessment |
|---|---|---|
| 2026 | $4,061 +3% | $326,100 +8.3% |
| 2025 | $3,942 +17.8% | $301,100 +9.1% |
| 2024 | $3,346 +4.3% | $276,100 +4.3% |
| 2023 | $3,207 +4.5% | $264,600 -4.2% |
| 2022 | $3,068 +4.8% | $276,100 +14.3% |
| 2021 | $2,928 +4.6% | $241,600 +4.6% |
| 2020 | $2,800 +4.8% | $231,033 -4.4% |
| 2019 | $2,672 +5% | $241,600 +15.1% |
| 2018 | $2,544 +3.2% | $209,900 +3.2% |
| 2017 | $2,465 +69.7% | $203,367 +3.3% |
| 2016 | $1,453 | $196,833 +3.4% |
| 2015 | $1,453 | $190,300 |
| 2014 | $1,453 | $190,300 |
| 2013 | -- | $190,300 -24.9% |
| 2012 | -- | $253,500 |
| 2011 | -- | $253,500 |
| 2010 | -- | $253,500 -25% |
| 2009 | -- | $338,200 +20.6% |
| 2008 | -- | $280,450 +25.9% |
| 2007 | -- | $222,700 +35% |
| 2006 | -- | $164,950 +6.2% |
| 2005 | -- | $155,362 +6.6% |
| 2004 | -- | $145,776 +7% |
| 2003 | -- | $136,190 +1.5% |
| 2002 | -- | $134,236 +1.5% |
| 2001 | -- | $132,283 |
Find assessor info on the county website
Monthly payment
Est. payment
Payment breakdown
Explore the cost of this home by adjusting the details. Changes won't be saved.Climate risks
Neighborhood: 21136
Nearby schools
Schools provided by the listing agent
- District: Baltimore County Public Schools
Source: Bright MLS. This data may not be complete. We recommend contacting the local school district to confirm school assignments for this home.
Similar homes
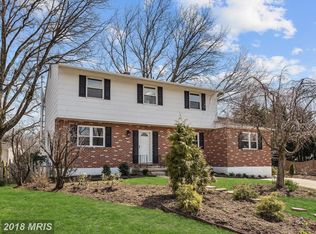
- $399,9004 bd2 ba2.4k sqft386 Butler Rd, Reisterstown, MD 21136For Sale
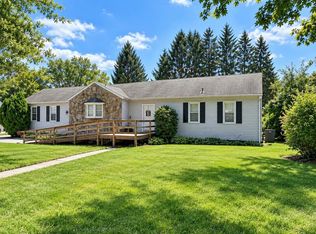
 MLS ID #MDBC2175970, Sandy Snyder, eXp Realty LLC. Bright MLS
 - $389,9003 bd2 ba1.8k sqft13304 Old Hanover Rd, Reisterstown, MD 21136For Sale
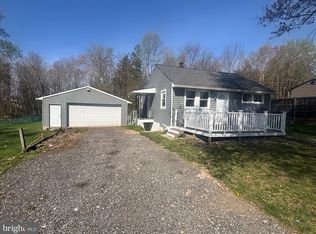 MLS ID #MDBC2171240, Nicole Hoeck, NetRealtyNow.com, LLC. Bright MLS
 - $--4 bd3 ba2.4k sqft4714 Truffle Ln, Owings Mills, MD 21117Auction
 Auction.com 2
 - $385,0003 bd3 ba2.7k sqft3 Andrews View Ct, Windsor Mill, MD 21244For Sale
 MLS ID #MDBC2176942, Aunica Miles, Keller Williams Keystone Realty. Bright MLS
 - $369,9003 bd4 ba1.6k sqft4429 Kentford Rd, Owings Mills, MD 21117For SaleMLS ID #MDBC2170822, Troy B Townes, RE/MAX Advantage Realty. Bright MLS
- $415,0003 bd2 ba1.2k sqft15929 Hanover Pike, Upperco, MD 21155For SaleMLS ID #MDBC2176602, Ivy Gifford, RE/MAX Solutions. Bright MLS
- $410,0004 bd2 ba1.6k sqft3918 Susanna Rd, Randallstown, MD 21133For SaleMLS ID #MDBC2166488, Jennifer Kramer-Dela Cruz, Keller Williams Legacy. Bright MLS
- $325,0004 bd2 ba1.3k sqft17 S Ritters Ln, Owings Mills, MD 21117For SaleMLS ID #MDBC2170570, Anne Parks, American Premier Realty, LLC. Bright MLS
- $400,0004 bd2 ba2k sqft4 McKenna Ct, Baltimore, MD 21234For SaleMLS ID #MDBC2176228, Jennifer Bayne, Long & Foster Real Estate, Inc.. Bright MLS
- $375,0004 bd2 ba2k sqft6909 Digby Rd, Baltimore, MD 21207For SaleMLS ID #MDBC2174756, Joseph Guzman, Pearson Smith Realty, LLC. Bright MLS
- $330,0004 bd3 ba1.4k sqft5928 Greenhill Ave, Baltimore, MD 21206For SaleMLS ID #MDBA2233562, Gail Foster, CENTURY 21 New Millennium. Bright MLS
- $374,9003 bd2 ba1.7k sqft704 Old Baltimore Rd, Westminster, MD 21157For SaleMLS ID #MDCR2037630, Chris Meldrom, Corner House Realty. Bright MLS
- $369,9993 bd4 ba2.1k sqft4352 Breeders Cup Cir, Randallstown, MD 21133For SaleMLS ID #MDBC2175734, Makeda Phillander, ExecuHome Realty. Bright MLS
- $374,9003 bd2 ba1.6k sqft9714 Oak Summit Ave, Parkville, MD 21234For SaleMLS ID #MDBC2170884, Lisa St Clair-Kimmey, Realty Plus Associates. Bright MLS
- $508,0005 bd4 ba2.9k sqft9809 Tolworth Cir, Randallstown, MD 21133For SaleMLS ID #MDBC2176988, ola akinpelu, EXP Realty, LLC. Bright MLS
- $424,9003 bd4 ba1.7k sqft8400 Liberty Rd, Baltimore, MD 21244For SaleMLS ID #MDBC2174528, Abdul Q Chaudhry, Rehman Realty. Bright MLS
