Rarely available lakefront home with six bedrooms (plus a bonus office) 3.5 baths and a 2 car garage, featuring picturesque water views and nestled in the serene, highly sought-after Lake Linganore community. Surrounded by mature trees and breathtaking waterfront scenery, this thoughtfully updated home offers the perfect lifestyle with its own private dock! Enjoy true lakefront living with multiple outdoor spaces including an upper deck, a lower deck, and a screened-in porch perfect for relaxing or entertaining year-round. Inside, the home is filled with natural light and features soaring ceilings, gleaming hardwood floors throughout the main level, and a spacious great room centered around a cozy gas fireplace with stunning water views. Designed for both everyday living and entertaining, the gourmet kitchen offers granite countertops, a custom built-in cabinet, ample storage, and seamless flow into the surrounding living and dining areas. A main-level laundry room adds everyday convenience. The home offers a flexible and functional layout with four bedrooms on the upper level, one bedroom on the main level, and one on the fully finished walkout lower level. The spacious primary suite is a true retreat, featuring tranquil lake views and a spa-inspired ensuite bath with double vanities, a soaking tub, and a separate shower. The walkout lower level is ideal for entertaining, complete with a full bar and direct access to the backyard and waterfront setting. Additional highlights include: • Assumable 2.25% VA loan opportunity • Architectural shingle roof with leaf gutter guards (2017) • Hot water heater (2021) • HVAC with humidifier (2021) (meticulously serviced twice a year) • Newer carpet • Finished walkout basement with full bar • Fresh paint throughout basement Residents enjoy access to private beaches (with white sand replenished annually), a short walk to Nightingale beach, four in-ground pools, tennis courts, pickle ball courts, basketball courts, beach volleyball, kayaking, boating, swimming, and scenic trails spanning over 30 miles. The community also offers a vibrant calendar of events including seasonal festivals, farmers markets, summer concerts with live music, and weekly food trucks. This location is not just a home; it’s a community. Beyond the neighborhood, you're just minutes from major commuter routes to D.C., Virginia, Baltimore, and Montgomery County. Everyday conveniences are close by, including Wegmans, Starbucks, Chick-fil-A, Lowe’s, Home Goods, Marshalls, At Home, restaurants, parks, and Downtown Frederick. This is truly a rare opportunity to own a lakefront home in one of the area’s most desirable communities. Schedule your showing today!
For sale
Price cut: $49K (9/30)
$999,990
10490 Lakeridge Ct, New Market, MD 21774
6beds
3,700sqft
Single Family Residence
Built in 1994
0.42 Acres Lot
$984,000 Zestimate®
$270/sqft
$145/mo HOA
What's special
Lakefront homeBreathtaking waterfront sceneryFull barCustom built-in cabinetAmple storageLower deckUpper deck
- 139 days
- 1,042
- 60
Zillow last checked:
Listing updated:
Listed by:
Janelle Harwood 240-671-6635,
Compass (410) 220-5745
Source: Bright MLS,MLS#: MDFR2081804
Facts & features
Interior
Bedrooms & bathrooms
- Bedrooms: 6
- Bathrooms: 4
- Full bathrooms: 3
- 1/2 bathrooms: 1
- Main level bathrooms: 1
- Main level bedrooms: 1
Rooms
- Room types: Dining Room, Primary Bedroom, Bedroom 2, Bedroom 3, Bedroom 4, Kitchen, Family Room, Foyer, Breakfast Room, Study, Great Room, Laundry, Bedroom 6
Primary bedroom
- Features: Flooring - Carpet
- Level: Upper
- Area: 192 Square Feet
- Dimensions: 12 X 16
Bedroom 2
- Features: Flooring - Carpet
- Level: Upper
- Area: 132 Square Feet
- Dimensions: 11 X 12
Bedroom 3
- Features: Flooring - Carpet
- Level: Upper
- Area: 144 Square Feet
- Dimensions: 12 X 12
Bedroom 4
- Features: Flooring - Carpet
- Level: Upper
- Area: 143 Square Feet
- Dimensions: 11 X 13
Bedroom 6
- Features: Flooring - Carpet
- Level: Main
- Area: 132 Square Feet
- Dimensions: 11 X 12
Breakfast room
- Features: Flooring - Tile/Brick
- Level: Main
- Area: 99 Square Feet
- Dimensions: 9 X 11
Dining room
- Features: Flooring - HardWood
- Level: Main
- Area: 180 Square Feet
- Dimensions: 12 X 15
Family room
- Features: Flooring - Carpet
- Level: Lower
Foyer
- Features: Flooring - HardWood
- Level: Main
Great room
- Features: Flooring - Carpet, Fireplace - Gas
- Level: Main
- Area: 342 Square Feet
- Dimensions: 19 X 18
Kitchen
- Features: Flooring - Tile/Brick
- Level: Main
- Area: 154 Square Feet
- Dimensions: 14 X 11
Laundry
- Level: Main
Study
- Features: Flooring - Carpet
- Level: Main
- Area: 132 Square Feet
- Dimensions: 12 X 11
Heating
- Heat Pump, Electric
Cooling
- Central Air, Electric
Appliances
- Included: Dishwasher, Disposal, Exhaust Fan, Oven/Range - Gas, Range Hood, Microwave, Dryer, Refrigerator, Washer, Water Heater, Gas Water Heater
- Laundry: Main Level, Laundry Room
Features
- Breakfast Area, Dining Area, Family Room Off Kitchen, Kitchen - Gourmet, Kitchen Island, Kitchen - Table Space, Eat-in Kitchen, Primary Bath(s), Entry Level Bedroom, Built-in Features, Upgraded Countertops, Crown Molding, Open Floorplan, Vaulted Ceiling(s)
- Flooring: Carpet, Hardwood, Ceramic Tile
- Doors: French Doors, Sliding Glass
- Windows: Casement, Window Treatments
- Basement: Connecting Stairway,Interior Entry,Exterior Entry,Walk-Out Access,Windows
- Number of fireplaces: 1
- Fireplace features: Gas/Propane
Interior area
- Total structure area: 3,900
- Total interior livable area: 3,700 sqft
- Finished area above ground: 2,600
- Finished area below ground: 1,100
Property
Parking
- Total spaces: 2
- Parking features: Garage Door Opener, Garage Faces Side, Driveway, Off Street, Other, Attached
- Attached garage spaces: 2
- Has uncovered spaces: Yes
Accessibility
- Accessibility features: None
Features
- Levels: Two
- Stories: 2
- Patio & porch: Deck, Screened, Porch
- Exterior features: Balcony
- Pool features: None
- Has view: Yes
- View description: Water, Scenic Vista, Trees/Woods
- Has water view: Yes
- Water view: Water
- Waterfront features: Private Dock Site, Lake
- Body of water: Lake Linganore
- Frontage length: Water Frontage Ft: 121
Lot
- Size: 0.42 Acres
- Features: Backs to Trees, Cul-De-Sac, Wooded, Secluded
Details
- Additional structures: Above Grade, Below Grade
- Parcel number: 1127514855
- Zoning: RESIDENTIAL
- Special conditions: Standard
Construction
Type & style
- Home type: SingleFamily
- Architectural style: Colonial
- Property subtype: Single Family Residence
Materials
- Brick Front, Vinyl Siding
- Foundation: Concrete Perimeter
- Roof: Architectural Shingle
Condition
- New construction: No
- Year built: 1994
Utilities & green energy
- Sewer: Public Sewer
- Water: Public
Green energy
- Energy efficient items: HVAC
Community & HOA
Community
- Subdivision: Pinehurst
HOA
- Has HOA: Yes
- Amenities included: Basketball Court, Beach Access, Bike Trail, Boat Dock/Slip, Common Grounds, Community Center, Dog Park, Jogging Path, Lake, Picnic Area, Pier/Dock, Pool, Security, Tennis Court(s), Tot Lots/Playground, Water/Lake Privileges
- Services included: Common Area Maintenance, Pool(s), Snow Removal, Trash
- HOA fee: $1,740 annually
- HOA name: LAKE LINGANORE ASSOCIATION
Location
- Region: New Market
Financial & listing details
- Price per square foot: $270/sqft
- Tax assessed value: $794,767
- Annual tax amount: $8,707
- Date on market: 5/15/2026
- Listing agreement: Exclusive Right To Sell
- Listing terms: Cash,Conventional,FHA,VA Loan
- Ownership: Fee Simple
Estimated market value
$984,000
$935,000 - $1.03M
$3,913/mo
Price history
| Date | Event | Price |
|---|---|---|
| 9/30/2026 | Price change | $999,990-4.7%$270/sqft |
Source:  Bright MLS #MDFR2081804 Report a problem Bright MLS #MDFR2081804 Report a problem | ||
| 9/17/2026 | Listed for sale | $1,049,000-4.6%$284/sqft |
Source: Bright MLS #MDFR2081804 Report a problem | ||
| 6/21/2026 | Listing removed | $1,100,000$297/sqft |
Source: Bright MLS #MDFR2081804 Report a problem | ||
| 6/15/2026 | Contingent | $1,100,000$297/sqft |
Source: Bright MLS #MDFR2081804 Report a problem | ||
| 5/26/2026 | Price change | $1,100,000-8.3%$297/sqft |
Source: Bright MLS #MDFR2081804 Report a problem | ||
| 5/15/2026 | Listed for sale | $1,200,000+95.1%$324/sqft |
Source: Bright MLS #MDFR2081804 Report a problem | ||
| 1/10/2018 | Sold | $615,000-1.6%$166/sqft |
Source: Public Record Report a problem | ||
| 11/9/2017 | Listed for sale | $624,900$169/sqft |
Source: Bach & Associates, Inc. #1000104177 Report a problem | ||
| 9/29/2017 | Pending sale | $624,900$169/sqft |
Source: Bach & Associates, Inc. #FR10047080 Report a problem | ||
| 9/2/2017 | Listed for sale | $624,900$169/sqft |
Source: Bach & Associates, Inc. #FR10047080 Report a problem | ||
Public tax history
| Year | Property taxes | Tax assessment |
|---|---|---|
| 2025 | $9,561 +21.9% | $718,433 +11.9% |
| 2024 | $7,846 +9.8% | $642,100 +5.3% |
| 2023 | $7,148 +5.6% | $609,900 -5% |
| 2022 | $6,771 +5.9% | $642,100 +17.7% |
| 2021 | $6,393 +9.1% | $545,500 |
| 2020 | $5,859 +10% | -- |
| 2019 | $5,324 +11.2% | $545,500 +33.5% |
| 2018 | $4,790 | $408,700 |
| 2017 | $4,790 +1.3% | $408,700 +7.1% |
| 2016 | $4,729 | $381,700 +3.7% |
| 2015 | $4,729 | $368,200 +0.5% |
| 2014 | $4,729 | $366,433 +0.5% |
| 2013 | -- | $364,667 +0.5% |
| 2012 | -- | $362,900 |
| 2011 | -- | $362,900 |
| 2010 | -- | $362,900 -33.9% |
| 2009 | -- | $549,110 +14.8% |
| 2008 | -- | $478,312 +17.4% |
| 2007 | -- | $407,516 +21% |
| 2006 | -- | $336,720 +13.6% |
| 2005 | -- | $296,292 +15.8% |
| 2004 | -- | $255,866 +18.8% |
| 2003 | -- | $215,440 +0.4% |
| 2002 | -- | $214,490 +0.4% |
| 2001 | -- | $213,540 |
Find assessor info on the county website
Monthly payment
Est. payment
Payment breakdown
Explore the cost of this home by adjusting the details. Changes won't be saved.Climate risks
Neighborhood: 21774
Nearby schools
Schools provided by the listing agent
- Elementary: Deer Crossing
- Middle: Oakdale
- High: Oakdale
- District: Frederick County Public Schools
Source: Bright MLS. This data may not be complete. We recommend contacting the local school district to confirm school assignments for this home.
Similar homes
- $649,0005 bd4 ba3.1k sqft6728 Oakridge Rd, New Market, MD 21774For Sale
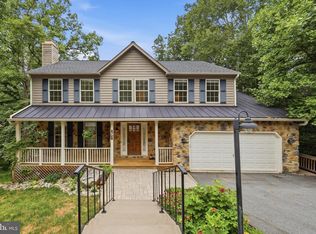
 MLS ID #MDFR2086454, Stacy Allwein, Real Broker, LLC - Frederick. Bright MLS
 - $775,0005 bd4 ba3.6k sqft6800 Labri Ct, New Market, MD 21774For Sale
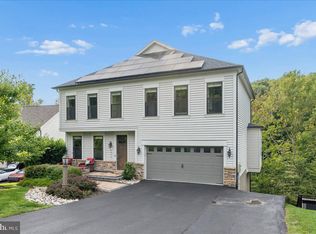 MLS ID #MDFR2087138, Jill Coleman, RE/MAX Realty Centre, Inc.. Bright MLS
 - $749,9004 bd4 ba2.4k sqft6702 Ilex Ct, New Market, MD 21774For Sale
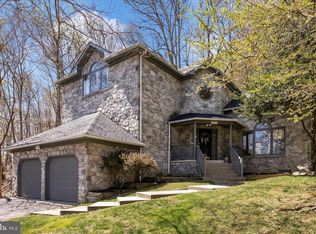 MLS ID #MDFR2086828, Jill Coleman, RE/MAX Realty Centre, Inc.. Bright MLS
 - $850,0004 bd4 ba5k sqft6819 Rehnquist Ct, New Market, MD 21774For Sale
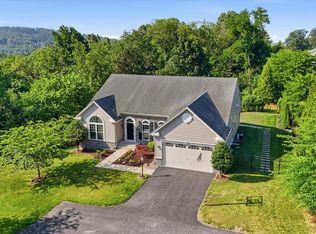 MLS ID #MDFR2083172, James Bass, Real Estate Teams, LLC. Bright MLS
 - $795,0004 bd5 ba4k sqft6822 W Shavano Rd, New Market, MD 21774For SaleMLS ID #MDFR2083422, Bob Lucido, Keller Williams Lucido Agency. Bright MLS
- $579,9003 bd4 ba2.1k sqft6938 Fox Chase Rd, New Market, MD 21774For SaleMLS ID #MDFR2089356, Carla Viviano, Viviano Realty. Bright MLS
- $549,9004 bd4 ba2.6k sqftAudubon Terrace, New Market, MD 21774For SaleMLS ID #MDFR2083536, Beth Ohler, J&B Real Estate. Bright MLS
- $575,0005 bd4 ba2.6k sqft11159 Pond Fountain Ct, New Market, MD 21774For SaleMLS ID #MDFR2086916, Jaime Mazerski, Coldwell Banker Realty. Bright MLS
- $589,0004 bd5 ba2.3k sqftAudubon North,audubon Terrace, New Market, MD 21774For SaleMLS ID #MDFR2087200, Szymon Elmore, Berkshire Hathaway HomeServices PenFed Realty. Bright MLS
- $899,9995 bd6 ba4.1k sqft8730 Mapleville Rd, Mount Airy, MD 21771For SaleMLS ID #MDFR2082930, Peggy Patschak, Real Estate Innovations. Bright MLS
- $690,0004 bd4 ba2.3k sqft11842 Fawn Ct, New Market, MD 21774For SaleMLS ID #MDFR2086682, Sophia Richards, Long & Foster Real Estate, Inc.. Bright MLS
- $1,050,0005 bd4 ba3.1k sqft14788 Carriage Mill Rd, Woodbine, MD 21797For SaleMLS ID #MDHW2073708, Susan Romm, RE/MAX Realty Group. Bright MLS
- $960,0005 bd4 ba3.3k sqft1050 Streaker Rd, Eldersburg, MD 21784For SaleMLS ID #MDCR2036676, Dawn Friend, Iron Valley Real Estate of Central MD. Bright MLS
- $1,075,0005 bd5 ba5.2k sqftVillages Of Urba, Frederick, MD 21704For SaleMLS ID #MDFR2088134, Cheryl Holder, Redfin Corp. Bright MLS
- $759,9005 bd4 ba3.5k sqft8840 Mapleville Rd, Mount Airy, MD 21771For SaleMLS ID #MDFR2088778, Brianna Buppert, The KW Collective. Bright MLS
- $1,059,9005 bd5 ba5.2k sqft10013 Puritan Way, Damascus, MD 20872For SaleMLS ID #MDMC2253710, Michael Winn, Long & Foster Real Estate, Inc.. Bright MLS
- $835,0004 bd3 ba2.8k sqft14921 Harrisville Rd, Mount Airy, MD 21771For SaleMLS ID #MDFR2086874, Karen Thompson, Berkshire Hathaway HomeServices PenFed Realty. Bright MLS
- $829,9004 bd4 ba3.1k sqft3313 Nicholas Ct, Ijamsville, MD 21754For SaleMLS ID #MDFR2086804, Frances McGlaughlin, RE/MAX Realty Services. Bright MLS
- $649,9974 bd4 ba3.3k sqft7309 Westwood Dr, Frederick, MD 21701For SaleMLS ID #MDFR2087968, Eric Verdi, IMPACT Maryland Real Estate. Bright MLS
- $600,0004 bd3 ba2.2k sqft5611 Bobolink Trl, New Market, MD 21774For SaleMLS ID #MDFR2088654, Craig Marsh, Marsh Realty. Bright MLS
