Rarely available brick-front Colonial in the prestigious neighborhood of Challedon, perfectly positioned on a cul-de-sac amid mature trees and beautiful landscaped surroundings. A grand foyer welcomes you with recently refinished hardwood floors that flow throughout the formal living and dining rooms and into the main living areas. Designed for both refined entertaining and comfortable everyday living, the home showcases elegant formal spaces and a stunning two-story family room featuring soaring ceilings, Palladian windows, and a cozy gas fireplace. The expansive kitchen is thoughtfully appointed with abundant cabinetry, generous counter space, a walk-in pantry, center island, breakfast bar, and a sun-filled breakfast room witha wall of windows and sliding glass door leading to the backyard. A conveniently located laundry room and private main-level study offer exceptional flexibility, with the study offering potential for a main-level bedroom. Upstairs an open catwalk overlooks the dramatic family room below and leads to the luxurious owner's retreat, complete with a cathedral ceiling, private sitting area, dual walk-in closets, and a spa-inspired bath featuring a soaking tub, separate shower, and dual-sink vanity. Three additional generously sized bedrooms include a private en-suite bath and a well-appointed shared hall bath. The finished walk-up lower level expands the living space with a spacious recreation room, full bath, and an expansive unfinished area offering endless possibilities for future customization while providing abundant storage. Recent improvements include refinished hardwood flooring (2026), new carpeting (2026), and a roof replacement (2019). Outside, the spacious backyard offers ample room for recreation, entertaining, pets, and play. Residents enjoy the distinctive lifestyle of living alongside the renowned Links at Challedon Golf Course, with optional membership opportunities available. The Grille at Challedon, featuring dining, a full-service bar, and pro shop, is just moments away. Combining timeless elegance, generous living spaces, exceptional community amenities, and convenient access to shopping, dining, and I-70, this remarkable residence presents an extraordinary opportunity for its next owner.
Under contract
$899,900
3505 Sea Pines Dr, Mount Airy, MD 21771
4beds
4,332sqft
:
Get pre-qualified$5,972/mo
Single Family Residence
Built in 2002
3 Acres Lot
$-- Zestimate®
$208/sqft
$33/mo HOA
What's special
Cozy gas fireplaceFinished walk-up lower levelBrick-front colonialGrand foyerPrivate sitting areaPrivate main-level studyDual-sink vanity
- 39 days |
- 63 |
- 2 |
Likely to sell faster than
Zillow last checked:
Listing updated:
Listed by:
Carla Viviano 301-221-5379,
Viviano Realty 3012215379
Source: Bright MLS,MLS#: MDCR2034648
Facts & features
Interior
Bedrooms & bathrooms
- Bedrooms: 4
- Bathrooms: 5
- Full bathrooms: 4
- 1/2 bathrooms: 1
- Main level bathrooms: 1
Basement
- Description: Percent Finished: 30.0
- Area: 1888
Heating
- Forced Air, Natural Gas, Electric
Cooling
- Central Air, Electric
Appliances
- Included: Microwave, Dishwasher, Dryer, Exhaust Fan, Extra Refrigerator/Freezer, Ice Maker, Oven/Range - Electric, Refrigerator, Washer, Water Heater, Gas Water Heater
- Laundry: Main Level
Features
- Attic, Soaking Tub, Bathroom - Tub Shower, Bathroom - Walk-In Shower, Butlers Pantry, Ceiling Fan(s), Chair Railings, Crown Molding, Family Room Off Kitchen, Open Floorplan, Formal/Separate Dining Room, Kitchen Island, Pantry, Primary Bath(s), Recessed Lighting, Upgraded Countertops, Walk-In Closet(s), 2 Story Ceilings, 9'+ Ceilings, Dry Wall, Cathedral Ceiling(s), Tray Ceiling(s), Vaulted Ceiling(s)
- Flooring: Hardwood, Carpet, Ceramic Tile, Wood
- Doors: Six Panel, Sliding Glass
- Windows: Double Hung, Double Pane Windows, Palladian, Screens
- Basement: Full,Concrete,Walk-Out Access
- Number of fireplaces: 1
- Fireplace features: Gas/Propane, Insert, Mantel(s)
Interior area
- Total structure area: 5,720
- Total interior livable area: 4,332 sqft
- Finished area above ground: 3,832
- Finished area below ground: 500
Video & virtual tour
Property
Parking
- Total spaces: 6
- Parking features: Garage Faces Side, Garage Door Opener, Inside Entrance, Asphalt, Attached, Driveway
- Attached garage spaces: 2
- Uncovered spaces: 4
- Details: Garage Sqft: 462
Accessibility
- Accessibility features: Other
Features
- Levels: Three
- Stories: 3
- Pool features: None
Lot
- Size: 3 Acres
- Features: Cul-De-Sac, Front Yard, Landscaped, No Thru Street, Rear Yard
Details
- Additional structures: Above Grade, Below Grade
- Parcel number: 0713034605
- Zoning: RESIDENTIAL
- Special conditions: Standard
Construction
Type & style
- Home type: SingleFamily
- Architectural style: Colonial
- Property subtype: Single Family Residence
Materials
- Vinyl Siding
- Foundation: Concrete Perimeter
- Roof: Shingle
Condition
- Very Good
- New construction: No
- Year built: 2002
Utilities & green energy
- Sewer: On Site Septic
- Water: Well
- Utilities for property: Underground Utilities, Cable Available, Cable
Community & HOA
Community
- Security: Smoke Detector(s)
- Subdivision: Challedon
HOA
- Has HOA: Yes
- Amenities included: Common Grounds, Fencing, Golf Course Membership Available
- Services included: Management, Snow Removal, Trash, Common Area Maintenance
- HOA fee: $98 quarterly
- HOA name: CHALLEDON HOA
Location
- Region: Mount Airy
Financial & listing details
- Price per square foot: $208/sqft
- Tax assessed value: $839,700
- Annual tax amount: $8,805
- Date on market: 6/17/2026
- Listing agreement: Exclusive Right To Sell
- Ownership: Fee Simple
Estimated market value
Not available
Estimated sales range
Not available
Not available
Price history
| Date | Event | Price |
|---|---|---|
| 6/23/2026 | Contingent | $899,900$208/sqft |
Source:  Bright MLS #MDCR2034648 Report a problem Bright MLS #MDCR2034648 Report a problem | ||
| 6/17/2026 | Listed for sale | $899,900+89.7%$208/sqft |
Source: Bright MLS #MDCR2034648 Report a problem | ||
| 10/9/2002 | Sold | $474,469-19.4%$110/sqft |
Source: Public Record Report a problem | ||
| 9/14/2001 | Sold | $588,500$136/sqft |
Source: Public Record Report a problem | ||
Public tax history
| Year | Property taxes | Tax assessment |
|---|---|---|
| 2025 | $8,805 +10% | $773,900 +9.3% |
| 2024 | $8,002 +4.8% | $708,100 +4.8% |
| 2023 | $7,632 +5.1% | $675,400 -4.6% |
| 2022 | $7,263 +5.4% | $708,100 +16.1% |
| 2021 | $6,893 +0.4% | $610,000 +0.4% |
| 2020 | $6,863 +0.4% | $607,333 -0.4% |
| 2019 | $6,833 +0.4% | $610,000 +1.3% |
| 2018 | $6,803 +0.5% | $602,000 +0.5% |
| 2017 | $6,771 | $599,233 +0.5% |
| 2016 | -- | $596,467 +0.5% |
| 2015 | -- | $593,700 +2% |
| 2014 | -- | $582,167 +2% |
| 2013 | -- | $570,633 +2.1% |
| 2012 | -- | $559,100 |
| 2011 | -- | $559,100 |
| 2010 | -- | $559,100 -29.5% |
| 2009 | -- | $793,470 +9.7% |
| 2008 | -- | $723,172 +10.8% |
| 2007 | -- | $652,876 +12.1% |
| 2006 | -- | $582,580 +6.8% |
| 2005 | -- | $545,570 +7.3% |
| 2004 | -- | $508,560 +7.8% |
| 2003 | -- | $471,550 +275.2% |
| 2002 | -- | $125,666 +0.3% |
| 2001 | -- | $125,333 |
Find assessor info on the county website
Monthly payment
Est. payment
Payment breakdown
Explore the cost of this home by adjusting the details. Changes won't be saved.Climate risks
Neighborhood: 21771
Nearby schools
GreatSchools rating
- 5/10Mount Airy Elementary SchoolGrades: 3-5Distance: 2.8 mi
- 6/10Mount Airy Middle SchoolGrades: 6-8Distance: 2.7 mi
- 8/10South Carroll High SchoolGrades: 9-12Distance: 4.8 mi
Schools provided by the listing agent
- Elementary: Parr's Ridge
- Middle: Mt. Airy
- High: South Carroll
- District: Carroll County Public Schools
Source: Bright MLS. This data may not be complete. We recommend contacting the local school district to confirm school assignments for this home.
- $950,0004 bd3 ba4.3k sqft3504 Sea Pines Dr, Mount Airy, MD 21771Sold
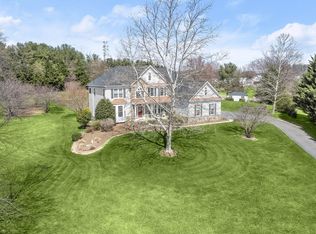
- $1,002,9005 bd4 ba3.8k sqft3501 Sea Pines Dr, Mount Airy, MD 21771Off Market
- $883,8004 bd3 ba3.8k sqft5881 Moss Creek Dr, Mount Airy, MD 21771Off Market

- $1,078,3007 bd5 ba7.7k sqft5859 W Falls Rd, Mount Airy, MD 21771Off Market
- $424,400-- bd2 ba1.8k sqft5802 Ridge Rd, Mount Airy, MD 21771Off Market
- $1,029,400-- bd3 ba4.9k sqft6557 Challedon Cir, Mount Airy, MD 21771Off Market
- $796,700-- bd2 ba2.8k sqft3500 Sea Pines Dr, Mount Airy, MD 21771Off Market
- $473,6004 bd2 ba2k sqft5738 Ridge Rd, Mount Airy, MD 21771Off Market
A local agent can set up tours, give advice and negotiate with sellers.
Similar homes
- $785,0004 bd3 ba3.3k sqft3797 Akers Dr, Mount Airy, MD 21771For Sale
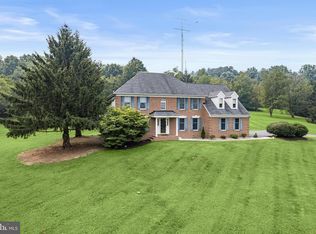
 MLS ID #MDCR2036372, Christie Miller, Long & Foster Real Estate, Inc.. Bright MLS
 - $839,9004 bd4 ba4k sqft4915 Jalmia Rd, Mount Airy, MD 21771For Sale
 MLS ID #MDCR2035632, Benjamin McCullough, Corner House Realty. Bright MLS
 - $890,0004 bd4 ba4k sqft18317 Chelsea Knolls Dr, Mount Airy, MD 21771For Sale
 MLS ID #MDHW2070052, John Logan, Real Broker, LLC - Annapolis. Bright MLS
 - $859,9995 bd4 ba4.2k sqft4002 Wedge Ct, Mount Airy, MD 21771For Sale
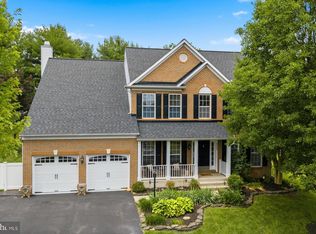 MLS ID #MDFR2084336, Vitaly Petrov, Samson Properties. Bright MLS
 - $849,0004 bd4 ba2.7k sqft4132 Larson Ln, Mount Airy, MD 21771For SaleMLS ID #MDFR2079634, Ajay Kasana, S 4 Realty. Bright MLS
- $870,0004 bd4 ba3.9k sqft5115 Hodges Rd, Eldersburg, MD 21784For SaleMLS ID #MDCR2034432, Cassandra DeLeon, Compass. Bright MLS
- $650,0004 bd3 ba3.7k sqft13612 Jacobs Rd, Mount Airy, MD 21771For SaleMLS ID #MDFR2074642, Keri Weis, Northrop Realty. Bright MLS
- $649,9003 bd3 ba3.2k sqft5812 Western View Pl, Mount Airy, MD 21771For SaleMLS ID #MDFR2084732, Carla Viviano, Viviano Realty. Bright MLS
- $1,249,9005 bd5 ba5.7k sqft13903 Mitchell Ct, Mount Airy, MD 21771For SaleMLS ID #MDFR2084816, Blake Haegele, Charis Realty Group. Bright MLS
- $1,045,0005 bd5 ba6.3k sqft26313 Mullinix Mill Rd, Mount Airy, MD 21771For SaleMLS ID #MDMC2236652, Todd Margolis, Birch Realty. Bright MLS
- $1,127,0004 bd4 ba4.9k sqft3614 Moline Ct, Monrovia, MD 21770For SaleMLS ID #MDFR2086126, Katie Nicholson, Berkshire Hathaway HomeServices PenFed Realty. Bright MLS
- $899,0004 bd4 ba4.9k sqft23816 Echo Creek Ct, Gaithersburg, MD 20882For SaleMLS ID #MDMC2230088, Joe Bernardo, Trusst Residential, LLC. Bright MLS
- $699,9004 bd3 ba2.6k sqft4036 Roop Rd, New Windsor, MD 21776For SaleMLS ID #MDCR2034090, Lucy Renehan, Berkshire Hathaway HomeServices Homesale Realty. Bright MLS
- $815,0005 bd4 ba6.4k sqft3012 Edrich Way, Randallstown, MD 21133For SaleMLS ID #MDBC2170180, Sam Boone, Keller Williams Flagship. Bright MLS
- $929,0004 bd5 ba4.3k sqft2 Seneca Forest Ct, Germantown, MD 20876For SaleMLS ID #MDMC2243302, Saji Sebastian, RE/MAX Town Center. Bright MLS
- $849,9004 bd4 ba3.4k sqft1131 Arnold Rd, Westminster, MD 21157For SaleMLS ID #MDCR2033918, Dan Borowy, Redfin Corp. Bright MLS
- $1,099,9994 bd4 ba4.2k sqft14501 Old Frederick Rd, Woodbine, MD 21797For SaleMLS ID #MDHW2071134, Jen Goroff, RLAH @properties. Bright MLS
- $799,9004 bd4 ba3.4k sqft403 Richard Roberts St, New Market, MD 21774For SaleMLS ID #MDFR2082112, Adam Murphy, RE/MAX Realty Centre, Inc.. Bright MLS
- $849,9003 bd4 ba2.8k sqft7145 Linganore Rd, Frederick, MD 21701For SaleMLS ID #MDFR2082320, Nicole Lapera-Holler, J & B Real Estate, Inc. Bright MLS
- $975,0005 bd4 ba3.3k sqft2420 Prices Distillery Rd, Clarksburg, MD 20871For SaleMLS ID #MDFR2084204, Joseph Gunerman, TTR Sotheby's International Realty. Bright MLS
