Welcome to 3504 Sea Pines Drive, nestled within the prestigious community of Challedon in Mt. Airy. This stunning residence sits on a premium 3-acre lot, offering a serene retreat from the hustle and bustle of everyday life. As you approach the home, you are greeted by a picturesque scene of tree-lined cherry trees and elegant white fences leading you to a quiet cul-de-sac. Step inside the grand entrance and you'll find yourself in a two-story foyer adorned with stately columns and gleaming hardwood floors, setting the tone for the elegance and sophistication found throughout the home. The main level features a spacious living room with a bay window, perfect for relaxing or entertaining guests. The adjacent dining room boasts classic moldings, adding a touch of timeless charm to every meal. The heart of the home is the eat-in kitchen, equipped with Corian countertops, a center island with a breakfast bar, exquisite decorative mirrored backsplash, walk-in pantry, and 42-inch cabinetry, providing both style and functionality. The breakfast room offers access to the screened-in patio, where you can enjoy tranquil views of the surrounding landscape. The dramatic two-story family room is bathed in natural light, thanks to its palladium windows, and features a cozy fireplace, creating a warm and inviting atmosphere. A convenient back staircase leads to the second floor. Additionally, the main level includes a private office, a renovated laundry room with custom built-ins, a powder room, and garage access for added convenience. Retreat to the primary bedroom suite, where you'll find a custom walk-in closet, and a renovated luxurious en-suite full bath complete with a soaking tub, glass-enclosed shower, dual vanities, and a water closet. Three additional bedrooms with luxury vinyl plank flooring and a and full bath complete the upper level. Step outside onto the screened-in porch and discover the stone patio with built-in seating and a firepit, perfect for enjoying evenings under the stars. The professionally landscaped grounds boast beautiful pops of color year-round, creating a picturesque setting for outdoor gatherings and activities. Attached 3-car garage and plenty of guest parking. some photos have been virtually staged
Sold for $950,000
$950,000
3504 Sea Pines Dr, Mount Airy, MD 21771
4beds
4,326sqft
Single Family Residence
Built in 2002
3 Acres Lot
$1,016,800 Zestimate®
$220/sqft
$4,333 Estimated rent
Home value
$1,016,800
$966,000 - $1.07M
$4,333/mo
Zestimate® history
Owner options
List your home for rent
$4,333/mo
Rent Zestimate®
Find your next renter with Zillow Rental Manager. Plus, with online applications, you can quickly screen prospective tenants – for free.
$4,333/mo
Rent Zestimate®
Refinance and save
$6,014/mo
Est. payment
Refinancing to a lower rate could help reduce your monthly payments and save thousands over the life of the loan.
$6,014/mo
Est. payment
Explore your selling options
Work with a Zillow partner agent
Leverage their expertise and Zillow's premium Showcase listings to get your home seen by more buyers.
Get startedList with your own agent
Get your home in front of millions of buyers by listing it on Zillow.
Learn how to do itSell it yourself
Take full control of how buyers see your home on Zillow by listing For Sale by Owner (FSBO).
List your homeWhat's special
Zillow last checked:
Listing updated:
Listed by:
Ana Teresa Monteiro 443-646-3446,
Northrop Realty,
Co-Listing Agent: Ravijit S Soni 301-467-1833,
Northrop Realty
Bought with:
Ryan Sporre, 664743
Engel & Volkers Annapolis
Source: Bright MLS,MLS#: MDCR2019080
Facts & features
Interior
Bedrooms & bathrooms
- Bedrooms: 4
- Bathrooms: 3
- Full bathrooms: 2
- 1/2 bathrooms: 1
- Main level bathrooms: 1
Rooms
- Room types: Living Room, Dining Room, Primary Bedroom, Bedroom 2, Bedroom 3, Bedroom 4, Kitchen, Family Room, Basement, Foyer, Breakfast Room, Laundry, Office
Basement
- Area: 1896
Heating
- Heat Pump, Natural Gas, Electric
Cooling
- Central Air, Electric
Appliances
- Included: Dishwasher, Disposal, Dryer, Exhaust Fan, Ice Maker, Refrigerator, Cooktop, Washer, Gas Water Heater
- Laundry: Main Level, Laundry Room
Features
- Breakfast Area, Ceiling Fan(s), Chair Railings, Crown Molding, Dining Area, Family Room Off Kitchen, Eat-in Kitchen, Kitchen Island, Kitchen - Table Space, Pantry, Primary Bath(s), Recessed Lighting, Upgraded Countertops, Walk-In Closet(s), 9'+ Ceilings, 2 Story Ceilings, Dry Wall, Tray Ceiling(s)
- Flooring: Hardwood, Luxury Vinyl, Carpet, Wood
- Doors: Atrium, Sliding Glass
- Windows: Bay/Bow, Screens, Palladian, Vinyl Clad
- Basement: Heated,Rough Bath Plumb,Sump Pump,Unfinished,Walk-Out Access,Windows,Connecting Stairway
- Number of fireplaces: 1
Interior area
- Total structure area: 6,222
- Total interior livable area: 4,326 sqft
- Finished area above ground: 4,326
- Finished area below ground: 0
Property
Parking
- Total spaces: 7
- Parking features: Inside Entrance, Garage Faces Side, Attached, Driveway
- Attached garage spaces: 3
- Uncovered spaces: 4
Accessibility
- Accessibility features: Other
Features
- Levels: Three
- Stories: 3
- Patio & porch: Patio, Screened Porch
- Exterior features: Extensive Hardscape, Lighting
- Pool features: None
- Has view: Yes
- View description: Garden
Lot
- Size: 3 Acres
- Features: Cul-De-Sac, Front Yard, Landscaped, Rear Yard, SideYard(s)
Details
- Additional structures: Above Grade, Below Grade
- Parcel number: 0713034613
- Zoning: R
- Special conditions: Standard
Construction
Type & style
- Home type: SingleFamily
- Architectural style: Colonial
- Property subtype: Single Family Residence
Materials
- Vinyl Siding, Stone
- Foundation: Other, Slab
- Roof: Shingle,Metal
Condition
- Excellent
- New construction: No
- Year built: 2002
Utilities & green energy
- Sewer: Septic Exists
- Water: Well
Community & HOA
Community
- Security: Main Entrance Lock, Smoke Detector(s)
- Subdivision: Challedon
HOA
- Has HOA: Yes
- HOA fee: $295 quarterly
- HOA name: CHALLEDON HOA
Location
- Region: Mount Airy
Financial & listing details
- Price per square foot: $220/sqft
- Tax assessed value: $683,600
- Annual tax amount: $7,785
- Date on market: 3/21/2024
- Listing agreement: Exclusive Right To Sell
- Ownership: Fee Simple
Price history
| Date | Event | Price |
|---|---|---|
| 5/17/2024 | Sold | $950,000$220/sqft |
Source:  Bright MLS #MDCR2019080 Report a problem Bright MLS #MDCR2019080 Report a problem | ||
| 4/16/2024 | Pending sale | $950,000$220/sqft |
Source: Bright MLS #MDCR2019080 Report a problem | ||
| 4/5/2024 | Price change | $950,000-4.5%$220/sqft |
Source: Bright MLS #MDCR2019080 Report a problem | ||
| 3/21/2024 | Listed for sale | $995,000+112.2%$230/sqft |
Source: Bright MLS #MDCR2019080 Report a problem | ||
| 7/10/2002 | Sold | $468,932+242.3%$108/sqft |
Source: Public Record Report a problem | ||
| 11/29/2001 | Sold | $137,000$32/sqft |
Source: Public Record Report a problem | ||
Public tax history
| Year | Property taxes | Tax assessment |
|---|---|---|
| 2025 | $8,597 +6.1% | $780,000 +8.8% |
| 2024 | $8,101 +4.9% | $716,900 +4.9% |
| 2023 | $7,725 +5.1% | $683,600 -4.6% |
| 2022 | $7,348 +5.4% | $716,900 +16.2% |
| 2021 | $6,972 +0.4% | $617,000 +0.4% |
| 2020 | $6,941 +0.4% | $614,267 -0.4% |
| 2019 | $6,910 +0.4% | $617,000 +1.3% |
| 2018 | $6,879 +1.8% | $608,800 +1.8% |
| 2017 | $6,759 | $598,167 +1.8% |
| 2016 | -- | $587,533 +1.8% |
| 2015 | -- | $576,900 +1.2% |
| 2014 | -- | $569,833 +1.3% |
| 2013 | -- | $562,767 +1.3% |
| 2012 | -- | $555,700 |
| 2011 | -- | $555,700 |
| 2010 | -- | $555,700 -26.8% |
| 2009 | -- | $758,720 +10.3% |
| 2008 | -- | $688,006 +11.5% |
| 2007 | -- | $617,293 +12.9% |
| 2006 | -- | $546,580 +8.9% |
| 2005 | -- | $501,986 +9.7% |
| 2004 | -- | $457,393 +10.8% |
| 2003 | -- | $412,800 +1.5% |
| 2002 | -- | $406,810 +224.6% |
| 2001 | -- | $125,333 |
Find assessor info on the county website
Neighborhood: 21771
Nearby homes
- $319,0002 bd1 ba1.2k sqft5730 Ridge Rd, Mount Airy, MD 21771Sold

- $450,0003 bd2 ba1.9k sqft5721 Ridge Rd, Mount Airy, MD 21771Sold
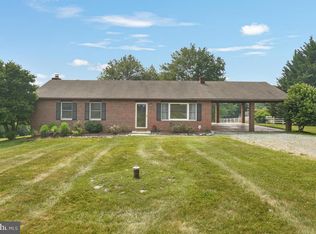
- $899,9004 bd5 ba4.3k sqft3505 Sea Pines Dr, Mount Airy, MD 21771For Sale
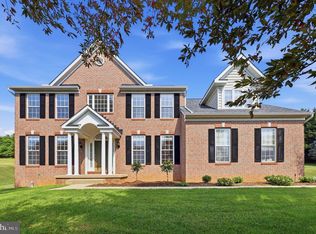
- $473,6004 bd2 ba2k sqft5738 Ridge Rd, Mount Airy, MD 21771Off Market
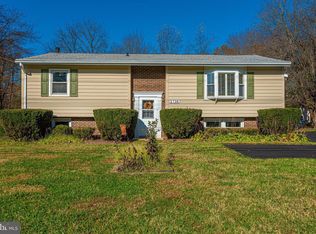
- $796,700-- bd2 ba2.8k sqft3500 Sea Pines Dr, Mount Airy, MD 21771Off Market
- $1,020,1004 bd5 ba5.7k sqft6565 Challedon Cir, Mount Airy, MD 21771Off Market
- $1,078,3007 bd5 ba7.7k sqft5859 W Falls Rd, Mount Airy, MD 21771Off Market
- $1,002,9005 bd4 ba3.8k sqft3501 Sea Pines Dr, Mount Airy, MD 21771Off Market
Nearby schools
GreatSchools rating
- 5/10Mount Airy Elementary SchoolGrades: 3-5Distance: 2.8 mi
- 6/10Mount Airy Middle SchoolGrades: 6-8Distance: 2.7 mi
- 8/10South Carroll High SchoolGrades: 9-12Distance: 4.7 mi
Schools provided by the listing agent
- Elementary: Parr's Ridge
- Middle: Mt. Airy
- High: South Carroll
- District: Carroll County Public Schools
Source: Bright MLS. This data may not be complete. We recommend contacting the local school district to confirm school assignments for this home.
Get a cash offer in 3 minutes
Find out how much your home could sell for in as little as 3 minutes with a no-obligation cash offer.
Estimated market value
$1,016,800
Get a cash offer in 3 minutes
Find out how much your home could sell for in as little as 3 minutes with a no-obligation cash offer.
Estimated market value
$1,016,800
- Maryland
- Carroll County
- Mount Airy
- 21771
- 3504 Sea Pines Dr
Nearby cities
Nearby zip codes
Other Mount Airy Topics
