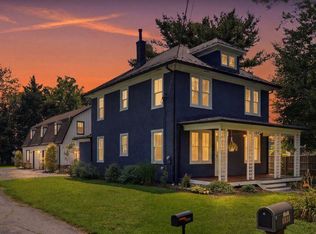
Available for sale and for rent. Sun-drenched, spacious, and set in the heart of historic Washington Grove, 206 Grove Ave offers 4,195 square feet of effortless living across three finished levels on a lush 0.44-acre lot in Montgomery County’s coveted "Town Within a Forest." The main level features light-filled living spaces, two bright bedrooms, and a full bath. Upstairs, you will find three bedrooms and two full baths, including a serene primary suite designed for relaxation. The fully finished lower level adds flexible living space with an additional bedroom and full bath, perfect for guests, a home office, or a private suite. Outside, the expansive, tree-framed backyard creates a peaceful retreat for outdoor entertaining, gardening, or unwinding among scenic walking paths and preserved green spaces. Enjoy small-town charm paired with exceptional convenience, offering easy access to the MARC train, I-270, MD-200, Metro connections, and local Gaithersburg dining and shopping.
For sale
$930,000
206 Grove Ave, Washington Grove, MD 20880
5beds
4,566sqft
Single Family Residence
Built in 1900
0.44 Acres Lot
$892,300 Zestimate®
$204/sqft
$-- HOA
What's special
Expansive tree-framed backyardLight-filled living spacesTwo bright bedroomsFully finished lower levelFlexible living space
- 32 days
- 401
- 25
Zillow last checked:
Listing updated:
Listed by:
John W. Irvin 703-663-0740,
Irvin Realty LLC 7036630740
Source: Bright MLS,MLS#: MDMC2256324
Facts & features
Interior
Bedrooms & bathrooms
- Bedrooms: 5
- Bathrooms: 4
- Full bathrooms: 4
- Main level bathrooms: 1
- Main level bedrooms: 2
Basement
- Area: 2388
Heating
- Forced Air, Natural Gas
Cooling
- Central Air, Natural Gas
Appliances
- Included: Dishwasher, Disposal, Dryer, Refrigerator, Cooktop, Washer, Washer/Dryer Stacked, Electric Water Heater
- Laundry: Upper Level
Features
- Attic, Soaking Tub, Bathroom - Stall Shower, Built-in Features, Dining Area, Entry Level Bedroom, Family Room Off Kitchen, Kitchen - Country, Primary Bath(s), Walk-In Closet(s), Beamed Ceilings, High Ceilings, Paneled Walls, Vaulted Ceiling(s)
- Flooring: Hardwood, Wood
- Windows: Stain/Lead Glass
- Basement: Finished,Heated,Interior Entry,Exterior Entry,Rear Entrance,Sump Pump
- Number of fireplaces: 1
- Fireplace features: Equipment, Mantel(s), Screen
Interior area
- Total structure area: 5,016
- Total interior livable area: 4,566 sqft
- Finished area above ground: 2,628
- Finished area below ground: 1,938
Video & virtual tour
Property
Parking
- Total spaces: 2
- Parking features: Garage Door Opener, Driveway, Attached
- Attached garage spaces: 2
- Has uncovered spaces: Yes
Accessibility
- Accessibility features: None
Features
- Levels: Three
- Stories: 3
- Patio & porch: Patio, Porch, Wrap Around
- Exterior features: Balcony
- Pool features: None
- Has spa: Yes
- Spa features: Bath, Hot Tub
- Fencing: Full
- Has view: Yes
- View description: Park/Greenbelt
Lot
- Size: 0.44 Acres
- Features: Backs - Parkland, Wooded, Private
Details
- Additional structures: Above Grade, Below Grade
- Parcel number: 160900779768
- Zoning: R200
- Special conditions: Standard
Construction
Type & style
- Home type: SingleFamily
- Architectural style: Cottage
- Property subtype: Single Family Residence
Materials
- Frame
- Foundation: Brick/Mortar
- Roof: Asphalt
Condition
- Good
- New construction: No
- Year built: 1900
Details
- Builder model: EXPANDED HISTORIC COTTAGE
Utilities & green energy
- Sewer: Public Sewer
- Water: Public
Community & HOA
Community
- Subdivision: Washington Grove
HOA
- Has HOA: No
Location
- Region: Washington Grove
- Municipality: Town of Washington Grove
Financial & listing details
- Price per square foot: $204/sqft
- Tax assessed value: $710,700
- Annual tax amount: $9,532
- Date on market: 9/16/2026
- Listing agreement: Exclusive Right To Sell
- Listing terms: Cash,Conventional,FHA,VA Loan
- Ownership: Fee Simple
Estimated market value
$892,300
$848,000 - $937,000
$5,413/mo
Price history
| Date | Event | Price |
|---|---|---|
| 9/28/2026 | Listing removed | $5,500$1/sqft |
Source: Zillow Rentals Report a problem | ||
| 9/16/2026 | Listed for sale | $930,000-7%$204/sqft |
Source:  Bright MLS #MDMC2256324 Report a problem Bright MLS #MDMC2256324 Report a problem | ||
| 9/14/2026 | Price change | $5,500-6.8%$1/sqft |
Source: Zillow Rentals Report a problem | ||
| 9/4/2026 | Listed for rent | $5,900$1/sqft |
Source: Zillow Rentals Report a problem | ||
| 8/3/2026 | Listing removed | $999,999$219/sqft |
Source: Bright MLS #MDMC2243194 Report a problem | ||
| 7/8/2026 | Price change | $999,999-13%$219/sqft |
Source: Bright MLS #MDMC2243194 Report a problem | ||
| 6/29/2026 | Listed for sale | $1,150,000+19.8%$252/sqft |
Source: Bright MLS #MDMC2243194 Report a problem | ||
| 9/8/2025 | Listing removed | $959,999$210/sqft |
Source: Bright MLS #MDMC2164878 Report a problem | ||
| 2/4/2025 | Listed for sale | $959,999+7.9%$210/sqft |
Source: Bright MLS #MDMC2164878 Report a problem | ||
| 7/5/2024 | Listing removed | -- |
Source: Bright MLS #MDMC2130254 Report a problem | ||
| 5/31/2024 | Price change | $889,995-1.1%$195/sqft |
Source: Bright MLS #MDMC2130254 Report a problem | ||
| 5/1/2024 | Listed for sale | $899,995-5.3%$197/sqft |
Source: Bright MLS #MDMC2130254 Report a problem | ||
| 12/1/2023 | Listing removed | -- |
Source: Bright MLS #MDMC2107030 Report a problem | ||
| 11/10/2023 | Price change | $949,900-5%$208/sqft |
Source: Bright MLS #MDMC2107030 Report a problem | ||
| 9/14/2023 | Listed for sale | $999,999+83.5%$219/sqft |
Source: Bright MLS #MDMC2107030 Report a problem | ||
| 10/5/2017 | Sold | $545,000-6.8%$119/sqft |
Source: Public Record Report a problem | ||
| 8/2/2017 | Pending sale | $585,000$128/sqft |
Source: RE/MAX New Beginnings Real Estate Company #MC9781657 Report a problem | ||
| 7/14/2017 | Price change | $585,000-0.7%$128/sqft |
Source: RE/MAX New Beginnings Real Estate Company #MC9781657 Report a problem | ||
| 5/22/2017 | Price change | $589,000-0.2%$129/sqft |
Source: RE/MAX New Beginnings Real Estate Company #MC9781657 Report a problem | ||
| 4/30/2017 | Price change | $589,9000%$129/sqft |
Source: RE/MAX New Beginnings Real Estate Company #MC9781657 Report a problem | ||
| 4/21/2017 | Price change | $589,999-1.7%$129/sqft |
Source: RE/MAX New Beginnings Real Estate Company #MC9781657 Report a problem | ||
| 4/14/2017 | Price change | $599,9980%$131/sqft |
Source: RE/MAX New Beginnings Real Estate Company #MC9781657 Report a problem | ||
| 3/7/2017 | Price change | $599,999-3.2%$131/sqft |
Source: RE/MAX New Beginnings Real Estate Company #MC9781657 Report a problem | ||
| 2/13/2017 | Price change | $620,000-0.8%$136/sqft |
Source: RE/MAX New Beginnings Real Estate Company #MC9781657 Report a problem | ||
| 1/23/2017 | Listed for sale | $625,000$137/sqft |
Source: RE/MAX New Beginnings Real Estate Company #MC9781657 Report a problem | ||
| 1/1/2015 | Sold | $625,000$137/sqft |
Source:  Long & Foster Broker Feed #1003504228_100 Report a problem Long & Foster Broker Feed #1003504228_100 Report a problem | ||
| 10/28/2013 | Sold | $625,000$137/sqft |
Source: Public Record Report a problem | ||
Public tax history
| Year | Property taxes | Tax assessment |
|---|---|---|
| 2026 | $9,532 -0.6% | $710,700 |
| 2025 | $9,589 +6.1% | $710,700 |
| 2024 | $9,040 -11.4% | $710,700 -11.5% |
| 2023 | $10,198 +7.8% | $802,600 +5% |
| 2022 | $9,458 +4% | $764,700 +5.2% |
| 2021 | $9,094 +4.9% | $726,800 +5.5% |
| 2020 | $8,668 +6.4% | $688,900 |
| 2019 | $8,147 -0.7% | $688,900 +6.9% |
| 2018 | $8,203 +1.9% | $644,567 +3.6% |
| 2017 | $8,047 +25.3% | $622,400 +14.4% |
| 2016 | $6,423 | $543,933 +16.9% |
| 2015 | $6,423 | $465,467 +20.3% |
| 2014 | $6,423 | $387,000 |
| 2013 | -- | $387,000 |
| 2012 | -- | $387,000 -31.1% |
| 2011 | -- | $561,280 |
| 2010 | -- | $561,280 |
| 2009 | -- | $561,280 -13.6% |
| 2008 | -- | $649,780 +16.6% |
| 2007 | -- | $557,292 +19.9% |
| 2006 | -- | $464,806 +24.8% |
| 2005 | -- | $372,320 +6.5% |
| 2004 | -- | $349,546 |
| 2003 | -- | $349,546 +15% |
| 2002 | -- | $304,000 |
| 2001 | -- | $304,000 |
Find assessor info on the county website
Monthly payment
Est. payment
Payment breakdown
Explore the cost of this home by adjusting the details. Changes won't be saved.Climate risks
Neighborhood: 20880
Nearby schools
Schools provided by the listing agent
- High: Gaithersburg
- District: Montgomery County Public Schools
Source: Bright MLS. This data may not be complete. We recommend contacting the local school district to confirm school assignments for this home.
- $753,9003 bd2 ba1.2k sqft202 Grove Ave, Washington Grove, MD 20880Off Market
- $221,500-- bd-- ba-- sqft228 Chestnut Ave, Washington Grove, MD 20880Off Market
- $585,0004 bd2 ba1.2k sqft203 Grove Ave, Washington Grove, MD 20880Sold
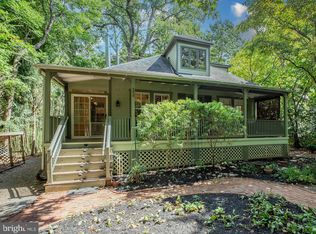
- $526,300-- bd2 ba1.4k sqft207 Grove Ave, Washington Grove, MD 20880Off Market
Similar homes
- $1,025,0004 bd4 ba3.8k sqft8205 Bondage Dr, Gaithersburg, MD 20882For Sale
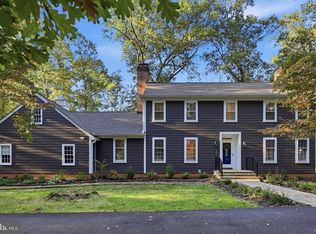
 MLS ID #MDMC2259936, Aylin Gokce, Weichert, REALTORS. Bright MLS
 - $975,0005 bd4 ba4k sqft3809 King William Dr, Olney, MD 20832For Sale
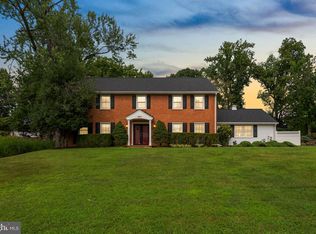 MLS ID #MDMC2254602, Karen Rollings, EXP Realty, LLC. Bright MLS
 - $948,5006 bd5 ba4k sqft17034 Barn Ridge Dr, Silver Spring, MD 20906For Sale
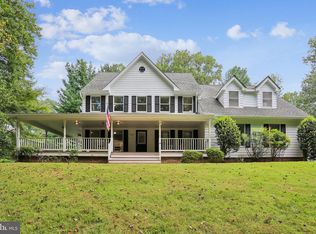 MLS ID #MDMC2252308, Kathleen Moore, Real Broker, LLC - Gaithersburg. Bright MLS
 - $879,9005 bd3 ba2.9k sqft6924 Sundown Rd, Laytonsville, MD 20882For Sale
 MLS ID #MDMC2245468, Craig Sword, Compass. Bright MLS
 - $799,9004 bd3 ba3k sqft15716 Jones Ln, Gaithersburg, MD 20878For SaleMLS ID #MDMC2260092, Amir Eslaminejad, Compass. Bright MLS
- $950,0004 bd5 ba5.2k sqft3505 John Carroll Dr, Olney, MD 20832For SaleMLS ID #MDMC2243556, Susan Romm, RE/MAX Realty Group. Bright MLS
- $995,0004 bd3 ba3.3k sqft9504 Veirs Dr, Rockville, MD 20850For SaleMLS ID #MDMC2259210, Julie Robinson, RE/MAX Realty Group. Bright MLS
- $965,0004 bd4 ba2.2k sqft11902 Enid Dr, Rockville, MD 20854For SaleMLS ID #MDMC2256280, Joseph Obeid, Samson Properties. Bright MLS
- $899,0004 bd3 ba3k sqft12321 Triple Crown Rd, Gaithersburg, MD 20878For SaleMLS ID #MDMC2258598, Rachel Knapp, Coldwell Banker Realty. Bright MLS
- $899,0005 bd5 ba5.1k sqft13608 Colefair Dr, Silver Spring, MD 20904For SaleMLS ID #MDMC2246698, Leela Singh, Keller Williams Fairfax Gateway. Bright MLS
- $797,0005 bd5 ba2.5k sqft17616 Prince David Dr, Olney, MD 20832For SaleMLS ID #MDMC2255752, Victor Llewellyn, Long & Foster Real Estate, Inc.. Bright MLS
- $845,0004 bd3 ba3.6k sqft15104 Georgia Ave, Rockville, MD 20853For SaleMLS ID #MDMC2258118, Lisa P Johnson, Weichert, REALTORS. Bright MLS
- $924,9004 bd3 ba2.6k sqft13321 Travilah Rd, Potomac, MD 20854For SaleMLS ID #MDMC2186730, Marcy Waxman, RE/MAX Realty Group. Bright MLS
- $725,0005 bd4 ba2.9k sqft18807 Lindenhouse Rd, Gaithersburg, MD 20879For SaleMLS ID #MDMC2258918, Nathan Dart, RE/MAX Realty Group. Bright MLS
- $825,0004 bd3 ba2.6k sqft4616 Norbeck Rd, Rockville, MD 20853For SaleMLS ID #MDMC2255876, Lisa P Johnson, Weichert, REALTORS. Bright MLS
- $1,075,0005 bd5 ba5.1k sqft13113 Chestnut Oak Dr, Gaithersburg, MD 20878For SaleMLS ID #MDMC2228278, Damian Buckley, Compass. Bright MLS
- $850,0005 bd4 ba2.8k sqft7501 Flamewood Dr, Clarksville, MD 21029For SaleMLS ID #MDHW2072586, Billy Martin, Northrop Realty. Bright MLS
- $899,0004 bd3 ba2.7k sqft2163 McKendree Rd, West Friendship, MD 21794For SaleMLS ID #MDHW2074256, Tracy Diamond, EXP Realty, LLC. Bright MLS
- $850,0005 bd4 ba4.1k sqft11023 Thistle Brook Ct, Columbia, MD 21044For SaleMLS ID #MDHW2072904, Bob Lucido, Keller Williams Lucido Agency. Bright MLS
- $1,150,0004 bd4 ba2.6k sqft9813 Brookford Rd, Potomac, MD 20854For SaleMLS ID #MDMC2258506, John Kirk, Real Broker, LLC. Bright MLS
