Distinctive Contemporary-style single-family residence located in desirable Hobbits Glen, brimming with character and unique architectural details throughout. Soaring ceilings, versatile loft spaces, and expansive windows fill the interior with natural light, while a beautifully landscaped backyard with a tranquil water feature creates an equally impressive outdoor retreat. Notable improvements include skylights added in 2022, an HVAC system updated in 2025, a water heater updated in 2024, a washer and dryer replaced in 2021, and bathrooms updated in 2015. // Hardwood flooring begins in the dramatic two-story foyer, accented by colorful stained-glass windows, and continues into the formal living and dining rooms. To the left, the inviting living room features a wood-burning fireplace and built-in bookcases, while the formal dining room to the right is enhanced by a second wood-burning fireplace and exposed wood ceiling beams. Hardwood flooring continues into the charming kitchen, which opens to the dining room and features granite countertops, white appliances, including many appliances replaced in 2021, abundant cabinetry, and a breakfast bar. // The main-level primary suite provides a spacious private retreat featuring soaring vaulted ceilings, a sitting area with bay windows, a walk-in closet, private laundry, and an impressive ensuite bathroom with marble flooring, a marble-surround deep corner jetted tub, dual-sink vanity, and glass-enclosed shower. Also on the main level is a versatile second bedroom or home office with dual closets, built-in bookcases, access to the screened porch, and its own private attached bathroom. // Hardwood flooring continues upstairs, where three additional bedrooms offer even more distinctive spaces. Two bedrooms feature ladders providing access to a versatile loft, while another offers a large walk-in closet with built-in shelving, a private attached bathroom, and stairs leading to the loft space. An additional full bathroom is conveniently located in the hallway. // The walk-out lower level provides additional living and entertaining space with a partially finished recreation room featuring a bar area, along with a versatile bonus room and a darkroom. Additional unfinished areas with laundry provide ample room for storage, utilities, hobbies, or future customization. // Outdoor living is equally impressive, beginning with an enclosed screened porch that opens to a deck overlooking the beautifully landscaped backyard. Extensive hardscaping creates multiple areas to relax and entertain, including a lower patio accessible from the lower level and an additional intimate patio. A picturesque pond with a cascading waterfall serves as a tranquil focal point among the surrounding landscaping.
Pending
$850,000
11023 Thistle Brook Ct, Columbia, MD 21044
5beds
4,101sqft
Single Family Residence
Built in 1977
0.41 Acres Lot
$848,200 Zestimate®
$207/sqft
$191/mo HOA
What's special
Wood-burning fireplaceSecond wood-burning fireplaceBuilt-in bookcasesVersatile loft spacesBeautifully landscaped backyardWalk-in closetVersatile bonus room
- 16 days
- 1,583
- 98
Likely to sell faster than
Zillow last checked:
Listing updated:
Listed by:
Bob Lucido 410-465-6900,
Keller Williams Lucido Agency (410) 465-6900,
Listing Team: Bob Lucido Team Of Keller Williams Lucido Agency, Co-Listing Team: Bob Lucido Team Of Keller Williams Lucido Agency,Co-Listing Agent: Tracy J. Lucido 410-802-2567,
Keller Williams Lucido Agency
Source: Bright MLS,MLS#: MDHW2072904
Facts & features
Interior
Bedrooms & bathrooms
- Bedrooms: 5
- Bathrooms: 4
- Full bathrooms: 4
- Main level bathrooms: 2
- Main level bedrooms: 2
Rooms
- Room types: Living Room, Dining Room, Primary Bedroom, Bedroom 2, Bedroom 3, Bedroom 4, Bedroom 5, Kitchen, Basement, Foyer, Loft, Other, Photo Lab/Darkroom, Recreation Room, Bonus Room, Primary Bathroom
Primary bedroom
- Features: Flooring - HardWood
- Level: Main
- Area: 399 Square Feet
- Dimensions: 21 X 19
Bedroom 2
- Features: Flooring - HardWood
- Level: Upper
- Area: 130 Square Feet
- Dimensions: 13 X 10
Bedroom 3
- Features: Flooring - HardWood
- Level: Upper
- Area: 143 Square Feet
- Dimensions: 13 X 11
Bedroom 4
- Level: Upper
- Area: 221 Square Feet
- Dimensions: 17 X 13
Bedroom 5
- Features: Flooring - HardWood
- Level: Main
- Area: 192 Square Feet
- Dimensions: 16 X 12
Primary bathroom
- Level: Main
Basement
- Features: Basement - Unfinished, Flooring - Concrete
- Level: Lower
- Area: 209 Square Feet
- Dimensions: 19 X 11
Basement
- Features: Basement - Unfinished, Flooring - Concrete
- Level: Lower
- Area: 400 Square Feet
- Dimensions: 20 X 20
Bonus room
- Features: Flooring - Carpet
- Level: Lower
- Area: 63 Square Feet
- Dimensions: 7 X 9
Dining room
- Features: Fireplace - Wood Burning, Flooring - HardWood
- Level: Main
- Area: 286 Square Feet
- Dimensions: 22 X 13
Foyer
- Features: Flooring - HardWood
- Level: Main
- Area: 88 Square Feet
- Dimensions: 11 X 8
Kitchen
- Features: Flooring - HardWood
- Level: Main
- Area: 143 Square Feet
- Dimensions: 13 X 11
Living room
- Features: Flooring - HardWood, Fireplace - Wood Burning
- Level: Main
- Area: 364 Square Feet
- Dimensions: 28 X 13
Loft
- Features: Flooring - Carpet
- Level: Upper
- Area: 140 Square Feet
- Dimensions: 7 X 20
Loft
- Features: Flooring - Carpet
- Level: Upper
- Area: 108 Square Feet
- Dimensions: 6 X 18
Other
- Features: Flooring - Carpet
- Level: Lower
- Area: 80 Square Feet
- Dimensions: 8 X 10
Other
- Features: Flooring - Concrete
- Level: Lower
- Area: 90 Square Feet
- Dimensions: 10 X 9
Recreation room
- Features: Flooring - Carpet
- Level: Lower
- Area: 288 Square Feet
- Dimensions: 12 X 24
Screened porch
- Level: Main
- Area: 121 Square Feet
- Dimensions: 11 X 11
Heating
- Heat Pump, Electric
Cooling
- Central Air, Electric
Appliances
- Included: Microwave, Dishwasher, Disposal, Dryer, Exhaust Fan, Self Cleaning Oven, Oven/Range - Electric, Refrigerator, Cooktop, Washer, Water Heater, Electric Water Heater
- Laundry: Main Level, Lower Level
Features
- Ceiling Fan(s), Recessed Lighting, Walk-In Closet(s), Bathroom - Stall Shower, Built-in Features, Soaking Tub, Bar, Dining Area, Exposed Beams, Dry Wall, Cathedral Ceiling(s)
- Flooring: Carpet, Hardwood, Wood
- Windows: Double Pane Windows, Energy Efficient, Insulated Windows, Screens
- Basement: Full,Heated,Improved,Partially Finished,Rear Entrance,Sump Pump,Walk-Out Access,Windows,Workshop
- Number of fireplaces: 2
- Fireplace features: Wood Burning
Interior area
- Total structure area: 4,101
- Total interior livable area: 4,101 sqft
- Finished area above ground: 3,101
- Finished area below ground: 1,000
Property
Parking
- Total spaces: 2
- Parking features: Garage Faces Front, Concrete, Attached, Driveway
- Attached garage spaces: 2
- Has uncovered spaces: Yes
Accessibility
- Accessibility features: None
Features
- Levels: Two
- Stories: 2
- Patio & porch: Deck, Porch, Screened, Screened Porch
- Exterior features: Water Fountains
- Pool features: None
Lot
- Size: 0.41 Acres
- Features: Backs to Trees, Cul-De-Sac, Landscaped, Wooded
Details
- Additional structures: Above Grade, Below Grade
- Parcel number: 1415004681
- Zoning: NT
- Special conditions: Standard
Construction
Type & style
- Home type: SingleFamily
- Architectural style: Contemporary
- Property subtype: Single Family Residence
Materials
- Cedar
- Foundation: Permanent
- Roof: Asphalt
Condition
- New construction: No
- Year built: 1977
Utilities & green energy
- Sewer: Public Sewer
- Water: Public
- Utilities for property: Electricity Available
Community & HOA
Community
- Subdivision: Hobbits Glen
HOA
- Has HOA: Yes
- HOA fee: $2,289 annually
- HOA name: HOBBITT'S GLEN
Location
- Region: Columbia
Financial & listing details
- Price per square foot: $207/sqft
- Tax assessed value: $748,700
- Annual tax amount: $10,548
- Date on market: 10/8/2026
- Listing agreement: Exclusive Right To Sell
- Inclusions: See Disclosures
- Ownership: Fee Simple
Estimated market value
$848,200
$806,000 - $891,000
$4,782/mo
Price history
| Date | Event | Price |
|---|---|---|
| 10/20/2026 | Pending sale | $850,000$207/sqft |
Source:  Bright MLS #MDHW2072904 Report a problem Bright MLS #MDHW2072904 Report a problem | ||
| 10/8/2026 | Listed for sale | $850,000$207/sqft |
Source: Bright MLS #MDHW2072904 Report a problem | ||
Public tax history
| Year | Property taxes | Tax assessment |
|---|---|---|
| 2026 | $9,711 +5.7% | $748,700 +6.7% |
| 2025 | $9,191 +24.8% | $701,400 +7.2% |
| 2024 | $7,365 +4.7% | $654,100 +4.7% |
| 2023 | $7,038 +4.9% | $625,033 -4.4% |
| 2022 | $6,711 +5.1% | $654,100 +15.4% |
| 2021 | $6,383 +1.3% | $566,900 +1.3% |
| 2020 | $6,300 +1.3% | $559,467 -1.3% |
| 2019 | $6,216 -6.1% | $566,900 +4.1% |
| 2018 | $6,622 -15.5% | $544,600 |
| 2017 | $7,841 +377.8% | $544,600 +8.2% |
| 2016 | $1,641 | $503,333 +4.3% |
| 2015 | $1,641 | $482,700 |
| 2014 | $1,641 | $482,700 |
| 2013 | -- | $482,700 -8.7% |
| 2012 | -- | $528,800 |
| 2011 | -- | $528,800 |
| 2010 | -- | $528,800 -23.7% |
| 2009 | -- | $693,420 +9.3% |
| 2008 | -- | $634,136 +10.3% |
| 2007 | -- | $574,853 +11.5% |
| 2006 | -- | $515,570 +13.4% |
| 2005 | -- | $454,690 +15.5% |
| 2004 | -- | $393,810 +18.3% |
| 2003 | -- | $332,930 +2% |
| 2002 | -- | $326,296 +2.1% |
| 2001 | -- | $319,663 +155.3% |
| 2000 | -- | $125,210 |
Find assessor info on the county website
Monthly payment
Est. payment
Payment breakdown
Explore the cost of this home by adjusting the details. Changes won't be saved.Climate risks
Neighborhood: 21044
Nearby schools
Schools provided by the listing agent
- Elementary: Clarksville
- High: Wilde Lake
- District: Howard County Public School System
Source: Bright MLS. This data may not be complete. We recommend contacting the local school district to confirm school assignments for this home.
- $778,100-- bd2 ba3.8k sqft11019 Thistle Brook Ct, Columbia, MD 21044Off Market
- $838,9004 bd4 ba3.5k sqft11027 Thistle Brook Ct, Columbia, MD 21044Off Market
- $690,8005 bd3 ba2.4k sqft11006 Wood Elves Way, Columbia, MD 21044Off Market
- $786,9004 bd3 ba2.7k sqft11010 Wood Elves Way, Columbia, MD 21044Off Market
Similar homes
- $874,9904 bd4 ba4k sqft7142 Rivers Edge Rd, Columbia, MD 21044For Sale

 MLS ID #MDHW2068710, Gregory Osborn, Long & Foster Real Estate, Inc.. Bright MLS
 - $750,0004 bd4 ba2.7k sqft12135 Little Patuxent Pkwy, Columbia, MD 21044For Sale
 MLS ID #MDHW2075042, Gregory Osborn, Long & Foster Real Estate, Inc.. Bright MLS
 - $875,0003 bd5 ba3.6k sqft11210 Shadowmere Mews, Columbia, MD 21044For Sale
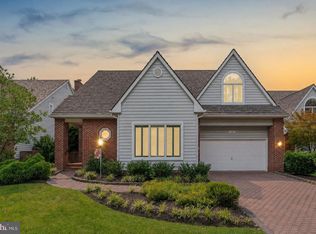 MLS ID #MDHW2072702, Lynn Ikle, Redfin Corp. Bright MLS
 - $875,0005 bd5 ba3.7k sqft5304 Catch Fly Ct, Columbia, MD 21045For Sale
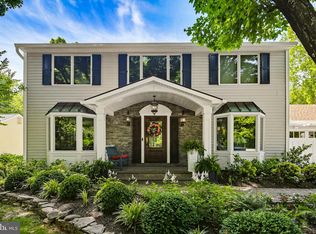 MLS ID #MDHW2070822, Jeremy Walsh, Coldwell Banker Realty. Bright MLS
 - $850,0005 bd4 ba2.8k sqft7501 Flamewood Dr, Clarksville, MD 21029For SaleMLS ID #MDHW2072586, Billy Martin, Northrop Realty. Bright MLS
- $875,0005 bd4 ba3.3k sqft1050 Streaker Rd, Eldersburg, MD 21784For SaleMLS ID #MDCR2038462, Dawn Friend, Iron Valley Real Estate of Central MD. Bright MLS
- $850,0005 bd4 ba4.4k sqft7012 Wellington Dr, Marriottsville, MD 21104For SaleMLS ID #MDCR2037046, Rob Carter, Douglas Realty, LLC. Bright MLS
- $965,0004 bd4 ba3.5k sqft7893 James Ave, Ellicott City, MD 21043For SaleMLS ID #MDHW2074686, Jessica DuLaney, Next Step Realty. Bright MLS
- $875,0004 bd4 ba3.7k sqft6009 Sandy Rdg, Elkridge, MD 21075For SaleMLS ID #MDHW2073108, Bob Lucido, Keller Williams Lucido Agency. Bright MLS
- $825,0005 bd4 ba2.6k sqft8107 Arbor View Way, Elkridge, MD 21075For SaleMLS ID #MDHW2074778, Creig Northrop, Northrop Realty. Bright MLS
- $899,0004 bd3 ba2.7k sqft2163 McKendree Rd, West Friendship, MD 21794For SaleMLS ID #MDHW2074256, Tracy Diamond, EXP Realty, LLC. Bright MLS
- $784,9003 bd3 ba2.3k sqft10173 Green Clover Dr, Ellicott City, MD 21042For SaleMLS ID #MDHW2075406, Donna Reichert, Keller Williams Flagship. Bright MLS
- $799,0004 bd3 ba3.4k sqft116 N Beaumont Ave, Baltimore, MD 21228For SaleMLS ID #MDBC2177526, Claudia Bordon, HomeSmart. Bright MLS
- $809,9005 bd4 ba2.9k sqft14413 Bauer Dr, Rockville, MD 20853For SaleMLS ID #MDMC2260440, Yony Kifle, EXP Realty, LLC. Bright MLS
- $849,0005 bd4 ba4k sqft1926 Broadway Rd, Lutherville Timonium, MD 21093For SaleMLS ID #MDBC2168202, Amanda Mitchell, Monument Sotheby's International Realty. Bright MLS
- $719,9004 bd3 ba2.6k sqft9460 Single Bird Ln, Columbia, MD 21046For SaleMLS ID #MDHW2074428, Scott Smolen, RE/MAX Leading Edge. Bright MLS
- $899,0005 bd5 ba5.1k sqft13608 Colefair Dr, Silver Spring, MD 20904For SaleMLS ID #MDMC2246698, Leela Singh, Keller Williams Fairfax Gateway. Bright MLS
- $775,0004 bd3 ba3.1k sqft21904 Goshen School Rd, Gaithersburg, MD 20882For SaleMLS ID #MDMC2259938, Wyndell Watkins, Samson Properties. Bright MLS
- $849,9004 bd3 ba2.8k sqft11712 Berwick Rd, Silver Spring, MD 20904For SaleMLS ID #MDMC2253106, Lisa Greaves, Redfin Corp. Bright MLS
