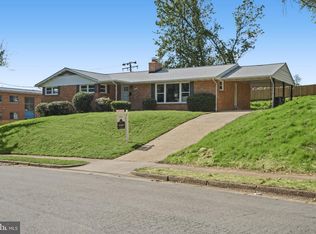
Exceptional two-level, 1,800+ SF layout featuring an open kitchen and 3BR/2BA on the main level, including a rare ensuite primary bathroom and two wood-burning fireplaces. The large finished basement offers a recreation room, large bedroom, and another ensuite bathroom. Outdoor features include a private, fully fenced backyard with two sheds and a two-car driveway. Located on a dead-end street at the doorstep of Bluemont Park, the W&OD Trail, and multiple restaurants. <BR><BR> Extensively renovated in 2011, including a new roof, windows, kitchen, all three bathrooms, and electrical upgrades. More recent improvements include fresh interior paint (2026), patio (2021), furnace (2018), washer and dryer (2016), water heater (2015), and appliances (2014). <BR><BR> WHAT MAKES THIS LOCATION STAND OUT? Bluemont was ranked the #11 Best Neighborhood to Live in America in 2026 by Niche.com. Located in a quintessential neighborhood on a quiet street with no through traffic, the home is steps from the Bluemont and W&OD Trails for biking and running and a short walk to Bluemont Park and multiple restaurants, including Pupatella, La Union, McDonald’s, and more. Ballston is a 20-minute walk via paved trails. There is a small trailhead at the end of the street that leads directly to Bluemont Park. <BR><BR> A short drive to Washington, DC, Reagan National and Dulles International airports, Clarendon, Tysons, Amazon HQ2, the Pentagon, Old Town Alexandria, and all major Northern Virginia commuting routes.
Under contract
Price cut: $46K (10/1)
$949,000
5727 6th St N, Arlington, VA 22205
4beds
1,864sqft
Single Family Residence
Built in 1964
6,000 Square Feet Lot
$931,700 Zestimate®
$509/sqft
$-- HOA
What's special
Large finished basementRecreation roomTwo-car drivewayTwo shedsPrivate fully fenced backyardTwo wood-burning fireplacesOpen kitchen
- 57 days
- 584
- 33
Likely to sell faster than
Zillow last checked:
Listing updated:
Listed by:
Eli Tucker 703-539-2529,
RLAH @properties 7033909460,
Listing Team: Eli Residential Group, Co-Listing Agent: Tonya M Nelson 703-975-1570,
RLAH @properties
Source: Bright MLS,MLS#: VAAR2077914
Facts & features
Interior
Bedrooms & bathrooms
- Bedrooms: 4
- Bathrooms: 3
- Full bathrooms: 3
- Main level bathrooms: 2
- Main level bedrooms: 3
Rooms
- Room types: Living Room, Dining Room, Primary Bedroom, Bedroom 2, Bedroom 3, Bedroom 4, Kitchen, Laundry, Recreation Room, Utility Room, Bathroom 2, Bathroom 3, Primary Bathroom
Primary bedroom
- Level: Main
Bedroom 2
- Level: Main
Bedroom 3
- Level: Main
Bedroom 4
- Level: Lower
Primary bathroom
- Level: Main
Bathroom 2
- Level: Main
Bathroom 3
- Level: Lower
Dining room
- Level: Main
Kitchen
- Level: Main
Laundry
- Level: Lower
Living room
- Features: Fireplace - Wood Burning
- Level: Main
Recreation room
- Level: Lower
Utility room
- Level: Lower
Heating
- Forced Air, Central, Natural Gas
Cooling
- Ceiling Fan(s), Central Air, Electric
Appliances
- Included: Gas Water Heater
- Laundry: In Basement, Dryer In Unit, Has Laundry, Lower Level, Washer In Unit, Laundry Room
Features
- Basement: Connecting Stairway,Exterior Entry,Full,Finished,Walk-Out Access,Windows
- Number of fireplaces: 2
- Fireplace features: Screen, Mantel(s)
Interior area
- Total structure area: 2,005
- Total interior livable area: 1,864 sqft
- Finished area above ground: 1,008
- Finished area below ground: 856
Property
Parking
- Total spaces: 2
- Parking features: Driveway
- Uncovered spaces: 2
Accessibility
- Accessibility features: None
Features
- Levels: Two
- Stories: 2
- Patio & porch: Patio, Porch
- Pool features: None
- Fencing: Full,Back Yard,Privacy
Lot
- Size: 6,000 Square Feet
Details
- Additional structures: Above Grade, Below Grade
- Parcel number: 13041085
- Zoning: R-6
- Special conditions: Standard
Construction
Type & style
- Home type: SingleFamily
- Architectural style: Raised Ranch/Rambler
- Property subtype: Single Family Residence
Materials
- Mixed
- Foundation: Permanent
Condition
- New construction: No
- Year built: 1964
Utilities & green energy
- Sewer: Public Sewer
- Water: Public
Community & HOA
Community
- Subdivision: Bluemont
HOA
- Has HOA: No
Location
- Region: Arlington
Financial & listing details
- Price per square foot: $509/sqft
- Tax assessed value: $927,200
- Annual tax amount: $9,763
- Date on market: 8/26/2026
- Listing agreement: Exclusive Right To Sell
- Ownership: Fee Simple
Estimated market value
$931,700
$885,000 - $978,000
$4,162/mo
Price history
| Date | Event | Price |
|---|---|---|
| 10/8/2026 | Contingent | $949,000$509/sqft |
Source:  Bright MLS #VAAR2077914 Report a problem Bright MLS #VAAR2077914 Report a problem | ||
| 10/1/2026 | Price change | $949,000-4.6%$509/sqft |
Source: Bright MLS #VAAR2077914 Report a problem | ||
| 9/15/2026 | Price change | $995,000-2.9%$534/sqft |
Source: Bright MLS #VAAR2077914 Report a problem | ||
| 8/26/2026 | Listed for sale | $1,025,000+20.6%$550/sqft |
Source: Bright MLS #VAAR2077914 Report a problem | ||
| 7/8/2021 | Sold | $850,000+20.6%$456/sqft |
Source: Public Record Report a problem | ||
| 9/29/2017 | Sold | $705,000-1.9%$378/sqft |
Source: Public Record Report a problem | ||
| 8/29/2017 | Pending sale | $719,000$386/sqft |
Source: Redfin Corporation #AR10031727 Report a problem | ||
| 8/14/2017 | Listed for sale | $719,000+8.1%$386/sqft |
Source: Redfin Corporation #AR10031727 Report a problem | ||
| 5/8/2014 | Listing removed | $665,000$357/sqft |
Source: Weichert Realtors #AR8339260 Report a problem | ||
| 5/4/2014 | Price change | $665,000-4.9%$357/sqft |
Source: Weichert Realtors #AR8285521 Report a problem | ||
| 4/21/2014 | Price change | $699,000-2.8%$375/sqft |
Source: Weichert Realtors #AR8285521 Report a problem | ||
| 4/10/2014 | Price change | $719,000-2.7%$386/sqft |
Source: Weichert Realtors #AR8285521 Report a problem | ||
| 4/1/2014 | Listed for sale | $739,000+47.8%$396/sqft |
Source: Weichert Realtors #AR8285521 Report a problem | ||
| 11/17/2010 | Sold | $500,000$268/sqft |
Source: Public Record Report a problem | ||
Public tax history
| Year | Property taxes | Tax assessment |
|---|---|---|
| 2025 | $9,455 +0.9% | $915,300 +0.9% |
| 2024 | $9,371 +2.1% | $907,200 +1.8% |
| 2023 | $9,175 +6.6% | $890,800 +6.6% |
| 2022 | $8,609 +7.4% | $835,800 +7.4% |
| 2021 | $8,012 +5.8% | $777,900 +5.4% |
| 2020 | $7,570 +5.8% | $737,800 +5.8% |
| 2019 | $7,154 +13.7% | $697,300 +11.5% |
| 2018 | $6,294 +4.4% | $625,600 +4.4% |
| 2017 | $6,026 +2.1% | $599,000 +0.6% |
| 2016 | $5,903 -3.7% | $595,700 -3.2% |
| 2015 | $6,127 +14.1% | $615,200 +14.1% |
| 2014 | $5,371 +9% | $539,300 +10.1% |
| 2013 | $4,929 +3.8% | $490,000 |
| 2012 | $4,748 +1.6% | -- |
| 2011 | $4,675 | -- |
| 2009 | -- | -- |
| 2008 | -- | -- |
| 2007 | -- | -- |
| 2006 | -- | -- |
| 2005 | -- | -- |
| 2004 | -- | -- |
| 2003 | -- | -- |
| 2002 | -- | -- |
| 2001 | -- | $211,700 |
Find assessor info on the county website
Monthly payment
Est. payment
Payment breakdown
Explore the cost of this home by adjusting the details. Changes won't be saved.Climate risks
Neighborhood: Bluemont
Nearby schools
Schools provided by the listing agent
- Elementary: Ashlawn
- Middle: Kenmore
- High: Washington Lee
- District: Arlington County Public Schools
Source: Bright MLS. This data may not be complete. We recommend contacting the local school district to confirm school assignments for this home.


Similar homes
- $925,0004 bd2 ba1.4k sqft503 Randolph St, Falls Church, VA 22046For Sale

 MLS ID #VAFA2004218, Tori McKinney, KW Metro Center. Bright MLS
 - $950,0004 bd4 ba2.5k sqft120 Longview Dr, Alexandria, VA 22314For Sale
 MLS ID #VAAX2067252, Ellen Ing, RE/MAX Allegiance. Bright MLS
 - $950,0004 bd3 ba2.1k sqft4509 Wakefield Chapel Rd, Annandale, VA 22003For Sale
 MLS ID #VAFX2328706, Tammy Le, Redfin Corporation. Bright MLS
 - $949,0004 bd3 ba2k sqft6310 Tulsa Ln, Bethesda, MD 20817For Sale
 MLS ID #MDMC2256226, Ron Sitrin, Long & Foster Real Estate, Inc.. Bright MLS
 - $950,0003 bd3 ba1.9k sqft2322 Windsor Rd, Alexandria, VA 22307For SaleMLS ID #VAFX2334810, Sarita Sethi, Long & Foster Real Estate, Inc.. Bright MLS
- $925,0004 bd4 ba2.4k sqft8403 Greeley Blvd, Springfield, VA 22152For SaleMLS ID #VAFX2342142, Jillian Keck Hogan, Corcoran McEnearney. Bright MLS
- $999,9995 bd4 ba2.7k sqft6234 Old Telegraph Rd, Alexandria, VA 22310For SaleMLS ID #VAFX2337548, Tracy Vitali, Coldwell Banker Realty. Bright MLS
- $886,0005 bd3 ba2.6k sqft7840 Brompton St, Springfield, VA 22152For SaleMLS ID #VAFX2344522, Steve McIlvaine, KW United. Bright MLS
- $1,150,0004 bd3 ba2.1k sqft1107 Hillcrest Dr SW, Vienna, VA 22180For SaleMLS ID #VAFX2344518, Zoe Arefzadeh, Long & Foster Real Estate, Inc.. Bright MLS
- $929,0005 bd3 ba2.4k sqft2012 Rampart Dr, Alexandria, VA 22308For SaleMLS ID #VAFX2328708, Tracy Vitali, Coldwell Banker Realty. Bright MLS
- $919,0003 bd4 ba1.8k sqft307 Gundry Dr, Falls Church, VA 22046For SaleMLS ID #VAFA2004268, Chip Benjamin, Long & Foster Real Estate, Inc.. Bright MLS
- $935,0005 bd4 ba2.1k sqft4773 Farndon Ct, Fairfax, VA 22032For SaleMLS ID #VAFX2316886, Alexandra Holden, Keller Williams Realty. Bright MLS
- $729,0004 bd3 ba1.6k sqft14840 Cranoke St, Centreville, VA 20120For SaleMLS ID #VAFX2346194, Sara Williams, CENTURY 21 New Millennium. Bright MLS
- $899,0004 bd3 ba2.2k sqft8511 Freyman Dr, Chevy Chase, MD 20815For SaleMLS ID #MDMC2248352, Jan Brito, Compass. Bright MLS
- $875,0005 bd4 ba1.9k sqft9501 Tregaron Pl, Burke, VA 22015For SaleMLS ID #VAFX2340654, Danielle DuBois, Long & Foster Real Estate, Inc.. Bright MLS
- $750,0004 bd3 ba1.9k sqft4908 Erie St, Annandale, VA 22003For SaleMLS ID #VAFX2323622, Kanwar Sodhi, Keller Williams Realty. Bright MLS
- $630,0004 bd2 ba2.1k sqft11705 Ashley Dr, Rockville, MD 20852For SaleMLS ID #MDMC2260300, Kathy Smail, Long & Foster Real Estate, Inc.. Bright MLS
- $739,9003 bd2 ba1.4k sqft2840 W George Mason Rd, Falls Church, VA 22042For SaleMLS ID #VAFX2337770, Crystal Street, EXP Realty, LLC. Bright MLS
- $749,9004 bd3 ba2k sqft8926 Cromwell Dr, Springfield, VA 22151For SaleMLS ID #VAFX2334588, Rashne Green, RLAH @properties. Bright MLS
- $825,0005 bd3 ba2.2k sqft4703 Tara Dr, Fairfax, VA 22032For SaleMLS ID #VAFX2338580, Denean Lee Jones, Redfin Corporation. Bright MLS
