Skip main navigation
Sold for $1,381,000
  • $1,381,000

    5725 6th St N, Arlington, VA 22205

    4beds
    3,479sqft
    Single Family Residence
    Built in 1989
    6,000 Square Feet Lot
    $1,375,100 Zestimate®
    $397/sqft
    $6,443 Estimated rent

    Home value

    $1,375,100

    $1.28M - $1.49M

    $6,443/mo

    Zestimate® history
    Loading
    Loading...

    Owner options

    List your home for rent

    $6,443/mo

    Rent Zestimate®

    Find your next renter with Zillow Rental Manager. Plus, with online applications, you can quickly screen prospective tenants – for free.

    Learn more

    $6,443/mo

    Rent Zestimate®

    Refinance and save

    $8,748/mo

    Est. payment

    Refinancing to a lower rate could help reduce your monthly payments and save thousands over the life of the loan.

    See today's rates

    $8,748/mo

    Est. payment

    Explore your selling options

    Work with a Zillow partner agent

    Leverage their expertise and Zillow's premium Showcase listings to get your home seen by more buyers.

    Get started

    List with your own agent

    Get your home in front of millions of buyers by listing it on Zillow.

    Learn how to do it

    Sell it yourself

    Take full control of how buyers see your home on Zillow by listing For Sale by Owner (FSBO).

    List your home

    What's special

    Cozy gas fireplacePrivate fenced backyardPatio for entertainingHigh-end graniteClassic charmHandy storage shedBrand new roof
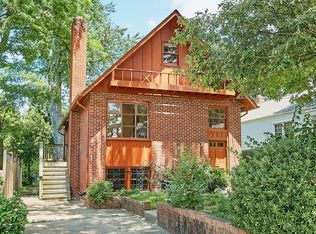
    Classic charm meets a fresh, modern vibe in this fully refreshed Craftsman tucked into sought-after Bon Air—just moments from Bluemont Park, the scenic WO&D Trail, and only a mile to Ballston-MU Metro Station. Here, you truly get it all: a quaint neighborhood feel paired with unbeatable access to outdoor adventure, dining, and shopping and walkable to Ashlawn Elementary and Kenmore Middle Schools. And the updates? Done. A brand new roof, 2025 water heater, and thoughtfully upgraded kitchen appliances—including a KitchenAid gas cooktop with microwave/convection oven and LG dishwasher (all just 5 years young)—mean peace of mind from day one. Don't miss the brand new Primary Bath oasis and the custom plantation shutters throughout add that elevated, finished feel you don’t often find. Step onto the inviting front porch and into a beautifully refreshed 4 bedroom, 3.5 bath home where every detail has been thoughtfully curated. A welcoming foyer with new modern tile opens to a gracious living room, flowing seamlessly into a formal dining space and the heart of the home—an open, light-filled kitchen featuring coastal-inspired finishes, high-end granite, custom soft-close cabinetry, bar seating, and a pass-through to the family room and sunroom. The family room is warm and inviting with built-ins and a cozy gas fireplace, while the sunroom—with its own temperature control—extends your living space year-round. Step outside to a private, fenced backyard complete with a patio for entertaining, landscaped beds, and a handy storage shed. A powder room and laundry round out the main level. Upstairs, plush new carpeting leads you to a serene primary suite with a stunning brand-new bath showcasing on-trend sage green accents including a dual sink vanity, and an oversized walk-in shower designed to melt the day away. Two spacious secondary bedrooms share a spacious hall bath that also has a dual sink vanity and features a tub and shower combo. The lower level is the ultimate bonus—featuring a private entrance and a flexible guest suite setup that truly delivers. A large living area with a full wall of handsom custom built-ins, a stylish wet bar/kitchenette with granite counters, full-size fridge, and new finishes, plus a massive fourth bedroom make this space ideal for guests, multigenerational living, or income potential. Add in a full bath with timeless black-and-white charm, extra storage, and hookups installed for a second laundry, and you have a rare find. This one is the total package—location, lifestyle, thoughtful updates, and flexibility… WOW! This home is currently enrolled in a premium home warranty with the option to transfer to buyer at closing. BONUS, this is a Project My Home Approved Listing. Qualified buyers may be eligible for a fixed interest rate as low as 4.99% through the seller’s preferred lender program. Buyer must qualify and speak directly with lender for full details, program terms, and disclosures. Rate, APR, and program availability subject to borrower qualification and may change without notice.

    Zillow last checked:

    Listing updated:

    Listed by:

    Meg Czapiewski 571-264-1867,

    EXP Realty, LLC,

    Listing Team: Honorable Service Realty, Co-Listing Team: Honorable Service Realty,Co-Listing Agent: Renee Conrad 703-705-1212,

    EXP Realty, LLC

    Bought with:

    Casey O'Neal, SP98367463

    Compass

    Joseph Hurley, 0225097996

    Compass

    Source: Bright MLS,MLS#: VAAR2071164MLS Logo

    Facts & features

    Interior

    Bedrooms & bathrooms
    • Bedrooms: 4
    • Bathrooms: 4
    • Full bathrooms: 3
    • 1/2 bathrooms: 1
    • Main level bathrooms: 1
    Rooms
    • Room types: Living Room, Dining Room, Primary Bedroom, Bedroom 2, Bedroom 3, Bedroom 4, Kitchen, Family Room, Sun/Florida Room, In-Law/auPair/Suite, Laundry, Recreation Room, Storage Room, Bathroom 2, Primary Bathroom, Full Bath, Half Bath
    Primary bedroom
    • Features: Attached Bathroom, Walk-In Closet(s)
    • Level: Upper
    Bedroom 2
    • Level: Upper
    Bedroom 3
    • Level: Upper
    Bedroom 4
    • Level: Lower
    Primary bathroom
    • Features: Bathroom - Walk-In Shower, Double Sink
    • Level: Upper
    Bathroom 2
    • Features: Bathroom - Tub Shower, Double Sink
    • Level: Upper
    Dining room
    • Level: Main
    Family room
    • Features: Fireplace - Gas, Skylight(s), Built-in Features
    • Level: Main
    Other
    • Level: Lower
    Half bath
    • Level: Main
    Other
    • Level: Lower
    Kitchen
    • Features: Breakfast Bar, Granite Counters, Kitchen - Gas Cooking, Lighting - Pendants, Recessed Lighting, Skylight(s)
    • Level: Main
    Kitchen
    • Features: Breakfast Bar
    • Level: Lower
    Laundry
    • Level: Main
    Laundry
    • Level: Lower
    Living room
    • Level: Main
    Recreation room
    • Features: Built-in Features
    • Level: Lower
    Storage room
    • Level: Lower
    Other
    • Level: Main
    Heating
    • Forced Air, Natural Gas
    Cooling
    • Central Air, Electric
    Appliances
    • Included: Microwave, Dishwasher, Disposal, Dryer, Extra Refrigerator/Freezer, Refrigerator, Washer, Cooktop, Ice Maker, Gas Water Heater
    • Laundry: Main Level, Lower Level, Laundry Room
    Features
    • Bathroom - Walk-In Shower, Built-in Features, Ceiling Fan(s), Family Room Off Kitchen, Formal/Separate Dining Room, Primary Bath(s), Upgraded Countertops, Walk-In Closet(s)
    • Basement: Connecting Stairway,Full,Heated,Improved,Interior Entry,Exterior Entry,Side Entrance,Walk-Out Access,Windows
    • Number of fireplaces: 1
    • Fireplace features: Gas/Propane
    Interior area
    • Total structure area: 3,554
    • Total interior livable area: 3,479 sqft
    • Finished area above ground: 2,379
    • Finished area below ground: 1,100

    Property

    Parking
    • Total spaces: 1
    • Parking features: Off Street
    Accessibility
    • Accessibility features: None
    Features
    • Levels: Three
    • Stories: 3
    • Patio & porch: Patio, Porch
    • Pool features: None
    Lot
    • Size: 6,000 Square Feet
    Details
    • Additional structures: Above Grade, Below Grade
    • Parcel number: 13041108
    • Zoning: R-6
    • Special conditions: Standard

    Construction

    Type & style
    • Home type: SingleFamily
    • Architectural style: Craftsman
    • Property subtype: Single Family Residence
    Materials
    • Vinyl Siding
    • Foundation: Concrete Perimeter
    Condition
    • Excellent
    • New construction: No
    • Year built: 1989

    Utilities & green energy

    • Sewer: Public Sewer
    • Water: Public

    Community & HOA

    Community
    • Subdivision: Bon Air
    HOA
    • Has HOA: No
    Location
    • Region: Arlington

    Financial & listing details

    • Price per square foot: $397/sqft
    • Tax assessed value: $1,164,500
    • Annual tax amount: $12,029
    • Date on market: 4/23/2026
    • Listing agreement: Exclusive Right To Sell
    • Listing terms: Cash,Conventional,1031 Exchange,FHA,FHVA,VA Loan
    • Inclusions: See Mls Docs
    • Ownership: Fee Simple

    Price history

    DateEventPrice
    5/14/2026Sold$1,381,000+8.3%$397/sqft
    Source: Bright MLS #VAAR2071164 Report a problem
    4/24/2026Pending sale$1,275,000$366/sqft
    Source: Bright MLS #VAAR2071164 Report a problem
    4/23/2026Listed for sale$1,275,000+41.8%$366/sqft
    Source: Bright MLS #VAAR2071164 Report a problem
    6/17/2014Sold$899,000$258/sqft
    Source: Public Record Report a problem
    4/23/2014Pending sale$899,000$258/sqft
    Source: Weichert, REALTORS #AR8316875 Report a problem
    4/12/2014Listed for sale$899,000+86.1%$258/sqft
    Source: Weichert, REALTORS #AR8316875 Report a problem
    7/29/2002Sold$483,000+57.3%$139/sqft
    Source: Public Record Report a problem
    12/20/1999Sold$307,000$88/sqft
    Source: Public Record Report a problem

    Public tax history

    YearProperty taxesTax assessment
    2025$12,029 +3.9%$1,164,500 +3.9%
    2024$11,583 +1.2%$1,121,300 +0.9%
    2023$11,445 +6.3%$1,111,200 +6.3%
    2022$10,767 +4.5%$1,045,300 +4.5%
    2021$10,305 +5.4%$1,000,500 +5%
    2020$9,777 +3.5%$952,900 +3.5%
    2019$9,450 +5.4%$921,100 +3.3%
    2018$8,966 +5.1%$891,300 +5.1%
    2017$8,532 +3.1%$848,100 +1.6%
    2016$8,275 -1.9%$835,000 -1.4%
    2015$8,436 +16%$847,000 +16%
    2014$7,273 +5.8%$730,200 +6.9%
    2013$6,873 +6.4%$683,200
    2012$6,459 +1.4%--
    2011$6,373 --
    2009-- --
    2008-- --
    2007-- --
    2006-- --
    2005-- --
    2004-- --
    2003-- --
    2002-- --
    2001-- $331,300
    Find assessor info on the county website

    Neighborhood: Bluemont

    Nearby schools

    GreatSchools rating
    Schools provided by the listing agent
    • Elementary: Ashlawn
    • Middle: Kenmore
    • High: Washington-liberty
    • District: Arlington County Public Schools

    Source: Bright MLS. This data may not be complete. We recommend contacting the local school district to confirm school assignments for this home.

    Get a cash offer in 3 minutes
    Find out how much your home could sell for in as little as 3 minutes with a no-obligation cash offer.
    Estimated market value
    $1,375,100
    Get a cash offer in 3 minutes
    Find out how much your home could sell for in as little as 3 minutes with a no-obligation cash offer.
    Estimated market value
    $1,375,100