Skip main navigation
Sold for $840,000
  • $840,000

    5713 6th St N, Arlington, VA 22205

    3beds
    1,186sqft
    Single Family Residence
    Built in 1950
    6,000 Square Feet Lot
    $836,800 Zestimate®
    $708/sqft
    $4,050 Estimated rent

    Home value

    $836,800

    $795,000 - $879,000

    $4,050/mo

    Zestimate® history
    Loading
    Loading...

    Owner options

    List your home for rent

    $4,050/mo

    Rent Zestimate®

    Find your next renter with Zillow Rental Manager. Plus, with online applications, you can quickly screen prospective tenants – for free.

    Learn more

    $4,050/mo

    Rent Zestimate®

    Refinance and save

    $5,321/mo

    Est. payment

    Refinancing to a lower rate could help reduce your monthly payments and save thousands over the life of the loan.

    See today's rates

    $5,321/mo

    Est. payment

    Explore your selling options

    Work with a Zillow partner agent

    Leverage their expertise and Zillow's premium Showcase listings to get your home seen by more buyers.

    Get started

    List with your own agent

    Get your home in front of millions of buyers by listing it on Zillow.

    Learn how to do it

    Sell it yourself

    Take full control of how buyers see your home on Zillow by listing For Sale by Owner (FSBO).

    List your home

    What's special

    Walk-out lower levelQuiet dead-end streetFlat deep backyardTwo main-level bedroomsEat-in kitchenExtensive storage spaceLarge south-facing picture window
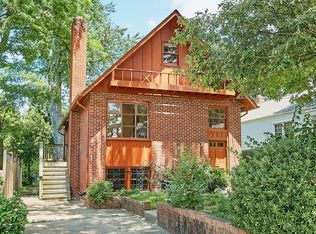
    Welcome to this charming and sturdily built 3-bedroom, 2-full bath bungalow in the well-situated Bon Air neighborhood in Bluemont! Tucked on a quiet dead-end street, residents have direct access to wooded Bluemont Park and are one block from the Bluemont Junction and W&OD Trails. Inside, the sun-filled living room features a large south-facing picture window. The eat-in kitchen is illuminated all day by natural light and two main-level bedrooms and a full bath make for easy, one-level living. Good insulation keeps the main level comfortable and energy efficient year-round. The walk-out lower level includes a third bedroom, full bath, extensive storage space, and direct access from the driveway to easily store bikes and other gear while additional storage space can be found in the floored attic. Outside, the flat, deep backyard has space for gardening and play, and a large custom-built shed wired with electricity is perfect for hobbies or gardening tools. Commuters will appreciate nearby bus service to the Ballston Metro, also walkable via the Bluemont Junction Trail as well as quick access to Carlin Springs Road, Wilson Blvd, Rt 50 and I-66 while great shopping, dining, and entertainment options can be found nearby at Ballston Quarter, in Westover, and Falls Church. Bon Air residents have priority for membership at Arlington Forest Club, a short walk away, where swimming and tennis are available. This property also presents potential for expansion, renovation, or new construction, as the existing home predates current zoning requirements and benefits from smaller setbacks. Sub-million-dollar opportunities in Bon Air are dwindling. Don’t miss this one!

    Zillow last checked:

    Listing updated:

    Listed by:

    Kris Walker 703-981-7802,

    KW United,

    Listing Team: The Walker Team, Co-Listing Team: The Walker Team,Co-Listing Agent: Madeline Clare Grossmann 703-928-6992,

    KW United

    Bought with:

    Uzi Ogbuokiri, 0225091513

    Long & Foster Real Estate, Inc.

    Source: Bright MLS,MLS#: VAAR2068326MLS Logo

    Facts & features

    Interior

    Bedrooms & bathrooms
    • Bedrooms: 3
    • Bathrooms: 2
    • Full bathrooms: 2
    • Main level bathrooms: 1
    • Main level bedrooms: 2
    Rooms
    • Room types: Living Room, Bedroom 2, Bedroom 3, Kitchen, Bedroom 1, Laundry, Storage Room, Attic, Full Bath
    Bedroom 1
    • Features: Flooring - HardWood
    • Level: Main
    • Area: 168 Square Feet
    • Dimensions: 14 X 12
    Bedroom 2
    • Features: Flooring - HardWood
    • Level: Main
    • Area: 121 Square Feet
    • Dimensions: 11 X 11
    Bedroom 3
    • Features: Flooring - Carpet
    • Level: Lower
    • Area: 80 Square Feet
    • Dimensions: 8 X 10
    Other
    • Features: Flooring - HardWood
    • Level: Upper
    • Area: 700 Square Feet
    • Dimensions: 35 X 20
    Other
    • Level: Main
    Other
    • Level: Lower
    Kitchen
    • Features: Flooring - Laminated
    • Level: Main
    • Area: 121 Square Feet
    • Dimensions: 11 X 11
    Laundry
    • Level: Lower
    Living room
    • Features: Flooring - HardWood
    • Level: Main
    • Area: 216 Square Feet
    • Dimensions: 12 X 18
    Storage room
    • Level: Lower
    Heating
    • Forced Air, Natural Gas
    Cooling
    • Central Air, Electric
    Appliances
    • Included: Dishwasher, Disposal, Microwave, Refrigerator, Cooktop, Washer, Dryer, Gas Water Heater
    • Laundry: In Basement, Laundry Room
    Features
    • Combination Kitchen/Dining, Floor Plan - Traditional, Entry Level Bedroom
    • Flooring: Wood, Carpet, Vinyl
    • Basement: Exterior Entry,Connecting Stairway,Front Entrance,Partially Finished,Walk-Out Access,Windows,Sump Pump
    • Has fireplace: No
    Interior area
    • Total structure area: 1,186
    • Total interior livable area: 1,186 sqft
    • Finished area above ground: 888
    • Finished area below ground: 298

    Property

    Parking
    • Total spaces: 1
    • Parking features: Off Street
    Accessibility
    • Accessibility features: None
    Features
    • Levels: Two
    • Stories: 2
    • Pool features: None
    Lot
    • Size: 6,000 Square Feet
    Details
    • Additional structures: Above Grade, Below Grade
    • Parcel number: 13041026
    • Zoning: R-6
    • Special conditions: Standard

    Construction

    Type & style
    • Home type: SingleFamily
    • Architectural style: Bungalow
    • Property subtype: Single Family Residence
    Materials
    • Copper Plumbing
    • Foundation: Block
    Condition
    • New construction: No
    • Year built: 1950

    Utilities & green energy

    • Sewer: Public Sewer
    • Water: Public

    Community & HOA

    Community
    • Subdivision: Bon Air
    HOA
    • Has HOA: No
    Location
    • Region: Arlington

    Financial & listing details

    • Price per square foot: $708/sqft
    • Tax assessed value: $809,000
    • Annual tax amount: $8,357
    • Date on market: 3/6/2026
    • Listing agreement: Exclusive Right To Sell
    • Ownership: Fee Simple

    Price history

    DateEventPrice
    5/22/2026Sold$840,000-1.2%$708/sqft
    Source: Bright MLS #VAAR2068326 Report a problem
    4/8/2026Contingent$850,000$717/sqft
    Source: Bright MLS #VAAR2068326 Report a problem
    3/31/2026Price change$850,000-2.9%$717/sqft
    Source: Bright MLS #VAAR2068326 Report a problem
    3/6/2026Listed for sale$875,000+40.9%$738/sqft
    Source: Bright MLS #VAAR2068326 Report a problem
    11/9/2015Sold$621,000-1.4%$524/sqft
    Source: Public Record Report a problem
    9/26/2015Pending sale$629,999$531/sqft
    Source: Long & Foster Real Estate, Inc. #AR8749099 Report a problem
    9/17/2015Listed for sale$629,999$531/sqft
    Source: Long & Foster Real Estate, Inc. #AR8749099 Report a problem

    Public tax history

    YearProperty taxesTax assessment
    2025$8,357 +0.4%$809,000 +0.4%
    2024$8,321 +0.4%$805,500 +0.1%
    2023$8,290 +7.2%$804,900 +7.2%
    2022$7,733 +8.4%$750,800 +8.4%
    2021$7,137 +6.8%$692,900 +6.4%
    2020$6,680 +5.2%$651,100 +5.2%
    2019$6,350 +2.8%$618,900 +0.8%
    2018$6,177 +4.6%$614,000 +4.6%
    2017$5,904 +5.8%$586,900 +4.2%
    2016$5,579 -2.2%$563,000 -1.7%
    2015$5,707 +11.6%$573,000 +11.6%
    2014$5,115 +7.1%$513,600 +8.1%
    2013$4,777 +3.8%$474,900
    2012$4,603 +1.4%--
    2011$4,542 --
    2009-- --
    2008-- --
    2007-- --
    2006-- --
    2005-- --
    2004-- --
    2003-- --
    2002-- --
    2001-- $182,100
    Find assessor info on the county website

    Neighborhood: Bluemont

    Nearby schools

    GreatSchools rating
    Schools provided by the listing agent
    • Elementary: Ashlawn
    • Middle: Kenmore
    • High: Washington Lee
    • District: Arlington County Public Schools

    Source: Bright MLS. This data may not be complete. We recommend contacting the local school district to confirm school assignments for this home.

    Get a cash offer in 3 minutes
    Find out how much your home could sell for in as little as 3 minutes with a no-obligation cash offer.
    Estimated market value
    $836,800
    Get a cash offer in 3 minutes
    Find out how much your home could sell for in as little as 3 minutes with a no-obligation cash offer.
    Estimated market value
    $836,800