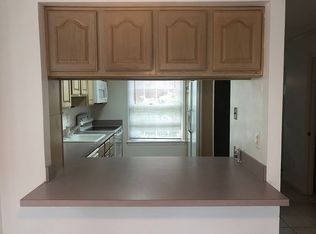
Welcome home to a fully remodeled townhome condo just a 10 minute walk to Ballston Metro! Every inch has been refreshed, from new LVP flooring throughout the main living areas and bedrooms to fresh paint and updated lighting on every level. The brand new kitchen is the heart of the home, featuring shaker style cabinets, quartz countertops, tile flooring, champagne bronze fixtures, all new appliances, and a new pantry for extra storage. Recessed lighting brightens the main and loft levels, and new light fixtures welcome you in the entry and hallway. All bathrooms have been completely remodeled with new vanities, flooring, mirrors, and lighting. The fireplace has been given an updated look, making the living room a cozy spot to unwind. Step out from the loft level onto the deck, and enjoy your private outdoor space. Additional updates include a new washer, dryer, and hot water heater. One assigned parking space conveys. Tucked into a quiet neighborhood, yet only 7 minutes to Ballston Quarter’s shopping, dining, and more. Homes here rarely come on the market, and this one is truly move in ready!
For sale
$890,000
762 N Vermont St, Arlington, VA 22203
2beds
1,458sqft
Townhouse
Built in 1982
-- sqft lot
$865,400 Zestimate®
$610/sqft
$532/mo HOA
What's special
Fresh paintQuartz countertopsChampagne bronze fixturesBrand new kitchenShaker style cabinetsAll new appliances
- 7 days
- 561
- 41
Likely to sell faster than
Zillow last checked:
Listing updated:
Listed by:
Nancy Heisel 703-919-0254,
RLAH @properties 7033909460
Source: Bright MLS,MLS#: VAAR2080952
Facts & features
Interior
Bedrooms & bathrooms
- Bedrooms: 2
- Bathrooms: 4
- Full bathrooms: 2
- 1/2 bathrooms: 2
- Main level bathrooms: 1
Rooms
- Room types: Living Room, Dining Room, Primary Bedroom, Bedroom 2, Kitchen, Loft
Primary bedroom
- Features: Flooring - Luxury Vinyl Plank
- Level: Upper
Bedroom 2
- Features: Flooring - Luxury Vinyl Plank
- Level: Upper
Dining room
- Features: Flooring - Luxury Vinyl Plank
- Level: Main
Kitchen
- Features: Flooring - Ceramic Tile
- Level: Main
Living room
- Features: Flooring - Luxury Vinyl Plank
- Level: Main
Loft
- Features: Flooring - Luxury Vinyl Plank
- Level: Upper
Heating
- Heat Pump, Electric
Cooling
- Central Air, Electric
Appliances
- Included: Electric Water Heater
- Laundry: Dryer In Unit, Washer In Unit, Upper Level
Features
- Has basement: No
- Number of fireplaces: 1
- Fireplace features: Brick, Corner, Wood Burning
Interior area
- Total structure area: 1,458
- Total interior livable area: 1,458 sqft
- Finished area above ground: 1,458
- Finished area below ground: 0
Property
Parking
- Total spaces: 1
- Parking features: Assigned, Off Street, Parking Lot
- Details: Assigned Parking, Assigned Space #: 22
Accessibility
- Accessibility features: None
Features
- Levels: Three
- Stories: 3
- Exterior features: Balcony
- Pool features: None
Details
- Additional structures: Above Grade, Below Grade
- Parcel number: 13021042
- Zoning: R15-30T
- Special conditions: Standard
Construction
Type & style
- Home type: Townhouse
- Architectural style: Traditional
- Property subtype: Townhouse
Materials
- Brick
- Foundation: Concrete Perimeter
Condition
- Excellent
- New construction: No
- Year built: 1982
- Major remodel year: 2026
Utilities & green energy
- Sewer: Public Sewer
- Water: Public
Community & HOA
Community
- Condo and coop fee: $532 monthly
- Subdivision: Ballston Mews I
HOA
- Has HOA: No
- Amenities included: Common Grounds
- Services included: Maintenance Grounds, Reserve Funds, Snow Removal, Common Area Maintenance, Insurance, Sewer, Trash, Water
Location
- Region: Arlington
Financial & listing details
- Price per square foot: $610/sqft
- Tax assessed value: $735,000
- Annual tax amount: $7,740
- Date on market: 10/16/2026
- Listing agreement: Exclusive Right To Sell
- Listing terms: Conventional,FHA,VA Loan,Cash
- Ownership: Condominium
Estimated market value
$865,400
$822,000 - $909,000
$3,538/mo
Price history
| Date | Event | Price |
|---|---|---|
| 10/16/2026 | Listed for sale | $890,000+345%$610/sqft |
Source:  Bright MLS #VAAR2080952 Report a problem | ||
| 4/30/1992 | Sold | $200,000$137/sqft |
Source: Agent Provided Report a problem | ||
Public tax history
| Year | Property taxes | Tax assessment |
|---|---|---|
| 2025 | $7,091 | $686,400 |
| 2024 | $7,091 +8.2% | $686,400 +7.9% |
| 2023 | $6,551 | $636,000 |
| 2022 | $6,551 | $636,000 |
| 2021 | $6,551 +0.4% | $636,000 |
| 2020 | $6,525 +0.9% | $636,000 +0.9% |
| 2019 | $6,466 +2% | $630,200 |
| 2018 | $6,340 +1.8% | $630,200 +1.8% |
| 2017 | $6,226 +6.1% | $618,900 +4.6% |
| 2016 | $5,866 -0.5% | $591,900 |
| 2015 | $5,895 +7.2% | $591,900 +7.2% |
| 2014 | $5,497 +7.9% | $551,900 +9% |
| 2013 | $5,095 +3.6% | $506,500 |
| 2012 | $4,918 +3.2% | -- |
| 2011 | $4,766 | -- |
| 2009 | -- | -- |
| 2008 | -- | -- |
| 2007 | -- | -- |
| 2006 | -- | -- |
| 2005 | -- | -- |
| 2004 | -- | -- |
| 2003 | -- | -- |
| 2002 | -- | -- |
| 2001 | -- | $210,000 |
Find assessor info on the county website
Monthly payment
Est. payment
Payment breakdown
Explore the cost of this home by adjusting the details. Changes won't be saved.Climate risks
Neighborhood: Bluemont
Nearby schools
Schools provided by the listing agent
- District: Arlington County Public Schools
Source: Bright MLS. This data may not be complete. We recommend contacting the local school district to confirm school assignments for this home.
Similar homes
- $--3 bd3 ba1.1k sqft5408 N Carlin Springs Rd, Arlington, VA 22203Auction
 Auction.com 2
- $749,0003 bd2 ba1.8k sqftHyde Park Condo, Arlington, VA 22203For Sale

 MLS ID #VAAR2080310, Jason Surbey, Corcoran McEnearney. Bright MLS
- $899,9003 bd2 ba1.6k sqft4727 Arlington Blvd, Arlington, VA 22203For Sale
 MLS ID #VAAR2081056, Lavina Ramchandani, Compass. Bright MLS
- $737,0002 bd2 ba1.2k sqft851 N Glebe Rd APT 711, Arlington, VA 22203For Sale
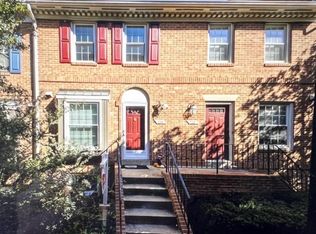
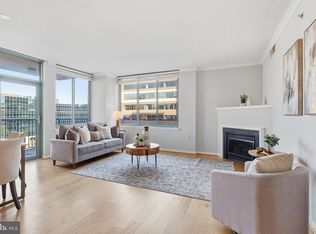 MLS ID #VAAR2081048, Shawn Battle, Real Broker, LLC. Bright MLS
- $779,9002 bd2 ba1.2k sqftContinental, Arlington, VA 22203For SaleMLS ID #VAAR2079938, Kathryn Chmura, EXP Realty, LLC. Bright MLS
- $685,0002 bd2 ba1.2k sqftOld Ballston Townhouses, Arlington, VA 22201For SaleMLS ID #VAAR2081280, Cassidy Ginivan, Compass. Bright MLS
- $999,0003 bd2 ba1.4k sqft112 N Wakefield St, Arlington, VA 22203For SaleMLS ID #VAAR2080472, Aidan Duffy, Compass. Bright MLS
- $799,0002 bd2 ba981 sqftBarton Place, Arlington, VA 22201For SaleMLS ID #VAAR2080666, Rick Bosl, KW Metro Center. Bright MLS
- $885,0003 bd4 ba1.8k sqft2413 9th St S, Arlington, VA 22204For SaleMLS ID #VAAR2079344, Betsy Twigg, Corcoran McEnearney. Bright MLS
- $629,0003 bd2 ba1.8k sqftHyde Park, Arlington, VA 22203For SaleMLS ID #VAAR2077736, Jeffrey Beall, RE/MAX Distinctive Real Estate, Inc.. Bright MLS
- $829,0003 bd2 ba1.5k sqft34 S Pershing Dr, Arlington, VA 22204For SaleMLS ID #VAAR2080846, Marty Merriam, Long & Foster Real Estate, Inc.. Bright MLS
- $689,0003 bd2 ba1.8k sqftArlington Oaks, Arlington, VA 22203For SaleMLS ID #VAAR2079708, Nick Gill, Samson Properties. Bright MLS
- $549,0002 bd2 ba924 sqftWindsor Plaza, Arlington, VA 22201For SaleMLS ID #VAAR2081030, Candee Currie, Corcoran McEnearney. Bright MLS
- $875,0004 bd2 ba1.8k sqft4145 6th St S, Arlington, VA 22204For SaleMLS ID #VAAR2079798, Marga Pirozzoli, Compass. Bright MLS
- $649,0003 bd2 ba1.7k sqftHyde Park Condo, Arlington, VA 22203For SaleMLS ID #VAAR2080338, David Thomas, Keller Williams Capital Properties. Bright MLS
- $849,9004 bd2 ba1.9k sqft5912 3rd St S, Arlington, VA 22204For SaleMLS ID #VAAR2080760, Simon Sarver, Compass. Bright MLS
- $1,095,0003 bd3 ba1.6k sqft2425 N Utah St, Arlington, VA 22207For SaleMLS ID #VAAR2081276, Nancy Hubacher, Castle Distinctive Properties. Bright MLS
- $1,035,0003 bd2 ba1.1k sqft5906 1st St N, Arlington, VA 22203For SaleMLS ID #VAAR2080608, Randy Huntley, KW Metro Center. Bright MLS
- $775,0003 bd4 ba2.1k sqft6 S Montana St #6, Arlington, VA 22204For SaleMLS ID #VAAR2080092, Brian Blackburn, TTR Sotheby's International Realty. Bright MLS
- $575,0002 bd2 ba980 sqftAlta Vista Condominium, Arlington, VA 22203For SaleMLS ID #VAAR2080124, Altaf Mohamed, Compass. Bright MLS
