Welcome home to this inviting 2-bedroom, 2-bath corner condo designed for comfortable, low-maintenance living. Sunlight pours through oversized windows, highlighting the open layout, soaring ceilings, and spacious living areas. The kitchen features stainless steel appliances, pendant lighting, a pantry, and overlooks the living and dining spaces, where a gas fireplace creates a warm gathering place. French doors open to a private balcony, extending your living space outdoors. The primary suite offers a walk-in closet and private bath, while the second bedroom includes its own walk-in closet and direct access to a full bath, providing privacy and flexibility. This home also comes with two garage parking spaces and access to an impressive array of community amenities, including a secure lobby, clubhouse, outdoor pool, fitness center, dog parks, grilling areas, and open green spaces. Conveniently located near the Mosaic District, Dunn Loring Metro Station, Tysons, and major commuter routes including I-495, I-66, and Route 50, you'll enjoy easy access to shopping, dining, entertainment, and commuting.
For sale
$465,000
3015 Nicosh Cir Unit 2102, Falls Church, VA 22042
2beds
1,135sqft
:
Get pre-qualified$3,591/mo
Condominium
Built in 2000
-- sqft lot
$459,800 Zestimate®
$410/sqft
$587/mo HOA
What's special
Outdoor poolOpen layoutSoaring ceilingsGrilling areasDog parksOversized windowsOpen green spaces
- 3 days |
- 254 |
- 18 |
Zillow last checked:
Listing updated:
Listed by:
Joseph Dao 703-801-2052,
Redfin Corporation 703-665-6665
Source: Bright MLS,MLS#: VAFX2331202
Facts & features
Interior
Bedrooms & bathrooms
- Bedrooms: 2
- Bathrooms: 2
- Full bathrooms: 2
- Main level bathrooms: 2
- Main level bedrooms: 2
Basement
- Area: 0
Heating
- Central, Electric
Cooling
- Central Air, Electric
Appliances
- Included: Dishwasher, Disposal, Dryer, Washer, Refrigerator, Cooktop, Gas Water Heater
- Laundry: In Unit
Features
- Ceiling Fan(s)
- Flooring: Luxury Vinyl
- Windows: Window Treatments
- Has basement: No
- Number of fireplaces: 1
Interior area
- Total structure area: 1,135
- Total interior livable area: 1,135 sqft
- Finished area above ground: 1,135
- Finished area below ground: 0
Property
Parking
- Total spaces: 2
- Parking features: Underground, Attached, Parking Lot
- Attached garage spaces: 2
Accessibility
- Accessibility features: None
Features
- Levels: One
- Stories: 1
- Pool features: Community
Details
- Additional structures: Above Grade, Below Grade
- Parcel number: 0494 16 2102
- Zoning: 330
- Special conditions: Standard
Construction
Type & style
- Home type: Condo
- Architectural style: Traditional
- Property subtype: Condominium
- Attached to another structure: Yes
Materials
- Aluminum Siding
Condition
- New construction: No
- Year built: 2000
- Major remodel year: 2026
Utilities & green energy
- Sewer: Public Sewer
- Water: Public
Community & HOA
Community
- Condo and coop fee: $587 monthly
- Subdivision: High Pointe At Jefferson
HOA
- Has HOA: No
- Amenities included: Clubhouse, Common Grounds, Fitness Center, Jogging Path, Pool, Reserved/Assigned Parking, Tot Lots/Playground
- Services included: Common Area Maintenance, Maintenance Structure, Maintenance Grounds, Management, Snow Removal, Trash
- HOA name: High Pointe At Jefferson Park
Location
- Region: Falls Church
Financial & listing details
- Price per square foot: $410/sqft
- Tax assessed value: $411,300
- Annual tax amount: $5,453
- Date on market: 7/30/2026
- Listing agreement: Exclusive Right To Sell
- Ownership: Condominium
Estimated market value
$459,800
$437,000 - $483,000
$2,733/mo
Price history
| Date | Event | Price |
|---|---|---|
| 7/30/2026 | Listed for sale | $465,000+10.7%$410/sqft |
Source:  Bright MLS #VAFX2331202 Report a problem Bright MLS #VAFX2331202 Report a problem | ||
| 3/28/2025 | Sold | $420,000-2.1%$370/sqft |
Source: Bright MLS #VAFX2212020 Report a problem | ||
| 2/17/2025 | Contingent | $429,000$378/sqft |
Source: Bright MLS #VAFX2212020 Report a problem | ||
| 12/13/2024 | Listed for sale | $429,000+11.4%$378/sqft |
Source: Bright MLS #VAFX2212020 Report a problem | ||
| 11/27/2019 | Sold | $384,990+0%$339/sqft |
Source: Public Record Report a problem | ||
| 10/31/2019 | Pending sale | $384,900$339/sqft |
Source: CENTURY 21 New Millennium #VAFX1096588 Report a problem | ||
| 10/24/2019 | Listed for sale | $384,900-2.5%$339/sqft |
Source: Century 21 New Millennium #VAFX1096588 Report a problem | ||
| 12/15/2018 | Listing removed | $2,000$2/sqft |
Source: EXP Realty, LLC. #VAFX378222 Report a problem | ||
| 12/2/2018 | Listed for rent | $2,000$2/sqft |
Source: EXP Realty, LLC. #VAFX378222 Report a problem | ||
| 8/30/2018 | Listing removed | $2,000$2/sqft |
Source: RE/MAX Executives #1002198600 Report a problem | ||
| 8/9/2018 | Listed for rent | $2,000$2/sqft |
Source: RE/MAX Executives #1002198600 Report a problem | ||
| 4/7/2005 | Sold | $394,900$348/sqft |
Source: Public Record Report a problem | ||
Public tax history
| Year | Property taxes | Tax assessment |
|---|---|---|
| 2025 | $4,692 +1.8% | $399,320 +2% |
| 2024 | $4,610 +8.4% | $391,490 +5% |
| 2023 | $4,252 -1.3% | $372,850 |
| 2022 | $4,308 | $372,850 -4% |
| 2021 | -- | $388,390 +6% |
| 2020 | $4,380 +3% | $366,410 +3% |
| 2019 | $4,254 +5.9% | $355,860 +6% |
| 2018 | $4,017 +1.9% | $335,740 |
| 2017 | $3,942 +1.9% | $335,740 +1.9% |
| 2016 | $3,866 +3.8% | $329,470 |
| 2015 | $3,726 +0.2% | $329,470 |
| 2014 | $3,718 | $329,470 +8% |
| 2013 | -- | $304,950 +10.2% |
| 2012 | -- | $276,770 |
| 2011 | -- | $276,770 -2% |
| 2010 | -- | $282,420 -11.5% |
| 2009 | -- | $319,120 -8% |
| 2008 | -- | $346,870 |
| 2007 | -- | $346,870 |
Find assessor info on the county website
Monthly payment
Est. payment
Payment breakdown
Explore the cost of this home by adjusting the details. Changes won't be saved.Climate risks
Neighborhood: 22042
Nearby schools
GreatSchools rating
- 5/10Pine Spring Elementary SchoolGrades: PK-6Distance: 0.7 mi
- 4/10Jackson Middle SchoolGrades: 7-8Distance: 0.4 mi
- 4/10Falls Church High SchoolGrades: 9-12Distance: 0.9 mi
Schools provided by the listing agent
- Elementary: Pine Spring
- Middle: Jackson
- High: Falls Church
- District: Fairfax County Public Schools
Source: Bright MLS. This data may not be complete. We recommend contacting the local school district to confirm school assignments for this home.
- $310,0001 bd1 ba737 sqft3015 Nicosh Cir UNIT 2107, Falls Church, VA 22042Sold
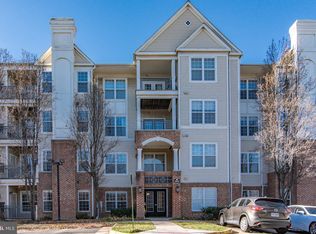
- $436,0002 bd2 ba1.1k sqft3015 Nicosh Cir UNIT 2208, Falls Church, VA 22042Sold
- $377,0002 bd1 ba1k sqft3015 Nicosh Cir UNIT 2210, Falls Church, VA 22042Sold
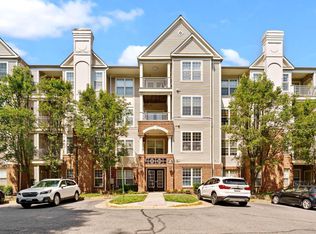
- $385,0002 bd1 ba1k sqft3015 Nicosh Cir UNIT 2310, Falls Church, VA 22042Sold
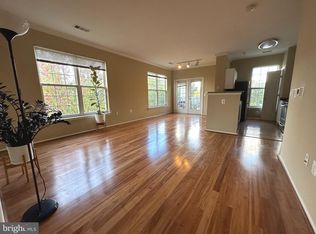
- $420,0002 bd2 ba1.1k sqft3015 Nicosh Cir UNIT 2308, Falls Church, VA 22042Sold
- $299,0001 bd1 ba729 sqft3015 Nicosh Cir UNIT 2405, Falls Church, VA 22042Sold
- $398,3002 bd2 ba1.1k sqft3015 Nicosh Cir UNIT 2404, Falls Church, VA 22042Off Market
- $291,2001 bd1 ba737 sqft3015 Nicosh Cir UNIT 2103, Falls Church, VA 22042Off Market
A local agent can set up tours, give advice and negotiate with sellers.
Similar homes
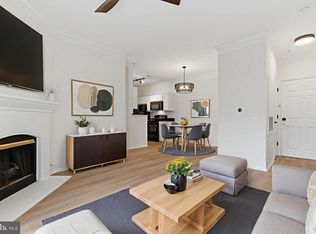
- $479,0002 bd2 ba998 sqftGates Of Mclean Condo, Mc Lean, VA 22102For Sale
 MLS ID #VAFX2312550, Mr. Jonathan S Lahey, EXP Realty, LLC. Bright MLS
 - $440,0002 bd2 ba1.1k sqftPalazzo At Park Center, Alexandria, VA 22311For Sale
 MLS ID #VAAX2062056, Melissa Govoruhk, eXp Realty LLC. Bright MLS
 - $419,0002 bd2 ba1.2k sqftSavoy Park Condo, Falls Church, VA 22041For Sale
 MLS ID #VAFX2314022, Kelly Snell, Samson Properties. Bright MLS
 - $615,0002 bd2 ba1.3k sqftNone Available, Falls Church, VA 22043For Sale
 MLS ID #VAFX2329998, Pat Cunningham, Compass. Bright MLS
 - $410,0002 bd2 ba1.1k sqftEdgewater At Town Center, Reston, VA 20190For SaleMLS ID #VAFX2329836, Steph Drahozal, Pearson Smith Realty, LLC. Bright MLS
- $499,9002 bd2 ba1k sqft400 Cameron Station Blvd APT 421, Alexandria, VA 22304For SaleMLS ID #VAAX2064528, Jenny Partington, Taylor Properties. Bright MLS
- $414,8881 bd2 ba905 sqftWilton House Condo, Vienna, VA 22180For SaleMLS ID #VAFX2306680, Luliana Kafel, eXp Realty LLC. Bright MLS
- $359,9902 bd2 ba928 sqft6905 Victoria Dr Unit K, Alexandria, VA 22310For SaleMLS ID #VAFX2328204, Lalitha Sivakumar, Redfin Corporation. Bright MLS
- $395,0002 bd2 ba1.1k sqftEdgewater At Town Center, Reston, VA 20190For SaleMLS ID #VAFX2330778, Jay Lee, Better Homes and Gardens Real Estate Reserve. Bright MLS
- $485,0002 bd2 ba1.2k sqft6551 Grange Ln Unit 202, Alexandria, VA 22315For SaleMLS ID #VAFX2324214, Sherri Rice, CENTURY 21 New Millennium. Bright MLS
- $404,9002 bd2 ba1.3k sqft801 S Greenbrier St APT 113, Arlington, VA 22204For SaleMLS ID #VAAR2075986, MJ Frazier, Serhant. Bright MLS
- $415,0003 bd2 ba1k sqft7839 Enola St APT Ta3, Mc Lean, VA 22102For SaleMLS ID #VAFX2301822, Rita Hsieh, Compass. Bright MLS
- $525,0002 bd2 ba1.5k sqft2324 Wind Charm St #306, Herndon, VA 20171For SaleMLS ID #VAFX2332036, Sarah Reynolds, Keller Williams Realty. Bright MLS
- $455,0003 bd2 ba1.4k sqft4302 Martin Luther King Jr Ave SW, Washington, DC 20032For SaleMLS ID #DCDC2276292, Omer RESHID, Real Broker, LLC - Gaithersburg. Bright MLS
- $365,0001 bd1 ba704 sqftHalstead At The Metro 1, Fairfax, VA 22031For SaleMLS ID #VAFX2317400, Eduardo Manus, KW Metro Center. Bright MLS
- $490,0002 bd3 ba1.3k sqftKingsgate, Alexandria, VA 22302For SaleMLS ID #VAAX2059224, Faith Saunders, Samson Properties. Bright MLS
- $445,0002 bd2 ba1k sqftCourtbridge I & Ii Of Arl, Arlington, VA 22206For SaleMLS ID #VAAR2071628, Erin Jones, KW Metro Center. Bright MLS
- $400,0002 bd2 ba1.1k sqftWindy Hill Condo, Alexandria, VA 22312For SaleMLS ID #VAFX2317594, Krissy Cruse, Pearson Smith Realty, LLC. Bright MLS
- $480,0001 bd2 ba910 sqftOld City 1, Washington, DC 20002For SaleMLS ID #DCDC2273990, Sobeida Scherif, Argent Realty, LLC. Bright MLS
- $465,0002 bd2 ba1.2k sqft13724 Neil Armstrong Ave Unit 404, Herndon, VA 20171For SaleMLS ID #VAFX2322904, Sarah Reynolds, Keller Williams Realty. Bright MLS
