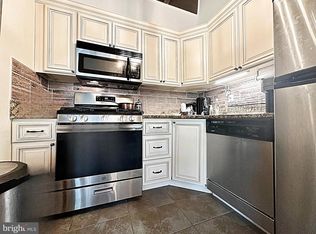
Another chance for a lucky buyer! Financing fell through so take advantage of this renewed opportunity! Welcome to this beautifully updated 3-bedroom, 2-bath residence in the sought-after McLean Hills community, offering approximately 1,086 square feet of thoughtfully designed living space. The redesigned kitchen includes stainless steel appliances such as the French door refrigerator, gas range and built-in microwave, and upgraded countertops, creating a more open floorplan. The main living area is elevated by a sleek electric fireplace, custom built-ins, crown molding, and striking herringbone flooring. Additional features include dimmable lights in the living area and primary bedroom as well as a smart thermostat. The primary suite features crown molding and a fully renovated bathroom with walk-in shower, while two additional bedrooms provide flexibility for guests, a home office, or additional living needs. Recent renovation and upgrades include: Paint (2026) Kitchen remodel (2024) Primary bathroom remodel (2024) Electric fireplace (2024) Herringbone floors (2024) Recessed lighting (2024) Wall accent wainscoting (2024) HVAC (2024) Custom built-ins (2024) Added storage Situated in a well-established community just minutes from Tysons, major commuter routes, and Metro access, this home offers a convenient lifestyle with access to shopping, dining, and everyday essentials.
For sale
Price cut: $10K (6/3)
$415,000
7839 Enola St APT Ta3, Mc Lean, VA 22102
3beds
1,086sqft
:
Get pre-qualified$3,446/mo
Condominium
Built in 1967
-- sqft lot
$414,800 Zestimate®
$382/sqft
$737/mo HOA
What's special
Sleek electric fireplaceThoughtfully designed living spaceMore open floorplanUpgraded countertopsCustom built-insAdded storageGas range
- 107 days |
- 1,138 |
- 32 |
Zillow last checked:
Listing updated:
Listed by:
Rita Hsieh 703-965-0909,
Compass (703) 310-6111,
Co-Listing Agent: Andrea Hitt Hewitt 770-315-9913,
Compass
Source: Bright MLS,MLS#: VAFX2301822
Facts & features
Interior
Bedrooms & bathrooms
- Bedrooms: 3
- Bathrooms: 2
- Full bathrooms: 2
- Main level bathrooms: 2
- Main level bedrooms: 3
Rooms
- Room types: Dining Room, Bedroom 2, Bedroom 3, Kitchen, Family Room, Bedroom 1, Bathroom 1, Bathroom 2
Bedroom 1
- Level: Main
Bedroom 2
- Level: Main
Bedroom 3
- Level: Main
Bathroom 1
- Level: Main
Bathroom 2
- Level: Main
Dining room
- Level: Main
Family room
- Level: Main
Kitchen
- Level: Main
Heating
- Forced Air, Natural Gas
Cooling
- Central Air, Electric
Appliances
- Included: Microwave, Built-In Range, Dishwasher, Disposal, Oven/Range - Gas, Refrigerator, Stainless Steel Appliance(s), Gas Water Heater
Features
- Bathroom - Walk-In Shower, Bathroom - Tub Shower, Combination Dining/Living, Combination Kitchen/Dining, Open Floorplan, Recessed Lighting, Upgraded Countertops
- Windows: Window Treatments
- Has basement: No
- Has fireplace: No
Interior area
- Total structure area: 1,086
- Total interior livable area: 1,086 sqft
- Finished area above ground: 1,086
Property
Parking
- Total spaces: 3
- Parking features: Unassigned, Parking Lot
Accessibility
- Accessibility features: Accessible Entrance
Features
- Levels: One
- Stories: 1
- Pool features: Community
Details
- Additional structures: Above Grade
- Parcel number: 0392 26040003
- Zoning: 220
- Special conditions: Standard
Construction
Type & style
- Home type: Condo
- Architectural style: Colonial
- Property subtype: Condominium
- Attached to another structure: Yes
Materials
- Brick
Condition
- Excellent
- New construction: No
- Year built: 1967
Utilities & green energy
- Sewer: Public Sewer
- Water: Public
Community & HOA
Community
- Features: Pool
- Condo and coop fee: $737 monthly
- Subdivision: Mclean Hills
HOA
- Has HOA: No
- Amenities included: Pool, Laundry, Tot Lots/Playground
- Services included: Heat, Common Area Maintenance, Management, Pool(s), Snow Removal, Trash, Water, Sewer, Laundry, Gas
Location
- Region: Mc Lean
Financial & listing details
- Price per square foot: $382/sqft
- Tax assessed value: $389,100
- Annual tax amount: $4,646
- Date on market: 4/10/2026
- Listing agreement: Exclusive Right To Sell
- Ownership: Condominium
Estimated market value
$414,800
$394,000 - $436,000
$3,086/mo
Price history
| Date | Event | Price |
|---|---|---|
| 6/3/2026 | Price change | $415,000-2.4%$382/sqft |
Source:  Bright MLS #VAFX2301822 Report a problem Bright MLS #VAFX2301822 Report a problem | ||
| 5/29/2026 | Listed for sale | $425,000$391/sqft |
Source: Bright MLS #VAFX2301822 Report a problem | ||
| 5/10/2026 | Contingent | $425,000$391/sqft |
Source: Bright MLS #VAFX2301822 Report a problem | ||
| 4/29/2026 | Price change | $425,000-2.3%$391/sqft |
Source: Bright MLS #VAFX2301822 Report a problem | ||
| 4/10/2026 | Listed for sale | $435,000+11.5%$401/sqft |
Source: Bright MLS #VAFX2301822 Report a problem | ||
| 6/13/2022 | Sold | $390,000+39.3%$359/sqft |
Source: Public Record Report a problem | ||
| 9/20/2017 | Sold | $280,000+146.7%$258/sqft |
Source: Public Record Report a problem | ||
| 6/2/1998 | Sold | $113,500$105/sqft |
Source: Public Record Report a problem | ||
Public tax history
| Year | Property taxes | Tax assessment |
|---|---|---|
| 2025 | $4,646 -0.2% | $385,250 |
| 2024 | $4,656 +11.8% | $385,250 +9% |
| 2023 | $4,165 +7.8% | $353,440 +9.2% |
| 2022 | $3,863 | $323,670 -3% |
| 2021 | -- | $333,680 |
| 2020 | $4,116 +14.9% | $333,680 +14.9% |
| 2019 | $3,583 +4% | $290,500 +4% |
| 2018 | $3,446 -0.1% | $279,330 -2% |
| 2017 | $3,450 -0.8% | $284,890 -1% |
| 2016 | $3,478 +11% | $287,770 +7.1% |
| 2015 | $3,134 +21.3% | $268,740 +20% |
| 2014 | $2,583 | $223,950 +8% |
| 2013 | -- | $207,360 +5.8% |
| 2012 | -- | $195,940 |
| 2011 | -- | $195,940 +9% |
| 2010 | -- | $179,760 -16% |
| 2009 | -- | $214,000 -22.2% |
| 2008 | -- | $275,070 -8.7% |
| 2007 | -- | $301,290 +101.3% |
| 2003 | -- | $149,695 +25% |
| 2002 | -- | $119,755 |
Find assessor info on the county website
Monthly payment
Est. payment
Payment breakdown
Explore the cost of this home by adjusting the details. Changes won't be saved.Climate risks
Neighborhood: 22102
Nearby schools
GreatSchools rating
- 7/10Westgate Elementary SchoolGrades: PK-6Distance: 0.7 mi
- 9/10Kilmer Middle SchoolGrades: 7-8Distance: 0.8 mi
- 6/10Marshall High SchoolGrades: 9-12Distance: 0.5 mi
Schools provided by the listing agent
- Elementary: Westgate
- Middle: Kilmer
- High: Marshall
- District: Fairfax County Public Schools
Source: Bright MLS. This data may not be complete. We recommend contacting the local school district to confirm school assignments for this home.
- $300,0002 bd1 ba826 sqft7839 Enola St APT 204, Mc Lean, VA 22102Sold
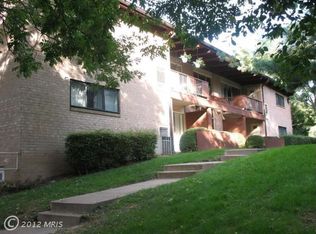
- $236,9001 bd1 ba700 sqft7837 Enola St #1, McLean, VA 22102Off Market
- $331,0002 bd2 ba925 sqft7839 Enola St UNIT 2, McLean, VA 22102Off Market
- $339,0002 bd2 ba925 sqft7839 Enola St APT TA2, Mc Lean, VA 22102Off Market

- $467,3003 bd2 ba1k sqft7841 Enola St APT 106, Mc Lean, VA 22102Off Market
- $323,1002 bd2 ba925 sqft7841 Enola St APT 207, Mc Lean, VA 22102Off Market
- $298,3002 bd1 ba826 sqft7841 Enola St APT 208, Mc Lean, VA 22102Off Market
- $237,6001 bd1 ba630 sqft7841 Enola St APT 108, Mc Lean, VA 22102Off Market
A local agent can set up tours, give advice and negotiate with sellers.
Similar homes
- $349,9004 bd2 ba1.4k sqftWoodburn Village Condo, Annandale, VA 22003For Sale

 MLS ID #VAFX2319224, Nancy Del Cid, Samson Properties. Bright MLS
 - $489,0003 bd2 ba1.4k sqftGeorgetown Village Codm, Rockville, MD 20852For Sale
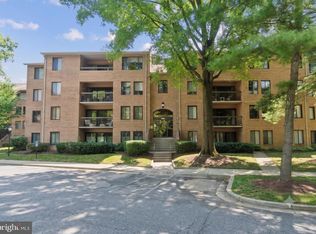 MLS ID #MDMC2244626, Nurit Coombe, The Agency DC. Bright MLS
 - $445,0002 bd2 ba1k sqftCourtbridge I & Ii Of Arl, Arlington, VA 22206For Sale
 MLS ID #VAAR2071628, Erin Jones, KW Metro Center. Bright MLS
 - $399,9002 bd1 ba755 sqftThe Arlington, Arlington, VA 22206For Sale
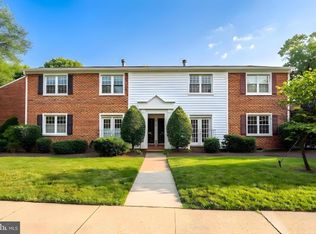 MLS ID #VAAR2076376, Maritania Torres, Realty ONE Group Capital. Bright MLS
 - $365,0002 bd1 ba1k sqftHunters Woods Village Co, Reston, VA 20191For SaleMLS ID #VAFX2322726, John Frantz, John Frantz Real Estate, Inc.. Bright MLS
- $415,0002 bd2 ba1k sqftCardinal Square, Springfield, VA 22152For SaleMLS ID #VAFX2323146, Katie Loughney, Compass. Bright MLS
- $460,0003 bd3 ba1.2k sqftGables Of Tuckerman Codm, Rockville, MD 20852For SaleMLS ID #MDMC2241974, Paul Nalabandian, Keller Williams Capital Properties. Bright MLS
- $339,0002 bd1 ba990 sqftVillaridge Condo, Reston, VA 20191For SaleMLS ID #VAFX2325690, Lauryn Eadie, Real Broker, LLC. Bright MLS
- $390,0002 bd2 ba1.1k sqftTimberbrook Codm, Gaithersburg, MD 20878For SaleMLS ID #MDMC2240736, Sammy Suleiman, Keller Williams Realty. Bright MLS
- $350,0002 bd2 ba1k sqft5041 7th Rd S APT 102, Arlington, VA 22204For SaleMLS ID #VAAR2070592, Ellie Yehl, Compass. Bright MLS
- $405,0003 bd2 ba1k sqft9890 Hollow Glen Pl #2540, Silver Spring, MD 20910For SaleMLS ID #MDMC2231934, Rory Obletz, Redfin Corp. Bright MLS
- $364,8882 bd2 ba1k sqftWatergate At Landmark, Alexandria, VA 22304For SaleMLS ID #VAAX2062170, Tutu Mahmudova, Compass. Bright MLS
- $350,0002 bd1 ba1.1k sqftBentana Park, Reston, VA 20190For SaleMLS ID #VAFX2302352, Betsy Twigg, Corcoran McEnearney. Bright MLS
- $449,9002 bd2 ba1k sqftCourtbridge I & Ii Of Arl, Arlington, VA 22206For SaleMLS ID #VAAR2071422, Kay Houghton, EXP Realty, LLC. Bright MLS
- $359,9002 bd2 ba1k sqftWest End Condominium, Alexandria, VA 22304For SaleMLS ID #VAAX2055310, Greg Beeker, Berkshire Hathaway HomeServices PenFed Realty. Bright MLS
- $465,0001 bd1 ba775 sqftOld City 2, Washington, DC 20009For SaleMLS ID #DCDC2274468, Heidi Hawkins, Coldwell Banker Realty. Bright MLS
- $480,0001 bd2 ba910 sqftOld City 1, Washington, DC 20002For SaleMLS ID #DCDC2273990, Sobeida Scherif, Argent Realty, LLC. Bright MLS
- $244,9002 bd1 ba929 sqftYorktowne Square Condo, Falls Church, VA 22042For SaleMLS ID #VAFX2315848, Bishal Karki, DMV Realty, INC.. Bright MLS
- $400,0002 bd2 ba940 sqft633 18th St NE, Washington, DC 20002AuctionMLS ID #DCDC2273372, James Nellis, EXP Realty, LLC. Bright MLS
- $464,5001 bd2 ba943 sqftThe Georgian Condominium, Washington, DC 20009For SaleMLS ID #DCDC2255062, Marian Rosaaen, Washington Fine Properties, LLC. Bright MLS
